7501 Pacific Heights Circle, Orlando, FL 32835
For Sale $345,000


Request Club Info by Email
Calculate Your Payment
Like this listing?
Contact the Listing Agent directly:
Listing Agent: Alex Vastardis
Agent Phone:
407-947-6264
Agent Email:
aavastardis@live.com
Share Property
Save Property
View Virtual Tour
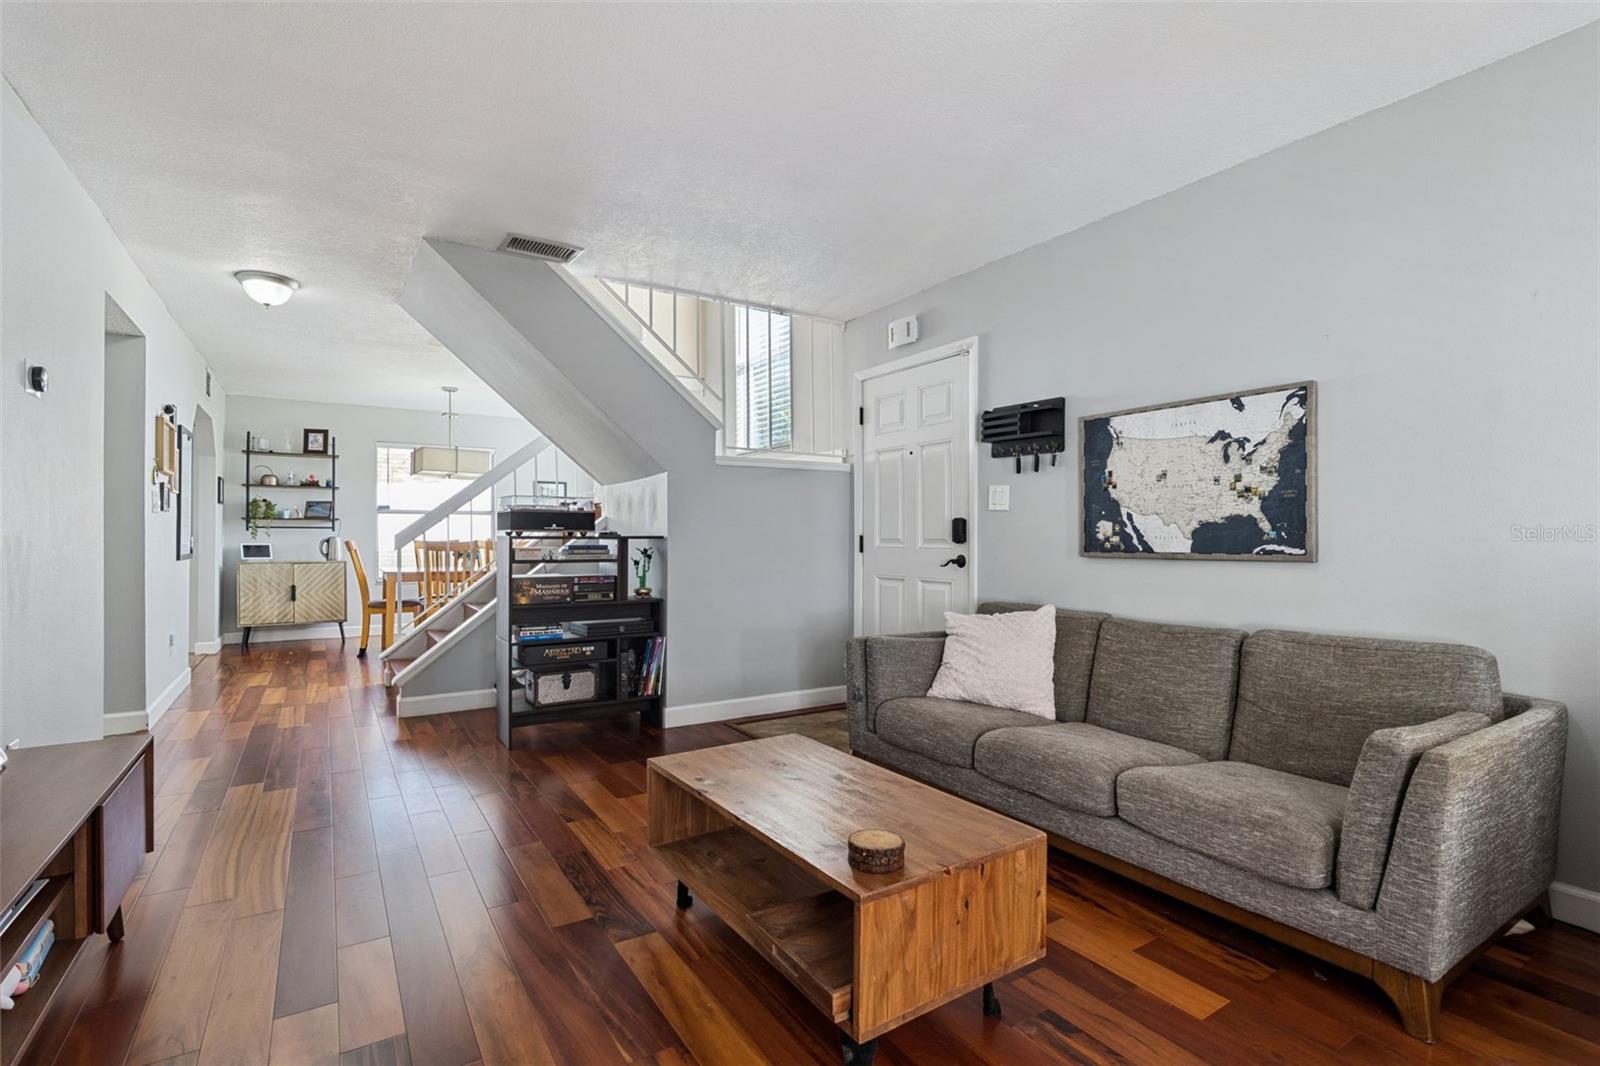
Prepare to be impressed by this charming 3-bedroom, 2.5-bath, two-story home situated on a desirable corner lot in the established Frisco Bay community! A welcoming wraparound front porch adds to the home's curb appeal and provides an inviting space to relax and unwind. Step inside to discover a comfortable and functional floor plan featuring engineered hardwood flooring, a spacious living room, and a formal dining room conveniently located adjacent to the kitchen. The kitchen offers ample cabinetry and counter space, along with stainless steel appliances, including a newer refrigerator (2023) and oven (2025). An updated half bath, laundry room, spacious storage closet with shelving, and access to the one-car garage complete the first floor. Upstairs, the primary suite features an updated vanity area, a beautifully renovated walk-in shower with floor-to-ceiling tile and a built-in shower niche, and a spacious walk-in closet with custom organizers. Two additional bedrooms offer versatility, including a Murphy bed in the second bedroom and built-in bookcases in the third, both of which convey. Numerous improvements include whole-house repiping in 2019, new double-pane, hurricane-rated second-floor windows, upgraded blown-in attic insulation, and HVAC updates including the interior air handler replaced in 2018 and exterior condenser unit replaced in 2023. Additional highlights include a Nest thermostat, Google doorbell, keypad entry lock, and exterior security camera with floodlight. Step outside through the kitchen to enjoy the screened patio overlooking the fully fenced backyard, offering plenty of space for outdoor activities, pets, or entertaining. The corner-lot setting provides additional yard space and a welcoming outdoor environment. Residents of Frisco Bay enjoy community amenities including a swimming pool, cabana, playground, and a combined tennis/pickleball court. Conveniently located near shopping, dining, major roadways, and Central Florida attractions, this home offers a wonderful combination of comfort, functionality, and desirable community amenities. Don't miss the opportunity to make this home your own!
Ceiling Fans(s)
Thermostat
Walk-In Closet(s)
Playground
Pool
Taxes: $3,585.71
Tax Year: 2025
Association Fee: $380.13
Association Fee Frequency: Semi-Annually
Private Yard
Dishwasher
Disposal
Dryer
Exhaust Fan
Microwave
Range
Refrigerator
Washer
Elementary School: Oak Hill Elem
Middle School: Gotha Middle
Junior High: Gotha Middle
High School: Olympia High
MLS Area: 32835 - Orlando/Metrowest/Orlo Vista
Total Square Footage: 1,878
Price per Square Feet: $250.54
Total Floors: 2
Water: Public
Construction: Other, Frame
Date Listed: 2026-11-16 00:00:00
Furnished: Unfurnished
Parking: Driveway, Garage Door Opener
Garage Description: Y
Garage Spaces: 1
Attached Garage: Y
Flooring: Carpet, Ceramic Tile, Hardwood
Roof: Shingle
Heating: Central
Cooling: Central Air
Security: Smoke Detector(S)
Laundry: Inside, Laundry Room
Pets: Yes
Sewer: Septic Tank
Lot Desc.: Corner Lot, Oversized Lot
Parcel ID: 26-22-28-2894-0
Amenities: Playground, Pool
Listing Courtesy Of: Coldwell Banker Realty
aavastardis@live.com
Prepare to be impressed by this charming 3-bedroom, 2.5-bath, two-story home situated on a desirable corner lot in the established Frisco Bay community! A welcoming wraparound front porch adds to the home's curb appeal and provides an inviting space to relax and unwind. Step inside to discover a comfortable and functional floor plan featuring engineered hardwood flooring, a spacious living room, and a formal dining room conveniently located adjacent to the kitchen. The kitchen offers ample cabinetry and counter space, along with stainless steel appliances, including a newer refrigerator (2023) and oven (2025). An updated half bath, laundry room, spacious storage closet with shelving, and access to the one-car garage complete the first floor. Upstairs, the primary suite features an updated vanity area, a beautifully renovated walk-in shower with floor-to-ceiling tile and a built-in shower niche, and a spacious walk-in closet with custom organizers. Two additional bedrooms offer versatility, including a Murphy bed in the second bedroom and built-in bookcases in the third, both of which convey. Numerous improvements include whole-house repiping in 2019, new double-pane, hurricane-rated second-floor windows, upgraded blown-in attic insulation, and HVAC updates including the interior air handler replaced in 2018 and exterior condenser unit replaced in 2023. Additional highlights include a Nest thermostat, Google doorbell, keypad entry lock, and exterior security camera with floodlight. Step outside through the kitchen to enjoy the screened patio overlooking the fully fenced backyard, offering plenty of space for outdoor activities, pets, or entertaining. The corner-lot setting provides additional yard space and a welcoming outdoor environment. Residents of Frisco Bay enjoy community amenities including a swimming pool, cabana, playground, and a combined tennis/pickleball court. Conveniently located near shopping, dining, major roadways, and Central Florida attractions, this home offers a wonderful combination of comfort, functionality, and desirable community amenities. Don't miss the opportunity to make this home your own!
Property Details
Price: $345,000
Sq Ft: 1,377
($251 per
sqft)
Bedrooms: 3
Bathrooms: 2
Partial Baths: 1
City: Orlando
County: Orange
Type: Single Family
Development: Frisco Bay
Acres: 0.2000
Virtual Tour/Floorplan: View
Year Built: 1988
Listing Number: O6452937
Status Code: A-Active
Taxes: $3,585.71
Tax Year: 2025
Garage:
1
/
Y
Furnishings: Unfurnished
Pets Allowed: Yes
Total Recurring Fees: $63
Total Recurring Fee Frequency: 0.00
Interior Features:
Ceiling Fans(s)
Thermostat
Walk-In Closet(s)
Amenities:
Playground
Pool
Financial Information:
Taxes: $3,585.71
Tax Year: 2025
Association Fee: $380.13
Association Fee Frequency: Semi-Annually
Exterior Features:
Private Yard
Equipment:
Dishwasher
Disposal
Dryer
Exhaust Fan
Microwave
Range
Refrigerator
Washer
School Information:
Elementary School: Oak Hill Elem
Middle School: Gotha Middle
Junior High: Gotha Middle
High School: Olympia High
Additional Information:
MLS Area: 32835 - Orlando/Metrowest/Orlo Vista
Total Square Footage: 1,878
Price per Square Feet: $250.54
Total Floors: 2
Water: Public
Construction: Other, Frame
Date Listed: 2026-11-16 00:00:00
Furnished: Unfurnished
Parking: Driveway, Garage Door Opener
Garage Description: Y
Garage Spaces: 1
Attached Garage: Y
Flooring: Carpet, Ceramic Tile, Hardwood
Roof: Shingle
Heating: Central
Cooling: Central Air
Security: Smoke Detector(S)
Laundry: Inside, Laundry Room
Pets: Yes
Sewer: Septic Tank
Lot Desc.: Corner Lot, Oversized Lot
Parcel ID: 26-22-28-2894-0
Amenities: Playground, Pool
Map of 7501 Pacific Heights Circle, Orlando, FL 32835
Listing Courtesy Of: Coldwell Banker Realty
aavastardis@live.com