75 Bayou Bend Road, Groveland, FL 34736
Active Under Contract $334,999


Request Club Info by Email
Calculate Your Payment
Like this listing?
Contact the Listing Agent directly:
Listing Agent: Natthan Birkett
Agent Phone:
561-906-0665
Agent Email:
natthanbirkett@kw.com
Share Property
Save Property
View Virtual Tour
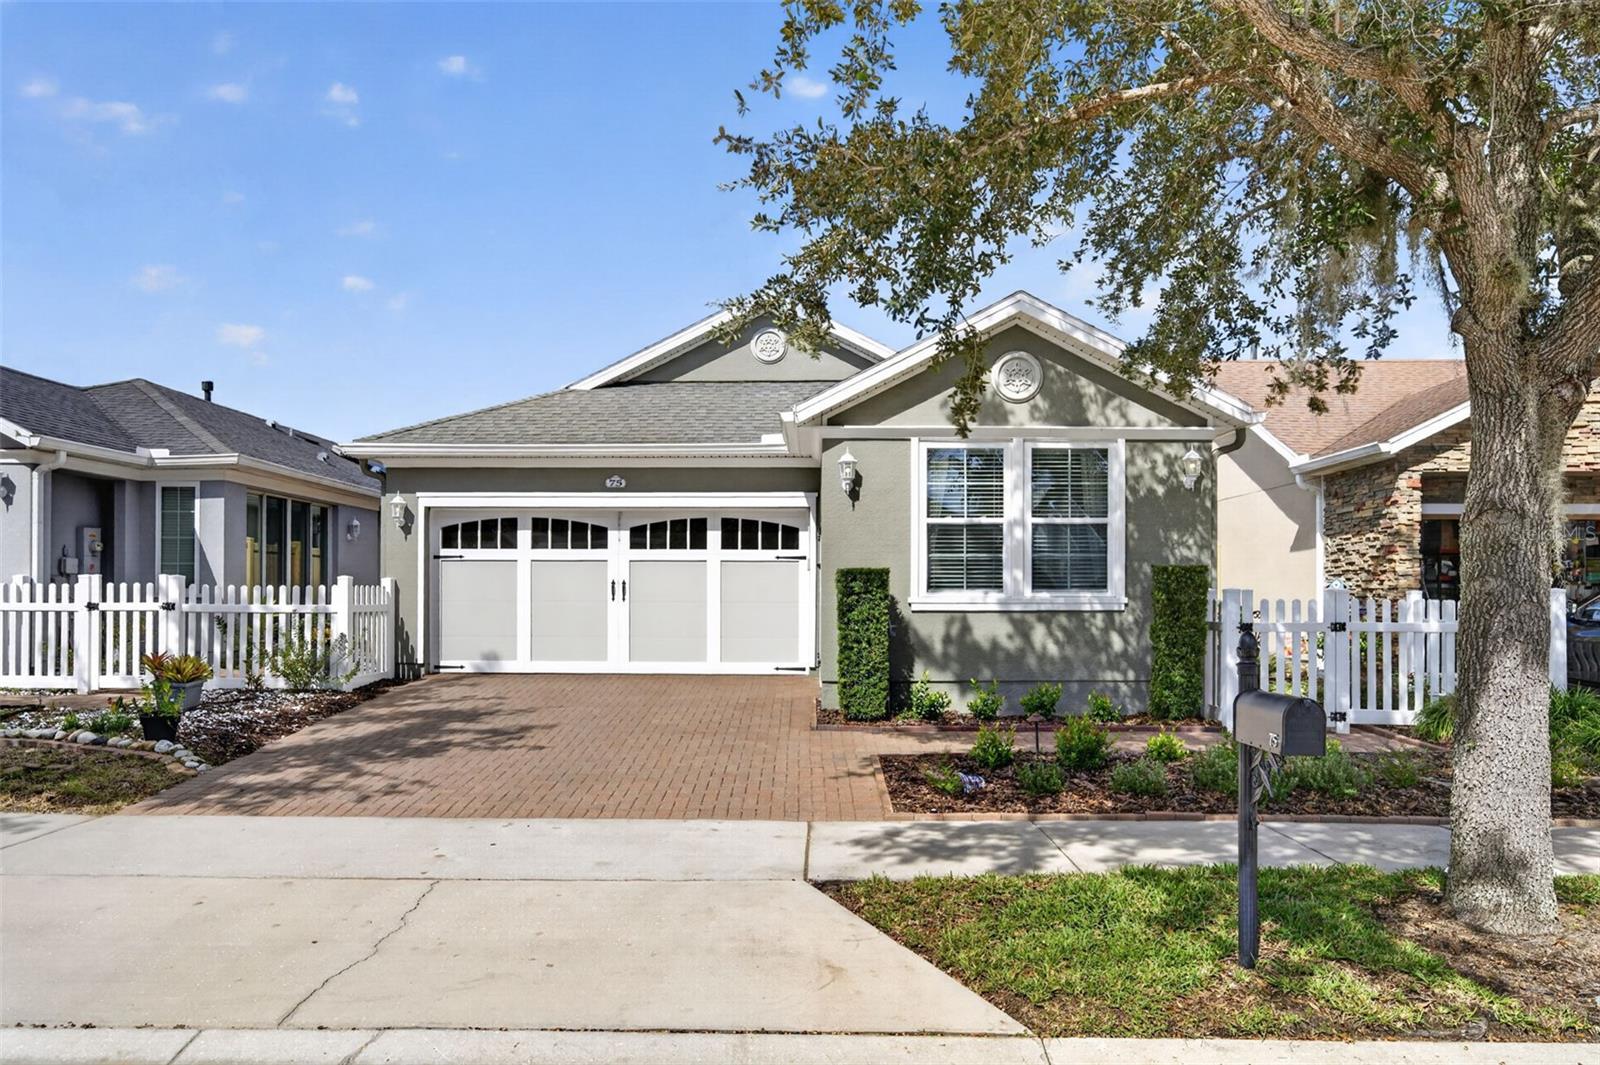
Under contract-accepting backup offers. Stunning Remodeled Kitchen in Trilogy! This beautifully upgraded Capri model features a brand-new custom kitchen with new cabinetry, convenient pull-out drawers, elegant white countertops, marble black-splash, stainless steel appliances, and under-cabinet lighting. This 2-bedroom, 2-bath villa with a versatile den offers an open-concept floor plan complemented by tile flooring, new carpet, plantation shutters, custom blinds, and a custom-built-in entertainment center. The spacious primary suite features dual Corian vanities, a walk-in shower, and a walk-in closet. The flexible den is ideal for a home office, hobby room, or additional living space. Enjoy a fenced puppy-proof backyard, detailed outdoor lighting, and an enclosed lanai perfect for year-round relaxation and entertaining. HOA dues include cable, internet, lawn services, and security. Trilogy residents enjoy an exceptional resort-style lifestyle at Magnolia House, featuring a resort-style pool, fitness center, pickleball and tennis courts, bocce, a golf simulator, restaurant with indoor and outdoor dining, over 50 clubs to choose from, and a full entertainment venue. Adding exceptional value, the solar system helps significantly reduce utility expenses. Move-in ready with desirable upgrades throughout, this home offers the perfect blend of modern style, comfort, and resort-style living!
Built-in Features
Ceiling Fans(s)
Kitchen/Family Room Combo
Open Floorplan
Other
Primary Bedroom Main Floor
Solid Surface Counters
Stone Counters
Window Treatments
Basketball Court
Cable TV
Clubhouse
Fitness Center
Gated
Other
Pickleball Court(s)
Pool
Recreation Facilities
Spa/Hot Tub
Tennis Court(s)
Wheelchair Access
Taxes: $4,670.00
Tax Year: 2025
Association Fee: $578.00
Association Fee Frequency: Monthly
Lighting
Other
Private Mailbox
Private Yard
Sidewalk
Sprinkler Metered
Convection Oven
Disposal
Dryer
Gas Cooktop
Gas Water Heater
Ice Maker
Microwave
Other
Range
Range Hood
Refrigerator
Washer
Garden
Building Description: Other
MLS Area: 34736 - Groveland
Total Square Footage: 1,568
Price per Square Feet: $213.65
Construction: Stucco
Date Listed: 2026-10-25 00:00:00
Furnished: Unfurnished
Windows: Double Pane Windows, Shutters
Garage Description: Y
Garage Spaces: 2
Attached Garage: Y
Flooring: Ceramic Tile
Roof: Shingle
Heating: Central
Cooling: Central Air, Attic Fan
Security: Fire Alarm, Gated Community, Smoke Detector(S)
Laundry: Inside
55+ Community: Y
Pets: Cats Ok, Dogs Ok
Sewer: Public Sewer
Lot Desc.: Greenbelt, Private, Sidewalk, Paved
Parcel ID: 26-21-25-2003-0
Amenities: Basketball Court, Cable Tv, Clubhouse, Fitness Center, Gated, Other, Pickleball Court(S), Pool, Recreation Facilities, Spa/Hot Tub, Tennis Court(S), Wheelchair Access
Listing Courtesy Of: Keller Williams Elite Partners Iii Realty
natthanbirkett@kw.com
Under contract-accepting backup offers. Stunning Remodeled Kitchen in Trilogy! This beautifully upgraded Capri model features a brand-new custom kitchen with new cabinetry, convenient pull-out drawers, elegant white countertops, marble black-splash, stainless steel appliances, and under-cabinet lighting. This 2-bedroom, 2-bath villa with a versatile den offers an open-concept floor plan complemented by tile flooring, new carpet, plantation shutters, custom blinds, and a custom-built-in entertainment center. The spacious primary suite features dual Corian vanities, a walk-in shower, and a walk-in closet. The flexible den is ideal for a home office, hobby room, or additional living space. Enjoy a fenced puppy-proof backyard, detailed outdoor lighting, and an enclosed lanai perfect for year-round relaxation and entertaining. HOA dues include cable, internet, lawn services, and security. Trilogy residents enjoy an exceptional resort-style lifestyle at Magnolia House, featuring a resort-style pool, fitness center, pickleball and tennis courts, bocce, a golf simulator, restaurant with indoor and outdoor dining, over 50 clubs to choose from, and a full entertainment venue. Adding exceptional value, the solar system helps significantly reduce utility expenses. Move-in ready with desirable upgrades throughout, this home offers the perfect blend of modern style, comfort, and resort-style living!
Property Details
Price: $334,999
Sq Ft: 1,568
($214 per
sqft)
Bedrooms: 2
Bathrooms: 2
City: Groveland
County: Lake
Type: Single Family
Development: Cascades
Subdivision: Cascades/Groveland #2 & 3 Repl
Acres: 0.1100
Virtual Tour/Floorplan: View
Year Built: 2015
Listing Number: G5119242
Status Code: Active Under Contract
Taxes: $4,670.00
Tax Year: 2025
Garage:
2
/
Y
Furnishings: Unfurnished
Pets Allowed: Cats OK, Dogs OK
Total Recurring Fees: $578
Total Recurring Fee Frequency: 0.00
Interior Features:
Built-in Features
Ceiling Fans(s)
Kitchen/Family Room Combo
Open Floorplan
Other
Primary Bedroom Main Floor
Solid Surface Counters
Stone Counters
Window Treatments
Amenities:
Basketball Court
Cable TV
Clubhouse
Fitness Center
Gated
Other
Pickleball Court(s)
Pool
Recreation Facilities
Spa/Hot Tub
Tennis Court(s)
Wheelchair Access
Financial Information:
Taxes: $4,670.00
Tax Year: 2025
Association Fee: $578.00
Association Fee Frequency: Monthly
Exterior Features:
Lighting
Other
Private Mailbox
Private Yard
Sidewalk
Sprinkler Metered
Equipment:
Convection Oven
Disposal
Dryer
Gas Cooktop
Gas Water Heater
Ice Maker
Microwave
Other
Range
Range Hood
Refrigerator
Washer
View:
Garden
Additional Information:
Building Description: Other
MLS Area: 34736 - Groveland
Total Square Footage: 1,568
Price per Square Feet: $213.65
Construction: Stucco
Date Listed: 2026-10-25 00:00:00
Furnished: Unfurnished
Windows: Double Pane Windows, Shutters
Garage Description: Y
Garage Spaces: 2
Attached Garage: Y
Flooring: Ceramic Tile
Roof: Shingle
Heating: Central
Cooling: Central Air, Attic Fan
Security: Fire Alarm, Gated Community, Smoke Detector(S)
Laundry: Inside
55+ Community: Y
Pets: Cats Ok, Dogs Ok
Sewer: Public Sewer
Lot Desc.: Greenbelt, Private, Sidewalk, Paved
Parcel ID: 26-21-25-2003-0
Amenities: Basketball Court, Cable Tv, Clubhouse, Fitness Center, Gated, Other, Pickleball Court(S), Pool, Recreation Facilities, Spa/Hot Tub, Tennis Court(S), Wheelchair Access
Map of 75 Bayou Bend Road, Groveland, FL 34736
Listing Courtesy Of: Keller Williams Elite Partners Iii Realty
natthanbirkett@kw.com