7464 Danvers Circle, Port Charlotte, FL 33981
For Sale $175,000


Request Club Info by Email
Calculate Your Payment
Like this listing?
Contact the Listing Agent directly:
Listing Agent: Christine Connolly
Agent Phone:
941-214-0736
Agent Email:
christine.floridahomes@gmail.com
Share Property
Save Property
View Virtual Tour
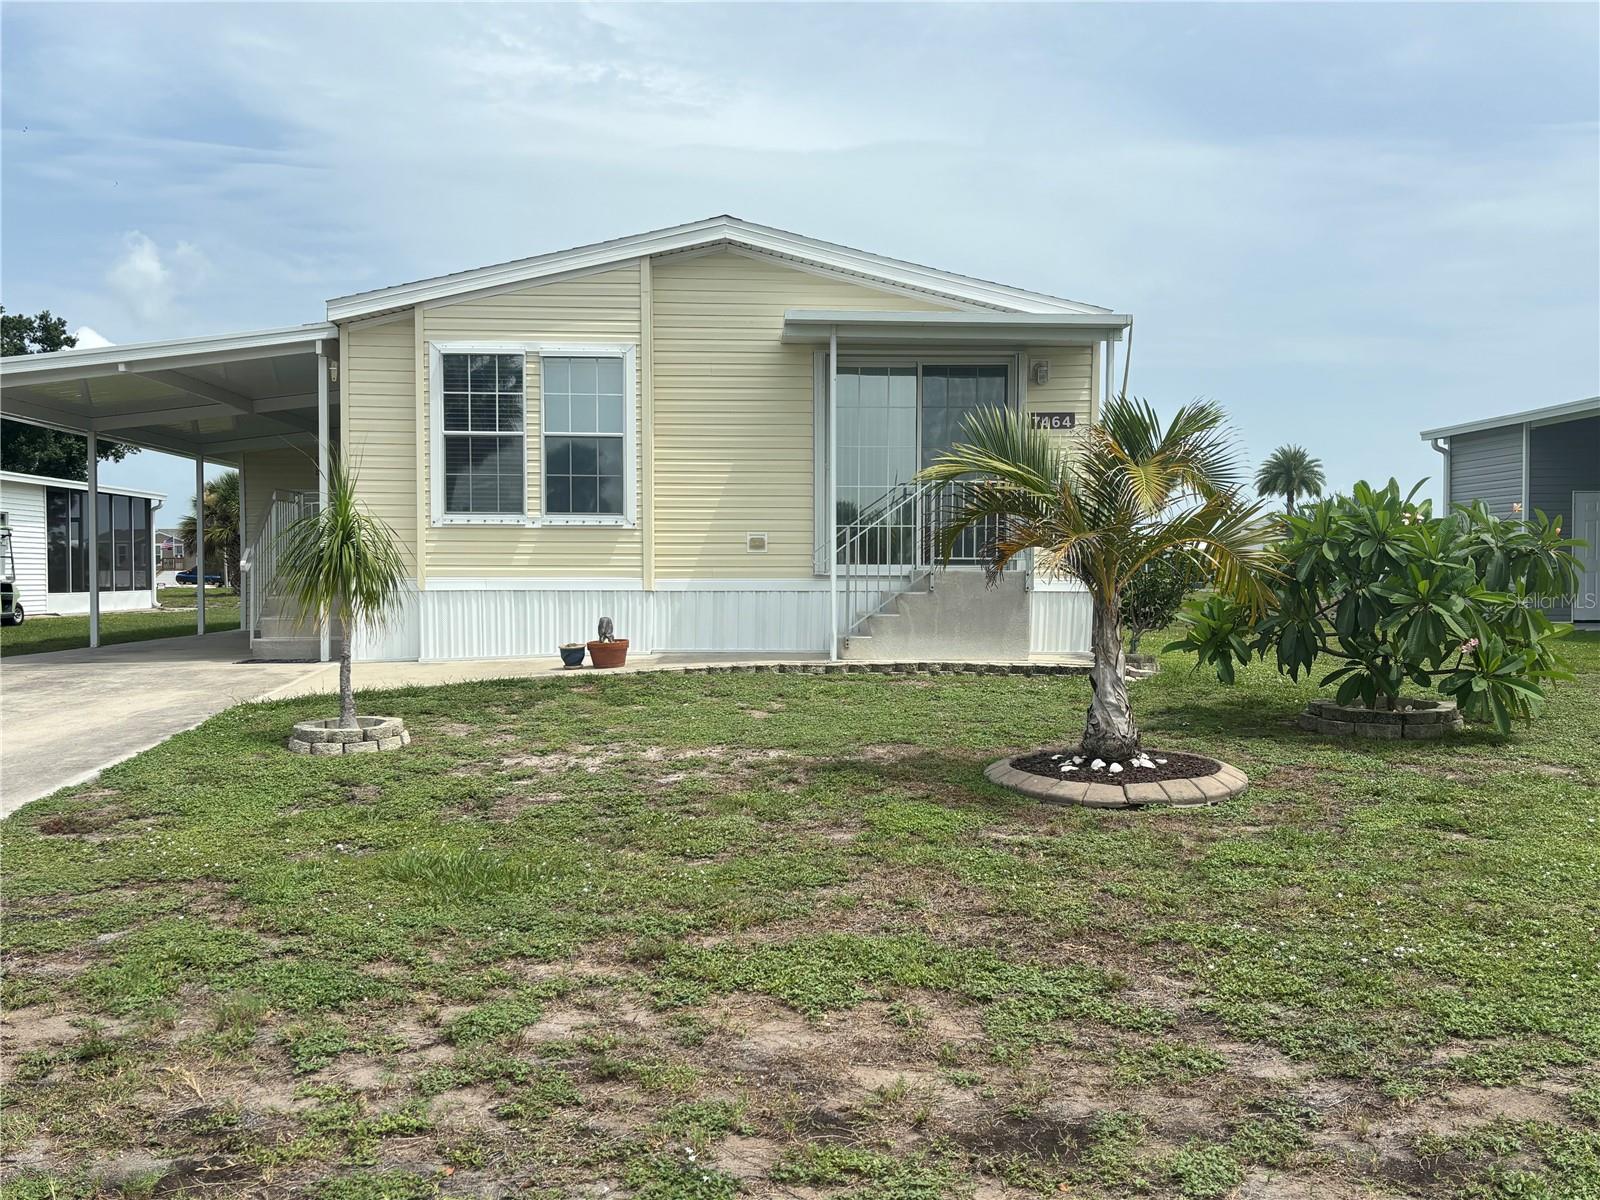
Virtually Staged. Don't miss this opportunity to own your own piece of paradise! Spacious double-wide home in the Village of Holiday Lake offering an open, bright floor plan with CATHEDRAL CEILINGS. The oversized eat-in kitchen features a CENTER ISLAND, abundant cabinetry, and plenty of space for everyday dining and entertaining. The generous living room includes SLIDING GLASS DOORS leading to the front yard, filling the space with natural light. ALL AGES WELCOME, OWN YOUR OWN LAND. This home offers two bedrooms and two full bathrooms. The primary bedroom features built-in shelving for added storage. Laminate flooring runs throughout the living room and bedrooms for easy maintenance. Situated on an oversized 60' x 100'+ lot, the backyard offers peaceful relaxing setting. Additional features include a carport, storage shed, AIR CONDITIONER (2024), and a ROOF (2022). The Village of Holiday Lake is a welcoming, ALL-AGES COMMUNITY known for its active lifestyle and outstanding amenities. Residents enjoy two COMMUNITY POOLS, a recreation hall with a full kitchen, FITNESS CENTER, tennis and PICKLEBALL courts, shuffleboard, woodworking and craft rooms, laundry facilities, BBQ areas, and a full calendar of social activities. Boating enthusiasts will appreciate the community boat ramp, 25+ COMMUNITY BOAT SLIPS, and direct canal access to Charlotte Harbor and the Gulf of Mexico. GOLF CARTS ARE WELCOME, making it easy to explore the neighborhood and enjoy all the amenities. Conveniently located near beaches, golf courses, shopping, dining, and entertainment, this property offers the perfect opportunity to embrace the Florida lifestyle in a friendly community where recreation, relaxation, and waterfront living come together.
Cathedral Ceiling(s)
Ceiling Fans(s)
Open Floorplan
Primary Bedroom Main Floor
Vaulted Ceiling(s)
Fence Restrictions
Fitness Center
Handicap Modified
Laundry
Pickleball Court(s)
Pool
Recreation Facilities
Shuffleboard Court
Storage
Tennis Court(s)
Wheelchair Access
Taxes: $2,709.71
Tax Year: 2025
Association Fee: $150.00
Association Fee Frequency: Monthly
Hurricane Shutters
Lighting
Private Mailbox
Rain Gutters
Sliding Doors
Dryer
Electric Water Heater
Microwave
Range
Refrigerator
Washer
Park/Greenbelt
Building Design: Manufactured House
MLS Area: 33981 - Port Charlotte
Total Square Footage: 864
Price per Square Feet: $202.55
Water: Public
Construction: Frame
Date Listed: 2026-07-28 00:00:00
Pool Description: Gunite, Heated, In Ground, Lighting, Outside Bath Access
Furnished: Partially
Windows: Blinds
Parking: Covered
Flooring: Carpet, Vinyl
Roof: Shingle
Heating: Central, Electric
Cooling: Central Air
Security: Smoke Detector(S)
Laundry: Inside
Pets: Number Limit, Yes
Sewer: Public Sewer
Lot Desc.: Flood Zone, Greenbelt, Level, Oversized Lot, Paved, Private
Parcel ID: 412109456006
Amenities: Fence Restrictions, Fitness Center, Handicap Modified, Laundry, Pickleball Court(S), Pool, Recreation Facilities, Shuffleboard Court, Storage, Tennis Court(S), Wheelchair Access
Listing Courtesy Of: Re/Max Alliance Group
christine.floridahomes@gmail.com
Virtually Staged. Don't miss this opportunity to own your own piece of paradise! Spacious double-wide home in the Village of Holiday Lake offering an open, bright floor plan with CATHEDRAL CEILINGS. The oversized eat-in kitchen features a CENTER ISLAND, abundant cabinetry, and plenty of space for everyday dining and entertaining. The generous living room includes SLIDING GLASS DOORS leading to the front yard, filling the space with natural light. ALL AGES WELCOME, OWN YOUR OWN LAND. This home offers two bedrooms and two full bathrooms. The primary bedroom features built-in shelving for added storage. Laminate flooring runs throughout the living room and bedrooms for easy maintenance. Situated on an oversized 60' x 100'+ lot, the backyard offers peaceful relaxing setting. Additional features include a carport, storage shed, AIR CONDITIONER (2024), and a ROOF (2022). The Village of Holiday Lake is a welcoming, ALL-AGES COMMUNITY known for its active lifestyle and outstanding amenities. Residents enjoy two COMMUNITY POOLS, a recreation hall with a full kitchen, FITNESS CENTER, tennis and PICKLEBALL courts, shuffleboard, woodworking and craft rooms, laundry facilities, BBQ areas, and a full calendar of social activities. Boating enthusiasts will appreciate the community boat ramp, 25+ COMMUNITY BOAT SLIPS, and direct canal access to Charlotte Harbor and the Gulf of Mexico. GOLF CARTS ARE WELCOME, making it easy to explore the neighborhood and enjoy all the amenities. Conveniently located near beaches, golf courses, shopping, dining, and entertainment, this property offers the perfect opportunity to embrace the Florida lifestyle in a friendly community where recreation, relaxation, and waterfront living come together.
Property Details
Price: $175,000
Sq Ft: 864
($203 per
sqft)
Bedrooms: 2
Bathrooms: 2
City: Port Charlotte
County: Charlotte
Type: Manufactured
Development: Village Of Holiday Lake
Acres: 0.1400
Virtual Tour/Floorplan: View
Year Built: 2014
Listing Number: C7528945
Status Code: A-Active
Taxes: $2,709.71
Tax Year: 2025
Garage:
Furnishings: Partially
Pets Allowed: Number Limit, Yes
Total Recurring Fees: $150
Total Recurring Fee Frequency: 0.00
Interior Features:
Cathedral Ceiling(s)
Ceiling Fans(s)
Open Floorplan
Primary Bedroom Main Floor
Vaulted Ceiling(s)
Amenities:
Fence Restrictions
Fitness Center
Handicap Modified
Laundry
Pickleball Court(s)
Pool
Recreation Facilities
Shuffleboard Court
Storage
Tennis Court(s)
Wheelchair Access
Financial Information:
Taxes: $2,709.71
Tax Year: 2025
Association Fee: $150.00
Association Fee Frequency: Monthly
Exterior Features:
Hurricane Shutters
Lighting
Private Mailbox
Rain Gutters
Sliding Doors
Equipment:
Dryer
Electric Water Heater
Microwave
Range
Refrigerator
Washer
View:
Park/Greenbelt
Additional Information:
Building Design: Manufactured House
MLS Area: 33981 - Port Charlotte
Total Square Footage: 864
Price per Square Feet: $202.55
Water: Public
Construction: Frame
Date Listed: 2026-07-28 00:00:00
Pool Description: Gunite, Heated, In Ground, Lighting, Outside Bath Access
Furnished: Partially
Windows: Blinds
Parking: Covered
Flooring: Carpet, Vinyl
Roof: Shingle
Heating: Central, Electric
Cooling: Central Air
Security: Smoke Detector(S)
Laundry: Inside
Pets: Number Limit, Yes
Sewer: Public Sewer
Lot Desc.: Flood Zone, Greenbelt, Level, Oversized Lot, Paved, Private
Parcel ID: 412109456006
Amenities: Fence Restrictions, Fitness Center, Handicap Modified, Laundry, Pickleball Court(S), Pool, Recreation Facilities, Shuffleboard Court, Storage, Tennis Court(S), Wheelchair Access
Map of 7464 Danvers Circle, Port Charlotte, FL 33981
Listing Courtesy Of: Re/Max Alliance Group
christine.floridahomes@gmail.com