7434 Cabin Lane E, Inverness, FL 34453
For Sale $450,000


Request Club Info by Email
Calculate Your Payment
Like this listing?
Contact the Listing Agent directly:
Listing Agent: Raymond Mears
Agent Phone:
352-895-0614
Agent Email:
raymearsrealtor@gmail.com
Share Property
Save Property
View Virtual Tour
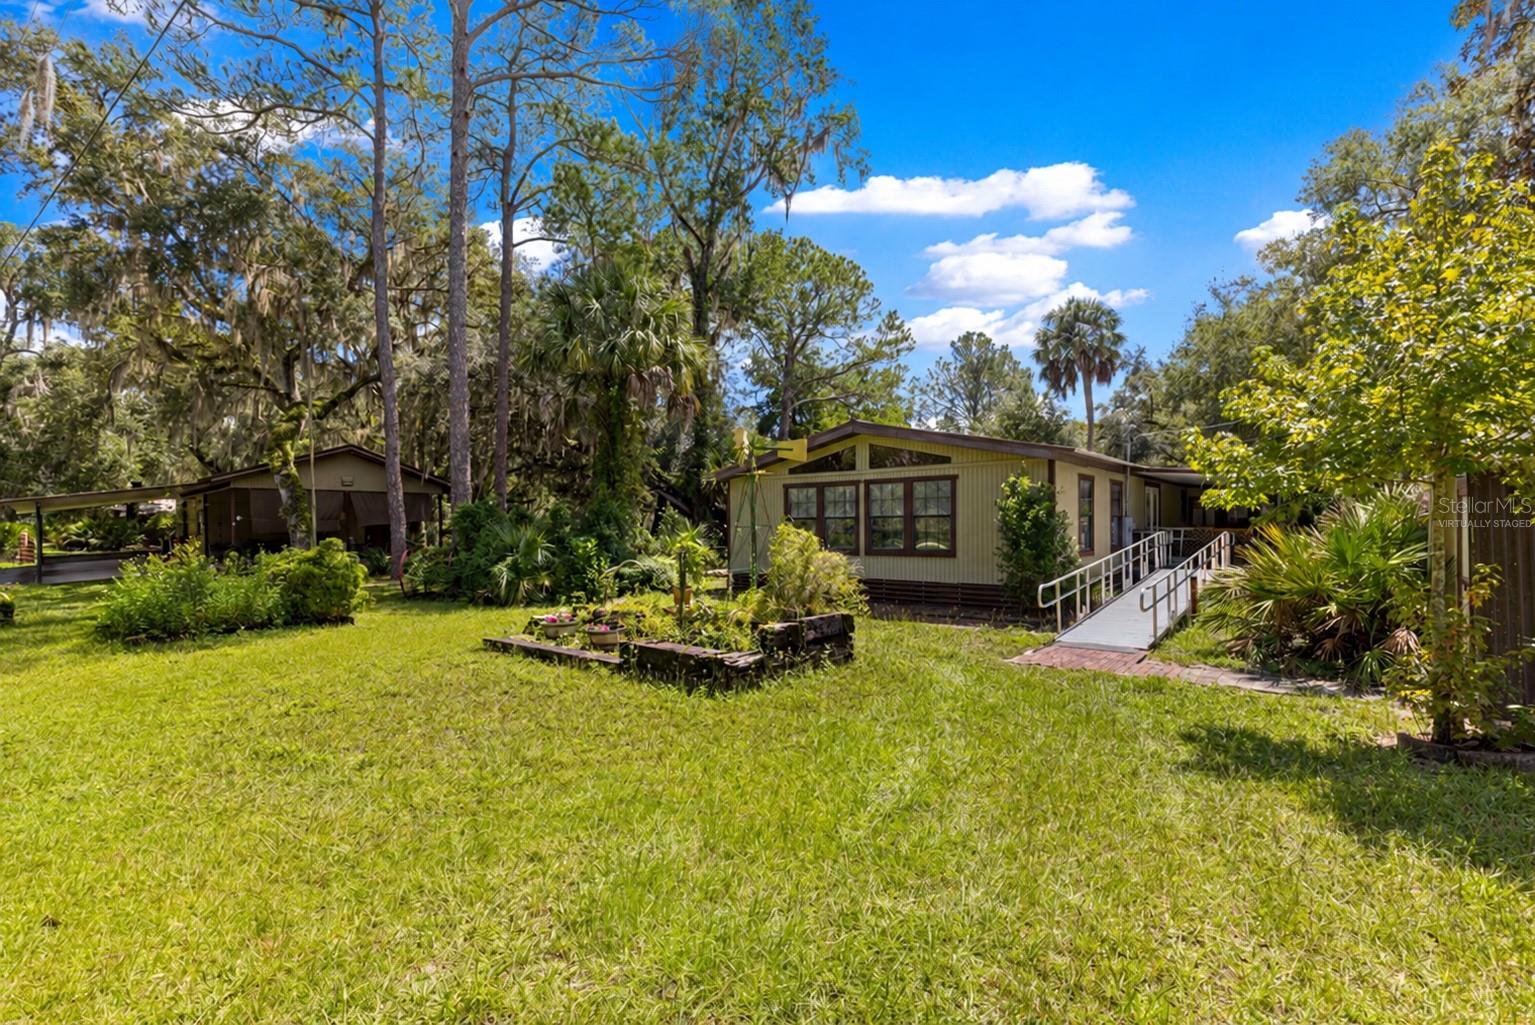
Virtually Staged. One or more photo(s) was virtually staged. Approximately 2.20 canal-front acres in Inverness bring together a three-bedroom, two-bath manufactured home, separate workshops, storage buildings and space for gardening. The residence offers 2,120 heated square feet according to county records, wood-paneled interiors, exposed beams, a wood-burning fireplace and a built-in bar. Living and dining areas connect with the kitchen, while covered and enclosed porches provide additional places to enjoy the setting. Explore the property beyond the residence: a mechanic's shop and a separate woodworking shop with an attached greenhouse. Each shop has an approximate 24 x 30-foot exterior footprint according to county records, excluding attached covered areas. The RV/toy storage building is estimated at 14 x 30 feet and the she shed at 10 x 20 feet, based on matching the photos to county records. Covered parking and the surrounding grounds complement these spaces for projects and storage. A separate well house contains the water-filtration equipment. Mature trees, garden areas and a wood dock overlooking the canal complete the setting. The dock is approximately 4 x 32 feet according to county records. Approximate interior room ranges (width x length in feet), estimated from original photos and the county exterior sketch, not field measurements: large living room 18-20 x 26-28; combined fireplace/dining space 12-14 x 25-28; kitchen 10-12 x 10-13; primary sleeping area 12-14 x 14-17, excluding bath and dressing approach; bedroom two 10-12 x 11-13; bedroom three 10-12 x 10-13; enclosed front porch 9-10 x 17-18; enclosed back porch 7-8 x 12-13. All dimensions are approximate and should be independently verified. Exact waterfront footage has not been verified. The property has well water with filtration, septic and no HOA. The refrigerator, range, microwave, dishwasher, washer and dryer are included. Furnishings, tools and other non-fixed contents are negotiable; the vehicle is excluded. Selected photos have had personal items digitally removed. All building dimensions describe footprints, not vehicle entrance or interior clearance. Photograph-based estimates do not change the county-reported heated area.
Beamed Ceilings
Built-in Features
Ceiling Fans(s)
Other
Primary Bedroom Main Floor
Taxes: $1,358.92
Tax Year: 2025
Garden
Lighting
Private Yard
Dishwasher
Dryer
Microwave
Range
Refrigerator
Washer
Water Filtration System
Trees/Woods
Water
Canal Front
View: Canal
Elementary School: Hernando Elementary
Middle School: Inverness Middle School
Junior High: Inverness Middle School
High School: Citrus High School
Building Design: Manufactured House
MLS Area: 34453 - Inverness
Total Square Footage: 2,120
Price per Square Feet: $212.26
Water: Well
Construction: Other, Wood Siding
Date Listed: 2026-09-15 00:00:00
Furnished: Negotiable
Parking: Covered, Workshop In Garage
Garage Spaces: 5
Flooring: Carpet, Vinyl
Roof: Metal, Other, Roof Over
Heating: Heat Pump
Cooling: Central Air
Fireplace: Y
Laundry: Washer Hookup
Pets: Yes
Sewer: Septic Tank
Lot Desc.: Cleared, Corner Lot, In County, Landscaped, Unpaved, Unincorporated
Parcel ID: 20E18S28 1A000
Listing Courtesy Of: Smith & Associates Real Estate
raymearsrealtor@gmail.com
Virtually Staged. One or more photo(s) was virtually staged. Approximately 2.20 canal-front acres in Inverness bring together a three-bedroom, two-bath manufactured home, separate workshops, storage buildings and space for gardening. The residence offers 2,120 heated square feet according to county records, wood-paneled interiors, exposed beams, a wood-burning fireplace and a built-in bar. Living and dining areas connect with the kitchen, while covered and enclosed porches provide additional places to enjoy the setting. Explore the property beyond the residence: a mechanic's shop and a separate woodworking shop with an attached greenhouse. Each shop has an approximate 24 x 30-foot exterior footprint according to county records, excluding attached covered areas. The RV/toy storage building is estimated at 14 x 30 feet and the she shed at 10 x 20 feet, based on matching the photos to county records. Covered parking and the surrounding grounds complement these spaces for projects and storage. A separate well house contains the water-filtration equipment. Mature trees, garden areas and a wood dock overlooking the canal complete the setting. The dock is approximately 4 x 32 feet according to county records. Approximate interior room ranges (width x length in feet), estimated from original photos and the county exterior sketch, not field measurements: large living room 18-20 x 26-28; combined fireplace/dining space 12-14 x 25-28; kitchen 10-12 x 10-13; primary sleeping area 12-14 x 14-17, excluding bath and dressing approach; bedroom two 10-12 x 11-13; bedroom three 10-12 x 10-13; enclosed front porch 9-10 x 17-18; enclosed back porch 7-8 x 12-13. All dimensions are approximate and should be independently verified. Exact waterfront footage has not been verified. The property has well water with filtration, septic and no HOA. The refrigerator, range, microwave, dishwasher, washer and dryer are included. Furnishings, tools and other non-fixed contents are negotiable; the vehicle is excluded. Selected photos have had personal items digitally removed. All building dimensions describe footprints, not vehicle entrance or interior clearance. Photograph-based estimates do not change the county-reported heated area.
Property Details
Price: $450,000
Sq Ft: 2,120
($212 per
sqft)
Bedrooms: 3
Bathrooms: 2
City: Inverness
County: Citrus
Type: Manufactured
Development: Point Lonesome Unit No. 3 (Unrecorded)
Acres: 2.2000
Virtual Tour/Floorplan: View
Year Built: 1979
Listing Number: TB8546201
Status Code: A-Active
Taxes: $1,358.92
Tax Year: 2025
Garage:
5
Furnishings: Negotiable
Pets Allowed: Yes
Interior Features:
Beamed Ceilings
Built-in Features
Ceiling Fans(s)
Other
Primary Bedroom Main Floor
Financial Information:
Taxes: $1,358.92
Tax Year: 2025
Exterior Features:
Garden
Lighting
Private Yard
Equipment:
Dishwasher
Dryer
Microwave
Range
Refrigerator
Washer
Water Filtration System
View:
Trees/Woods
Water
Waterfront Description:
Canal Front
View: Canal
School Information:
Elementary School: Hernando Elementary
Middle School: Inverness Middle School
Junior High: Inverness Middle School
High School: Citrus High School
Additional Information:
Building Design: Manufactured House
MLS Area: 34453 - Inverness
Total Square Footage: 2,120
Price per Square Feet: $212.26
Water: Well
Construction: Other, Wood Siding
Date Listed: 2026-09-15 00:00:00
Furnished: Negotiable
Parking: Covered, Workshop In Garage
Garage Spaces: 5
Flooring: Carpet, Vinyl
Roof: Metal, Other, Roof Over
Heating: Heat Pump
Cooling: Central Air
Fireplace: Y
Laundry: Washer Hookup
Pets: Yes
Sewer: Septic Tank
Lot Desc.: Cleared, Corner Lot, In County, Landscaped, Unpaved, Unincorporated
Parcel ID: 20E18S28 1A000
Map of 7434 Cabin Lane E, Inverness, FL 34453
Listing Courtesy Of: Smith & Associates Real Estate
raymearsrealtor@gmail.com