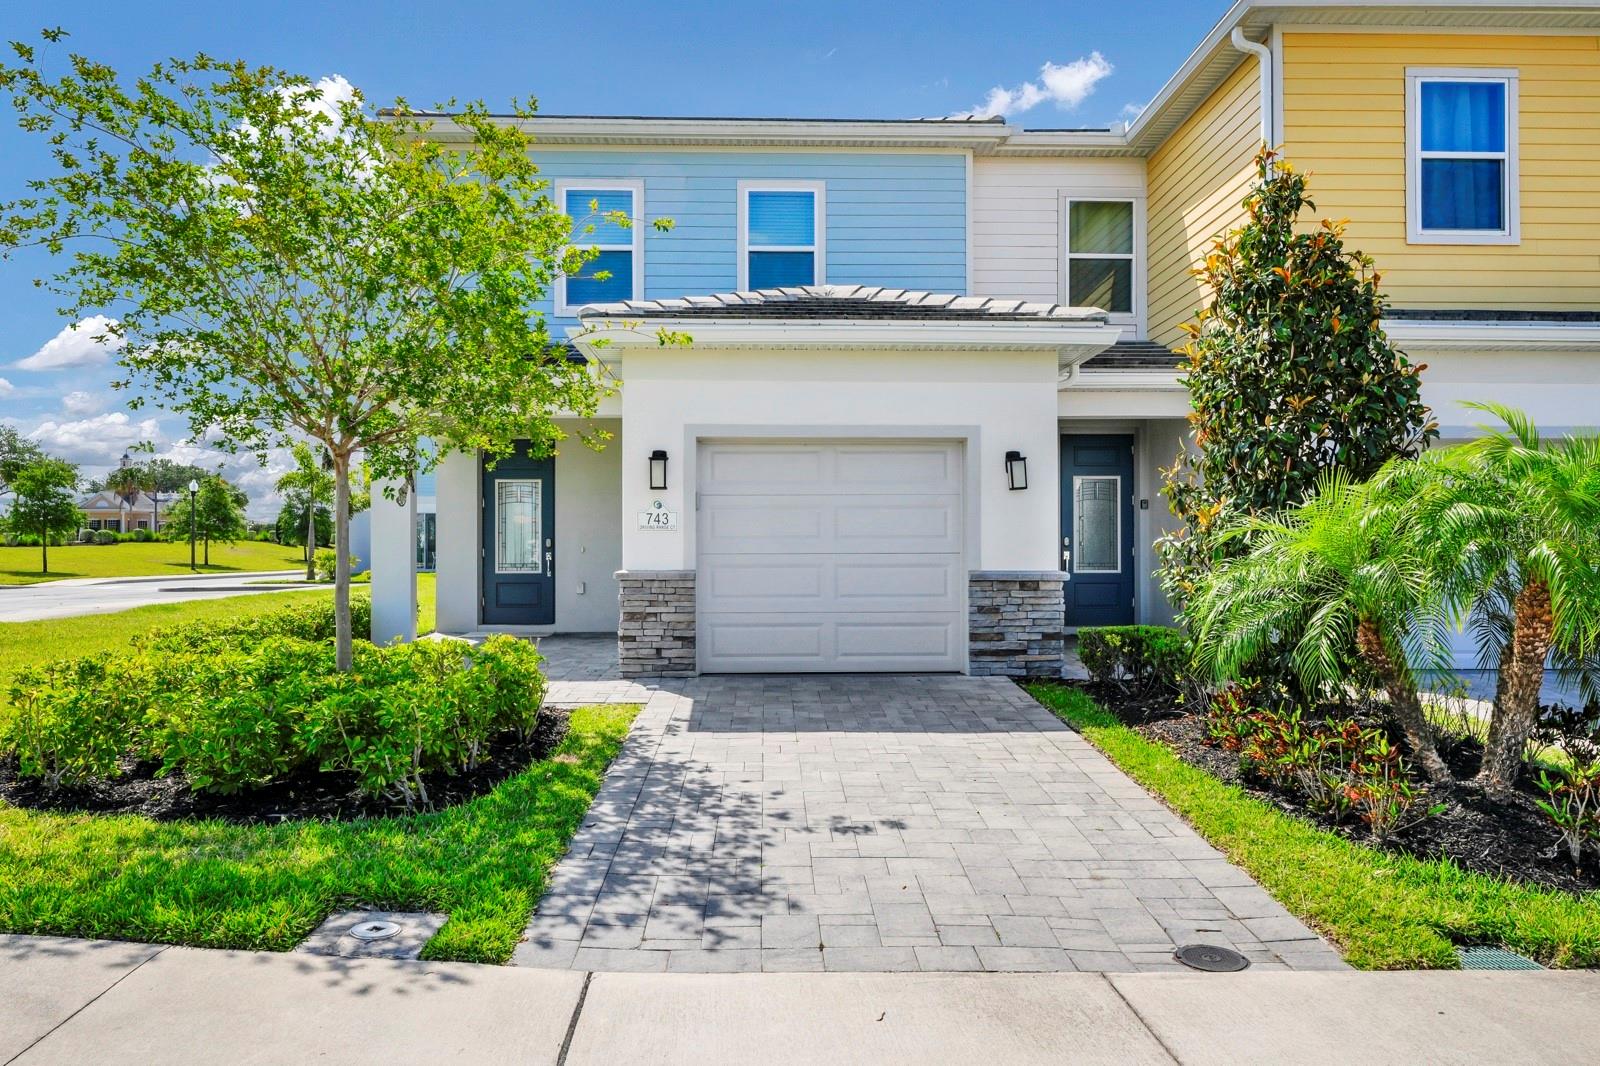
743 Driving Range Court, Reunion, FL 34747
For Sale $419,000


Request Club Info by Email
Calculate Your Payment
Like this listing?
Contact the Listing Agent directly:
Listing Agent: Wenwen Wang
Agent Phone:
407-808-8899
Agent Email:
svt8899@yahoo.com
Share Property
Save Property
View Virtual Tour
Looking for your next Florida Vacation Home, Investment Property or Primary Home? Look no further! This Beautiful 3-bedroom, 2.5 bathroom Townhome Located within the highly sought-after gated Resort-Style Reunion Resort Community is A Must See! This Beautiful Home located adjacent to the 18-Hole Jack Nicklaus designed Golf Course and Clubhouse. This amenity rich community includes a waterpark, lazy river, multiple pools, restaurants, miniature-golf, pickle-ball, tennis, bocce ball, foot golf, walking trails and playgrounds. When you step inside this amazing home, you will instantly fall in love and be blown away by the high ceilings and oversized doors. The Gourmet Kitchen includes lots of counter space with a lot of room to cook amazing meals and entertain. The Kitchen is equipped with quartz countertops, stainless appliances, and upgraded cabinets. The open floor plan provides ample space for entertaining and has ceramic tile throughout the first floor. There is also a half bath conveniently located adjacent to the Kitchen. As you proceed to the 2nd floor, you will feel as though you have transported into an unbelievable Disney Palace. The Master bedroom with a walk-in closet, includes an Ensuite Bathroom with dual vanities and a walk-in shower. For your convenience, the Laundry Room is located on the second floor next to the third bathroom. Reunion Resort is a 2,300 acre Resort and Golf Community with three championship signature golf courses, a multimillion dollar waterpark located just a few miles away from all of the Disney and Universal Studios Themed Parks. It is only 20 minutes to the Orlando International Airport. Enjoy a wealth of resort amenities, this is your chance to own in one of Orlando’s premier vacation communities. Don’t wait—schedule your tour today!
Eat-in Kitchen
High Ceilings
Kitchen/Family Room Combo
Open Floorplan
Solid Surface Counters
Split Bedroom
Thermostat
Walk-In Closet(s)
Window Treatments
Clubhouse
Fitness Center
Gated
Golf Course
Park
Pickleball Court(s)
Playground
Pool
Security
Spa/Hot Tub
Tennis Court(s)
Trail(s)
Taxes: $7,058.18
Tax Year: 2025
Association Fee: $648.00
Association Fee Frequency: Monthly
Lighting
Rain Gutters
Sliding Doors
Dishwasher
Disposal
Dryer
Electric Water Heater
Exhaust Fan
Microwave
Range
Range Hood
Refrigerator
Washer
MLS Area: 34747 - Kissimmee/Celebration
Total Square Footage: 1,994
Price per Square Feet: $252.56
Total Floors: 2
Water: Public
Construction: Block, Stucco
Date Listed: 2025-12-07 00:00:00
Furnished: Unfurnished
Windows: Blinds
Parking: Garage Door Opener, Ground Level, Guest, Off Street
Garage Description: Y
Garage Spaces: 1
Attached Garage: Y
Flooring: Carpet, Tile
Roof: Tile
Heating: Central, Electric
Cooling: Central Air
Laundry: Inside, Laundry Closet
Pets: Cats Ok, Dogs Ok
Sewer: Public Sewer
Lot Desc.: Greenbelt, City Limits, Landscaped, Level, Near Golf Course, On Golf Course, Sidewalk, Paved, Private
Parcel ID: 27-25-27-4921-0
Amenities: Clubhouse, Fitness Center, Gated, Golf Course, Park, Pickleball Court(S), Playground, Pool, Security, Spa/Hot Tub, Tennis Court(S), Trail(S)
Listing Courtesy Of: Jwj Realty Llc
svt8899@yahoo.com
Looking for your next Florida Vacation Home, Investment Property or Primary Home? Look no further! This Beautiful 3-bedroom, 2.5 bathroom Townhome Located within the highly sought-after gated Resort-Style Reunion Resort Community is A Must See! This Beautiful Home located adjacent to the 18-Hole Jack Nicklaus designed Golf Course and Clubhouse. This amenity rich community includes a waterpark, lazy river, multiple pools, restaurants, miniature-golf, pickle-ball, tennis, bocce ball, foot golf, walking trails and playgrounds. When you step inside this amazing home, you will instantly fall in love and be blown away by the high ceilings and oversized doors. The Gourmet Kitchen includes lots of counter space with a lot of room to cook amazing meals and entertain. The Kitchen is equipped with quartz countertops, stainless appliances, and upgraded cabinets. The open floor plan provides ample space for entertaining and has ceramic tile throughout the first floor. There is also a half bath conveniently located adjacent to the Kitchen. As you proceed to the 2nd floor, you will feel as though you have transported into an unbelievable Disney Palace. The Master bedroom with a walk-in closet, includes an Ensuite Bathroom with dual vanities and a walk-in shower. For your convenience, the Laundry Room is located on the second floor next to the third bathroom. Reunion Resort is a 2,300 acre Resort and Golf Community with three championship signature golf courses, a multimillion dollar waterpark located just a few miles away from all of the Disney and Universal Studios Themed Parks. It is only 20 minutes to the Orlando International Airport. Enjoy a wealth of resort amenities, this is your chance to own in one of Orlando’s premier vacation communities. Don’t wait—schedule your tour today!
Property Details
Price: $419,000
Sq Ft: 1,659
($253 per
sqft)
Bedrooms: 3
Bathrooms: 2
Partial Baths: 1
City: Reunion
County: Osceola
Type: Townhouse
Development: Reunion Fairways
Subdivision: Reunion Fairways 17 & 18 Ph 3
Acres: 0.0500
Virtual Tour/Floorplan: View
Year Built: 2021
Listing Number: O6365768
Status Code: A-Active
Taxes: $7,058.18
Tax Year: 2025
Garage:
1
/
Y
Furnishings: Unfurnished
Pets Allowed: Cats OK, Dogs OK
Total Recurring Fees: $648
Total Recurring Fee Frequency: 0.00
Interior Features:
Eat-in Kitchen
High Ceilings
Kitchen/Family Room Combo
Open Floorplan
Solid Surface Counters
Split Bedroom
Thermostat
Walk-In Closet(s)
Window Treatments
Amenities:
Clubhouse
Fitness Center
Gated
Golf Course
Park
Pickleball Court(s)
Playground
Pool
Security
Spa/Hot Tub
Tennis Court(s)
Trail(s)
Financial Information:
Taxes: $7,058.18
Tax Year: 2025
Association Fee: $648.00
Association Fee Frequency: Monthly
Exterior Features:
Lighting
Rain Gutters
Sliding Doors
Equipment:
Dishwasher
Disposal
Dryer
Electric Water Heater
Exhaust Fan
Microwave
Range
Range Hood
Refrigerator
Washer
Additional Information:
MLS Area: 34747 - Kissimmee/Celebration
Total Square Footage: 1,994
Price per Square Feet: $252.56
Total Floors: 2
Water: Public
Construction: Block, Stucco
Date Listed: 2025-12-07 00:00:00
Furnished: Unfurnished
Windows: Blinds
Parking: Garage Door Opener, Ground Level, Guest, Off Street
Garage Description: Y
Garage Spaces: 1
Attached Garage: Y
Flooring: Carpet, Tile
Roof: Tile
Heating: Central, Electric
Cooling: Central Air
Laundry: Inside, Laundry Closet
Pets: Cats Ok, Dogs Ok
Sewer: Public Sewer
Lot Desc.: Greenbelt, City Limits, Landscaped, Level, Near Golf Course, On Golf Course, Sidewalk, Paved, Private
Parcel ID: 27-25-27-4921-0
Amenities: Clubhouse, Fitness Center, Gated, Golf Course, Park, Pickleball Court(S), Playground, Pool, Security, Spa/Hot Tub, Tennis Court(S), Trail(S)
Map of 743 Driving Range Court, Reunion, FL 34747
Listing Courtesy Of: Jwj Realty Llc
svt8899@yahoo.com