7428 Paradiso Drive, Apollo Beach, FL 33572
For Sale $875,000


Request Club Info by Email
Calculate Your Payment
Like this listing?
Contact the Listing Agent directly:
Listing Agent: Kristin Ruiz
Agent Phone:
720-837-6104
Agent Email:
kruiz2843@gmail.com
Share Property
Save Property
View Virtual Tour
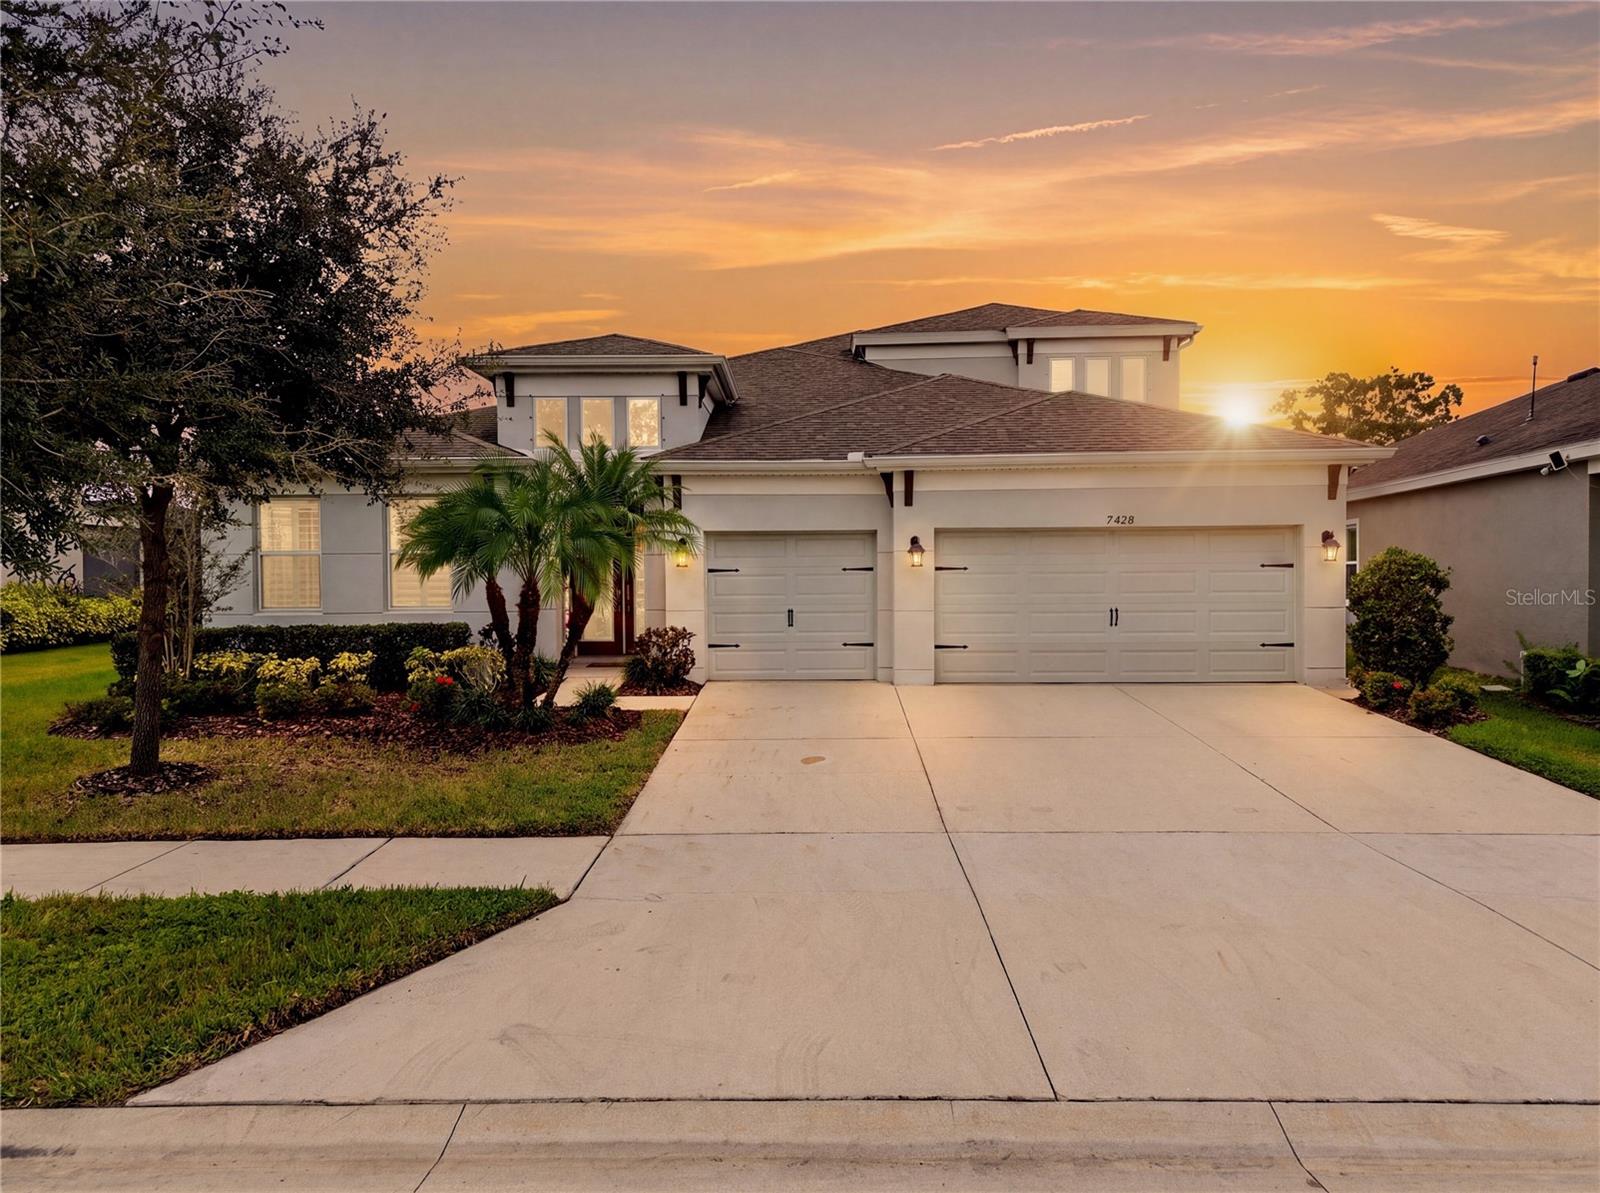
Welcome to your own piece of paradise on Paradiso Drive. Set on an oversized homesite backing to a peaceful nature preserve, this beautifully appointed 5-bedroom, 4-bath pool home offers approximately 3,301 square feet, a 3-car garage, high-end finishes and exceptional indoor-outdoor living in Waterset. A grand foyer opens to a light-filled great room with high ceilings, tray details, wood-look tile and plantation shutters throughout. The gourmet kitchen features 42-inch cabinetry, granite countertops, built-in appliances, gas cooktop, extended island, abundant storage and a convenient desk nook. A dramatic 24-foot wall of sliding glass doors opens to a private tropical oasis, where mature landscaping and the nature preserve provide a beautiful and secluded backdrop. The expansive screened outdoor living area features a covered lanai, outdoor kitchen, paver decking and heated saltwater PebbleTec pool. The spacious first-floor owner's suite includes upgraded walk-in closets and a spa-like bath with garden tub, walk-in shower and dual granite vanities. Three additional bedrooms are downstairs, while the second floor offers a large loft/bonus room, fifth bedroom and full bath. Additional upgrades include in-wall surround sound, an extended laundry room with utility sink, custom closets, whole-house gutters, smart irrigation and epoxy garage flooring with overhead storage. Enjoy your own private paradise along with Waterset's resort-style amenities, trails and green spaces.
Carbon Monoxide Detector(s)
Ceiling Fans(s)
Eat-in Kitchen
High Ceilings
In Wall Pest System
Kitchen/Family Room Combo
Living Room/Dining Room Combo
Open Floorplan
Primary Bedroom Main Floor
Split Bedroom
Tray Ceiling(s)
Walk-In Closet(s)
Window Treatments
Basketball Court
Clubhouse
Fitness Center
Park
Pickleball Court(s)
Playground
Pool
Tennis Court(s)
Trail(s)
Taxes: $13,287.00
Tax Year: 2025
Association Fee: $151.41
Association Fee Frequency: Annually
Hurricane Shutters
Lighting
Outdoor Grill
Outdoor Kitchen
Private Yard
Rain Gutters
Sidewalk
Smart Irrigation
Built-In Oven
Dishwasher
Disposal
Dryer
Gas Cooktop
Gas Water Heater
Microwave
Range Hood
Refrigerator
Tankless Water Heater
Washer
Trees/Woods
Elementary School: Doby Elementary-Hb
Middle School: Eisenhower-Hb
Junior High: Eisenhower-Hb
High School: East Bay-Hb
Building Description: Contemporary
MLS Area: 33572 - Apollo Beach / Ruskin
Total Square Footage: 4,366
Price per Square Feet: $265.07
Water: Public
Construction: Block, Stucco
Date Listed: 2026-10-28 00:00:00
Pool: Y
Pool Description: In Ground, Deck, Gunite, Heated, Lighting, Salt Water, Screen Enclosure, Self Cleaning, Waterfall, Tile
Furnished: Unfurnished
Windows: Carbon Mono/Detector, Double Pane Windows, Shutters
Parking: Driveway, Garage Door Opener, Ground Level, On Street
Garage Description: Y
Garage Spaces: 3
Attached Garage: Y
Flooring: Carpet, Tile
Roof: Shingle
Heating: Central, Electric
Cooling: Central Air
Security: Smoke Detector(S)
Laundry: Gas Dryer Hookup, Inside, Laundry Room, Sink, Washer Hookup
Pets: Yes
Sewer: Public Sewer
Lot Desc.: Conservation Area, Landscaped, Oversized Lot, Sidewalk, Paved
Parcel ID: U-26-31-19-B2S-
Amenities: Basketball Court, Clubhouse, Fitness Center, Park, Pickleball Court(S), Playground, Pool, Tennis Court(S), Trail(S)
Listing Courtesy Of: Realty Hub
kruiz2843@gmail.com
Welcome to your own piece of paradise on Paradiso Drive. Set on an oversized homesite backing to a peaceful nature preserve, this beautifully appointed 5-bedroom, 4-bath pool home offers approximately 3,301 square feet, a 3-car garage, high-end finishes and exceptional indoor-outdoor living in Waterset. A grand foyer opens to a light-filled great room with high ceilings, tray details, wood-look tile and plantation shutters throughout. The gourmet kitchen features 42-inch cabinetry, granite countertops, built-in appliances, gas cooktop, extended island, abundant storage and a convenient desk nook. A dramatic 24-foot wall of sliding glass doors opens to a private tropical oasis, where mature landscaping and the nature preserve provide a beautiful and secluded backdrop. The expansive screened outdoor living area features a covered lanai, outdoor kitchen, paver decking and heated saltwater PebbleTec pool. The spacious first-floor owner's suite includes upgraded walk-in closets and a spa-like bath with garden tub, walk-in shower and dual granite vanities. Three additional bedrooms are downstairs, while the second floor offers a large loft/bonus room, fifth bedroom and full bath. Additional upgrades include in-wall surround sound, an extended laundry room with utility sink, custom closets, whole-house gutters, smart irrigation and epoxy garage flooring with overhead storage. Enjoy your own private paradise along with Waterset's resort-style amenities, trails and green spaces.
Property Details
Price: $875,000
Sq Ft: 3,301
($265 per
sqft)
Bedrooms: 5
Bathrooms: 4
City: Apollo Beach
County: Hillsborough
Type: Single Family
Development: Waterset Ph 5A-1
Acres: 0.3500
Virtual Tour/Floorplan: View
Year Built: 2019
Listing Number: TB8562042
Status Code: A-Active
Taxes: $13,287.00
Tax Year: 2025
Garage:
3
/
Y
Furnishings: Unfurnished
Pets Allowed: Yes
Total Recurring Fees: $13
Total Recurring Fee Frequency: 0.00
Interior Features:
Carbon Monoxide Detector(s)
Ceiling Fans(s)
Eat-in Kitchen
High Ceilings
In Wall Pest System
Kitchen/Family Room Combo
Living Room/Dining Room Combo
Open Floorplan
Primary Bedroom Main Floor
Split Bedroom
Tray Ceiling(s)
Walk-In Closet(s)
Window Treatments
Amenities:
Basketball Court
Clubhouse
Fitness Center
Park
Pickleball Court(s)
Playground
Pool
Tennis Court(s)
Trail(s)
Financial Information:
Taxes: $13,287.00
Tax Year: 2025
Association Fee: $151.41
Association Fee Frequency: Annually
Exterior Features:
Hurricane Shutters
Lighting
Outdoor Grill
Outdoor Kitchen
Private Yard
Rain Gutters
Sidewalk
Smart Irrigation
Equipment:
Built-In Oven
Dishwasher
Disposal
Dryer
Gas Cooktop
Gas Water Heater
Microwave
Range Hood
Refrigerator
Tankless Water Heater
Washer
View:
Trees/Woods
School Information:
Elementary School: Doby Elementary-Hb
Middle School: Eisenhower-Hb
Junior High: Eisenhower-Hb
High School: East Bay-Hb
Additional Information:
Building Description: Contemporary
MLS Area: 33572 - Apollo Beach / Ruskin
Total Square Footage: 4,366
Price per Square Feet: $265.07
Water: Public
Construction: Block, Stucco
Date Listed: 2026-10-28 00:00:00
Pool: Y
Pool Description: In Ground, Deck, Gunite, Heated, Lighting, Salt Water, Screen Enclosure, Self Cleaning, Waterfall, Tile
Furnished: Unfurnished
Windows: Carbon Mono/Detector, Double Pane Windows, Shutters
Parking: Driveway, Garage Door Opener, Ground Level, On Street
Garage Description: Y
Garage Spaces: 3
Attached Garage: Y
Flooring: Carpet, Tile
Roof: Shingle
Heating: Central, Electric
Cooling: Central Air
Security: Smoke Detector(S)
Laundry: Gas Dryer Hookup, Inside, Laundry Room, Sink, Washer Hookup
Pets: Yes
Sewer: Public Sewer
Lot Desc.: Conservation Area, Landscaped, Oversized Lot, Sidewalk, Paved
Parcel ID: U-26-31-19-B2S-
Amenities: Basketball Court, Clubhouse, Fitness Center, Park, Pickleball Court(S), Playground, Pool, Tennis Court(S), Trail(S)
Map of 7428 Paradiso Drive, Apollo Beach, FL 33572
Listing Courtesy Of: Realty Hub
kruiz2843@gmail.com