742 12Th Street Se, Ocala, FL 34471
Pending $299,900


Request Club Info by Email
Calculate Your Payment
Like this listing?
Contact the Listing Agent directly:
Listing Agent: Cynthia Fugate
Agent Phone:
954-415-2932
Agent Email:
cynthia@myocalarealtor.com
Share Property
Save Property
View Virtual Tour
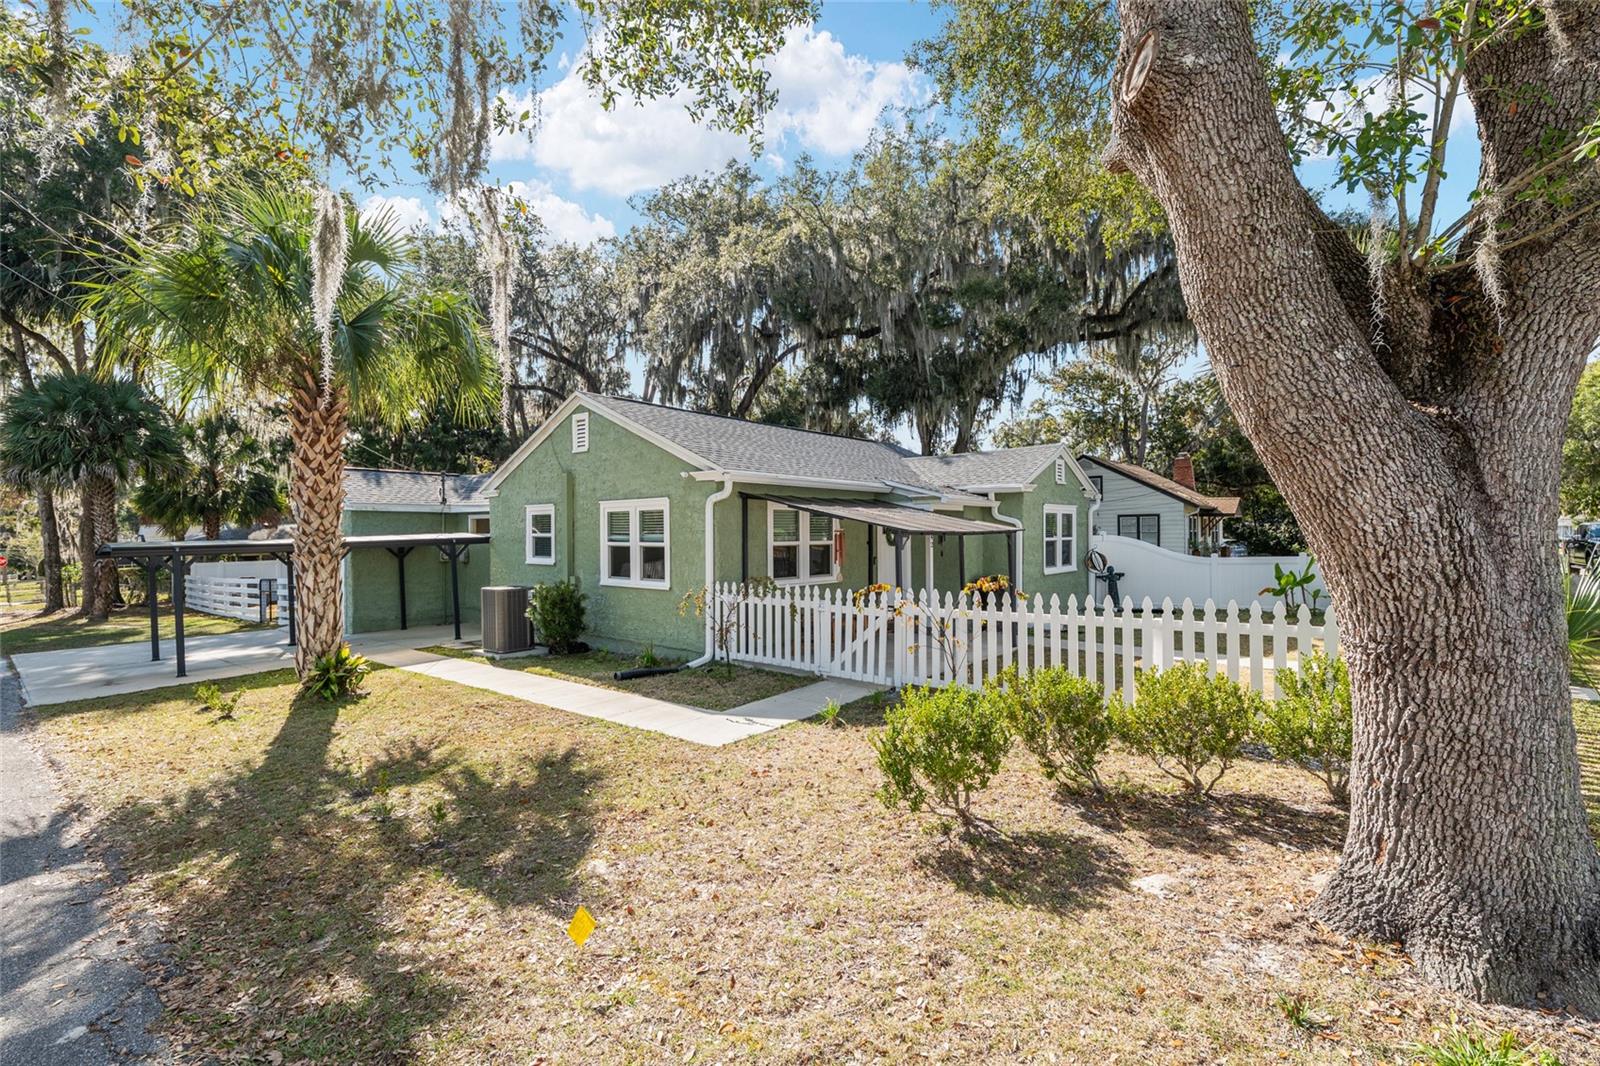
Under contract-accepting backup offers. Downtown Cottage with Airbnb potential and within the Golf Cart District! This updated 2-bedroom, 1-bath home, originally built in 1947, sits on a perimeter fenced corner lot in an unbeatable location. Step inside to find abundant natural light streaming through the 2018 window upgrades. The updated kitchen (2024) features new appliances, refreshed cabinet facing, new sink, and granite countertops. The bathroom was updated in 2023 with new molding, vanity, medicine cabinet, toilet, and a walk-in shower with glass doors. A versatile mudroom offers additional flexibility - perfect for storage, a hobby space, or even a cozy home office. The newer washer and dryer located in the garage and convey with the home. You will be pleased to learn that many significant improvements have been made including: 2025 Crawlspace Encapsulation; added screens to vents; window blinds; interior/exterior paint; and gutters with guards. 2024 roof installation. 2023 upgrades: HVAC; light fixtures; advanced security system with outdoor/indoor cameras and window/glass break sensors on each window; smoke and CO2 detectors; garage door and opener with keypad; front door with keypad lock; ring doorbell; additional insulation; driveway and sidewalk; carport; front patio awning; landscaping and sod. Pride of ownership is evident throughout. If you’re looking for the unique charm of an older home with the comfort of modern updates, this cottage truly has it all. Just minutes from downtown dining, shopping, and cultural attractions - this gem is ready to welcome you home.
Ceiling Fans(s)
Primary Bedroom Main Floor
Stone Counters
Thermostat
Window Treatments
Taxes: $1,687.45
Tax Year: 2025
Lighting
Private Mailbox
Rain Gutters
Dishwasher
Disposal
Dryer
Electric Water Heater
Microwave
Range
Refrigerator
Washer
Elementary School: Eighth Street Elem. School
Middle School: Osceola Middle School
Junior High: Osceola Middle School
High School: Forest High School
MLS Area: 34471 - Ocala
Total Square Footage: 1,308
Price per Square Feet: $328.84
Total Floors: 1
Water: Public
Construction: Stucco, Frame
Date Listed: 2025-12-01 00:00:00
Furnished: Unfurnished
Windows: Blinds, Double Pane Windows
Garage Description: Y
Garage Spaces: 1
Attached Garage: Y
Flooring: Tile, Wood
Roof: Shingle
Heating: Central, Electric
Cooling: Central Air
Laundry: In Garage
Sewer: Public Sewer
Lot Desc.: Corner Lot, City Limits, Landscaped, Level, Paved
Parcel ID: 2908-005-001
Listing Courtesy Of: It's All About You...real Esta
cynthia@myocalarealtor.com
Under contract-accepting backup offers. Downtown Cottage with Airbnb potential and within the Golf Cart District! This updated 2-bedroom, 1-bath home, originally built in 1947, sits on a perimeter fenced corner lot in an unbeatable location. Step inside to find abundant natural light streaming through the 2018 window upgrades. The updated kitchen (2024) features new appliances, refreshed cabinet facing, new sink, and granite countertops. The bathroom was updated in 2023 with new molding, vanity, medicine cabinet, toilet, and a walk-in shower with glass doors. A versatile mudroom offers additional flexibility - perfect for storage, a hobby space, or even a cozy home office. The newer washer and dryer located in the garage and convey with the home. You will be pleased to learn that many significant improvements have been made including: 2025 Crawlspace Encapsulation; added screens to vents; window blinds; interior/exterior paint; and gutters with guards. 2024 roof installation. 2023 upgrades: HVAC; light fixtures; advanced security system with outdoor/indoor cameras and window/glass break sensors on each window; smoke and CO2 detectors; garage door and opener with keypad; front door with keypad lock; ring doorbell; additional insulation; driveway and sidewalk; carport; front patio awning; landscaping and sod. Pride of ownership is evident throughout. If you’re looking for the unique charm of an older home with the comfort of modern updates, this cottage truly has it all. Just minutes from downtown dining, shopping, and cultural attractions - this gem is ready to welcome you home.
Property Details
Price: $299,900
Sq Ft: 912
($329 per
sqft)
Bedrooms: 2
Bathrooms: 1
City: Ocala
County: Marion
Type: Single Family
Development: Palmetto Park
Acres: 0.1400
Virtual Tour/Floorplan: View
Year Built: 1947
Listing Number: OM714332
Status Code: Pending
Taxes: $1,687.45
Tax Year: 2025
Garage:
1
/
Y
Furnishings: Unfurnished
Interior Features:
Ceiling Fans(s)
Primary Bedroom Main Floor
Stone Counters
Thermostat
Window Treatments
Financial Information:
Taxes: $1,687.45
Tax Year: 2025
Exterior Features:
Lighting
Private Mailbox
Rain Gutters
Equipment:
Dishwasher
Disposal
Dryer
Electric Water Heater
Microwave
Range
Refrigerator
Washer
School Information:
Elementary School: Eighth Street Elem. School
Middle School: Osceola Middle School
Junior High: Osceola Middle School
High School: Forest High School
Additional Information:
MLS Area: 34471 - Ocala
Total Square Footage: 1,308
Price per Square Feet: $328.84
Total Floors: 1
Water: Public
Construction: Stucco, Frame
Date Listed: 2025-12-01 00:00:00
Furnished: Unfurnished
Windows: Blinds, Double Pane Windows
Garage Description: Y
Garage Spaces: 1
Attached Garage: Y
Flooring: Tile, Wood
Roof: Shingle
Heating: Central, Electric
Cooling: Central Air
Laundry: In Garage
Sewer: Public Sewer
Lot Desc.: Corner Lot, City Limits, Landscaped, Level, Paved
Parcel ID: 2908-005-001
Map of 742 12Th Street Se, Ocala, FL 34471
Listing Courtesy Of: It's All About You...real Esta
cynthia@myocalarealtor.com