7417 County Road 235 Nw, Alachua, FL 32615
Active Under Contract $387,000


Request Club Info by Email
Calculate Your Payment
Like this listing?
Contact the Listing Agent directly:
Listing Agent: Lisa Fetrow
Agent Phone:
404-825-7233
Agent Email:
lisafetrow@gmail.com
Share Property
Save Property
View Virtual Tour
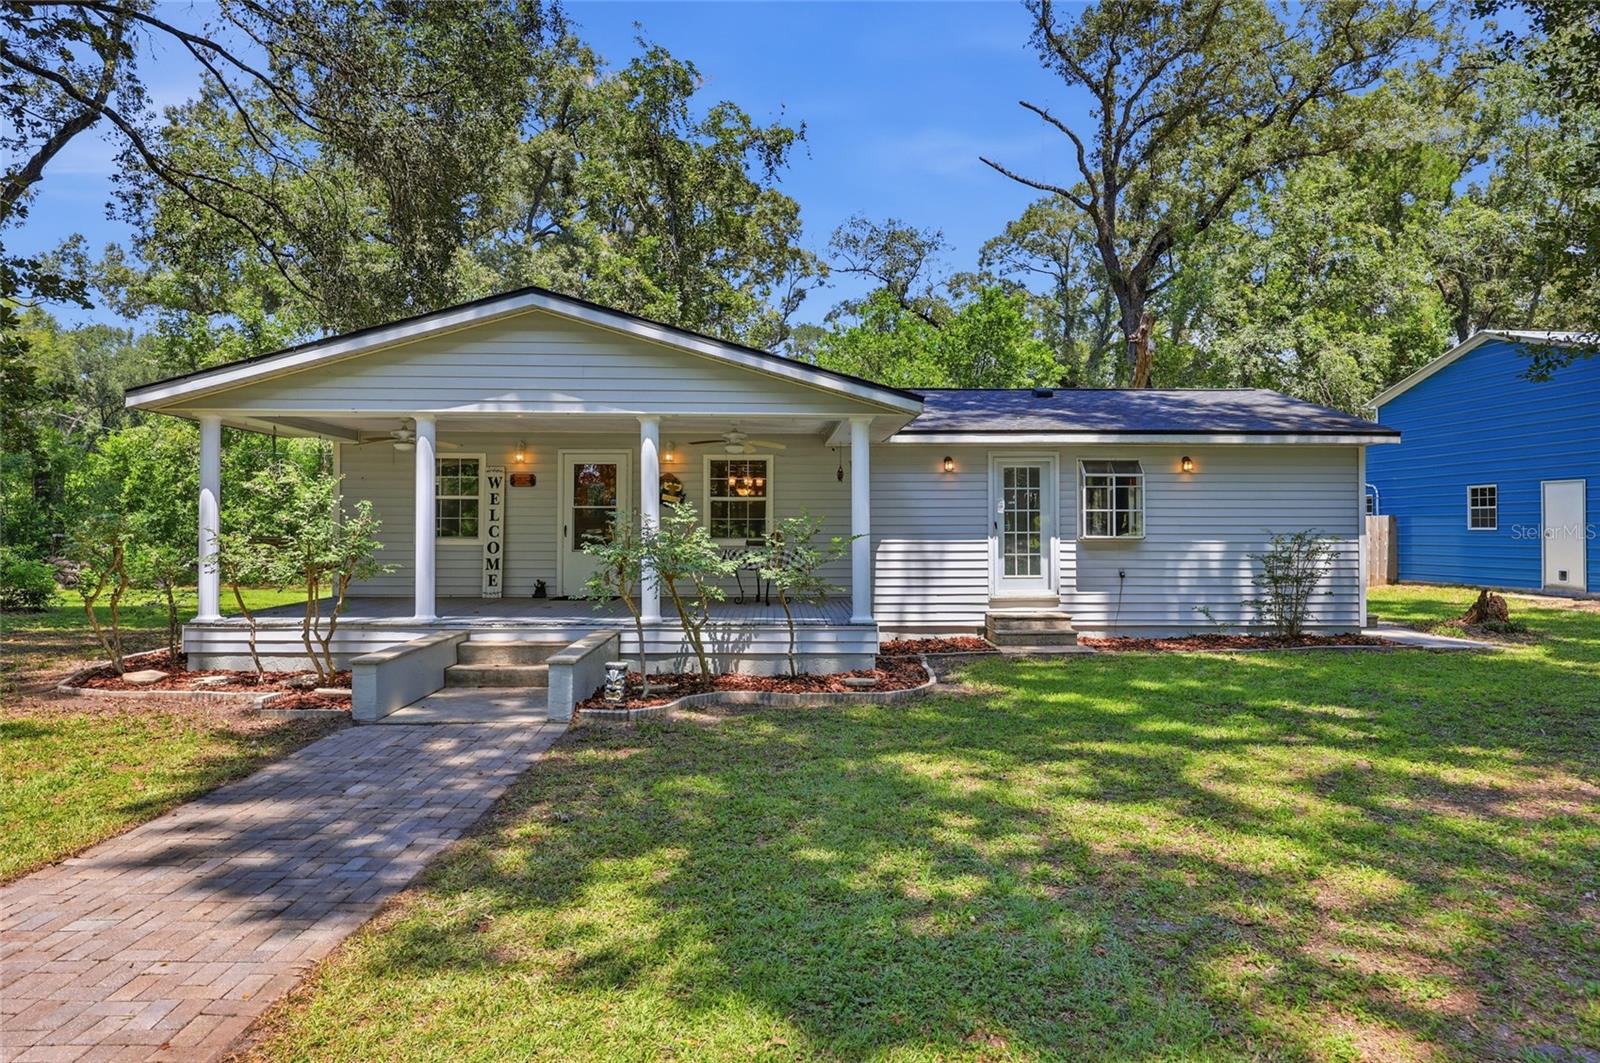
Under contract-accepting backup offers. LISTED $50,000 BELOW ITS 2026 APPRAISED VALUE! This is the kind of property that is hard to find and even harder to duplicate! Set on a spacious, tree-filled lot, this unique property offers an incredible combination of living space, garage and workshop space, and flexibility that is rarely found in one property. The true standout is the impressive detached metal building featuring an expansive garage and workshop area with incredible room for vehicles, equipment, hobbies, storage or the serious car enthusiast. But what makes this building even more special is the beautifully finished apartment space, complete with its own living area, kitchenette, bedroom and bathroom, along with a dedicated home gym. Whether you need separate accommodations for extended family, guest quarters, a private home office, space for a home-based business or simply room to spread out, this versatile building opens the door to endless possibilities. And that's just the beginning! The main home offers three bedrooms and two bathrooms with a welcoming covered front porch and a warm, inviting floor plan. Wood flooring flows through the main living areas, where the spacious living room opens naturally to the dining area and kitchen. The kitchen features abundant cabinetry, generous counter space and stainless steel appliances. An updated bathroom with a walk-in shower adds to the home's appeal, while major improvements including a 2020 roof, 2026 HVAC and 2026 water heater provide additional peace of mind. Outside, the property continues to impress with a large fenced area, additional barn, mature trees and plenty of open space to enjoy. Whether you're looking for a property to accommodate your vehicles and equipment, a serious workshop, multigenerational living or simply the freedom to live, work and play on your own terms, this property delivers a rare combination of space, versatility and value that would be difficult to recreate!
Ceiling Fans(s)
L Dining
Living Room/Dining Room Combo
Open Floorplan
Primary Bedroom Main Floor
Thermostat
Vaulted Ceiling(s)
Walk-In Closet(s)
Window Treatments
Taxes: $1,733.62
Tax Year: 2025
Dog Run
Storage
Built-In Oven
Dishwasher
Disposal
Dryer
Electric Water Heater
Exhaust Fan
Range
Range Hood
Refrigerator
Washer
Water Softener
Elementary School: Alachua Elementary School-Al
Middle School: A. L. Mebane Middle School-Al
Junior High: A. L. Mebane Middle School-Al
High School: Santa Fe High School-Al
Building Description: Ranch
MLS Area: 32615 - Alachua
Total Square Footage: 1,654
Price per Square Feet: $277.82
Water: Well
Construction: Metal Siding, Vinyl Siding
Date Listed: 2026-08-26 00:00:00
Furnished: Unfurnished
Windows: Blinds, Drapes, Window Treatments
Parking: Boat, Circular Driveway, Driveway, Ground Level, Oversized, Workshop In Garage
Garage Spaces: 3
Flooring: Ceramic Tile, Hardwood, Wood
Roof: Metal, Shingle
Heating: Central, Electric, Heat Pump
Cooling: Central Air, Mini-Split Unit(S)
Security: Security Gate, Security System, Security System Owned, Smoke Detector(S)
Laundry: Inside, Laundry Room
Sewer: Septic Tank
Lot Desc.: Landscaped, Level, Oversized Lot, Private, Paved, Zoned For Horses
Parcel ID: 04080-001-000
Listing Courtesy Of: Keller Williams Gainesville Realty Partners
lisafetrow@gmail.com
Under contract-accepting backup offers. LISTED $50,000 BELOW ITS 2026 APPRAISED VALUE! This is the kind of property that is hard to find and even harder to duplicate! Set on a spacious, tree-filled lot, this unique property offers an incredible combination of living space, garage and workshop space, and flexibility that is rarely found in one property. The true standout is the impressive detached metal building featuring an expansive garage and workshop area with incredible room for vehicles, equipment, hobbies, storage or the serious car enthusiast. But what makes this building even more special is the beautifully finished apartment space, complete with its own living area, kitchenette, bedroom and bathroom, along with a dedicated home gym. Whether you need separate accommodations for extended family, guest quarters, a private home office, space for a home-based business or simply room to spread out, this versatile building opens the door to endless possibilities. And that's just the beginning! The main home offers three bedrooms and two bathrooms with a welcoming covered front porch and a warm, inviting floor plan. Wood flooring flows through the main living areas, where the spacious living room opens naturally to the dining area and kitchen. The kitchen features abundant cabinetry, generous counter space and stainless steel appliances. An updated bathroom with a walk-in shower adds to the home's appeal, while major improvements including a 2020 roof, 2026 HVAC and 2026 water heater provide additional peace of mind. Outside, the property continues to impress with a large fenced area, additional barn, mature trees and plenty of open space to enjoy. Whether you're looking for a property to accommodate your vehicles and equipment, a serious workshop, multigenerational living or simply the freedom to live, work and play on your own terms, this property delivers a rare combination of space, versatility and value that would be difficult to recreate!
Property Details
Price: $387,000
Sq Ft: 1,393
($278 per
sqft)
Bedrooms: 3
Bathrooms: 2
City: Alachua
County: Alachua
Type: Single Family
Development: Not In Development
Subdivision: N/A
Acres: 1.7400
Virtual Tour/Floorplan: View
Year Built: 1959
Listing Number: GC542953
Status Code: Active Under Contract
Taxes: $1,733.62
Tax Year: 2025
Garage:
3
Furnishings: Unfurnished
Interior Features:
Ceiling Fans(s)
L Dining
Living Room/Dining Room Combo
Open Floorplan
Primary Bedroom Main Floor
Thermostat
Vaulted Ceiling(s)
Walk-In Closet(s)
Window Treatments
Financial Information:
Taxes: $1,733.62
Tax Year: 2025
Exterior Features:
Dog Run
Storage
Equipment:
Built-In Oven
Dishwasher
Disposal
Dryer
Electric Water Heater
Exhaust Fan
Range
Range Hood
Refrigerator
Washer
Water Softener
School Information:
Elementary School: Alachua Elementary School-Al
Middle School: A. L. Mebane Middle School-Al
Junior High: A. L. Mebane Middle School-Al
High School: Santa Fe High School-Al
Additional Information:
Building Description: Ranch
MLS Area: 32615 - Alachua
Total Square Footage: 1,654
Price per Square Feet: $277.82
Water: Well
Construction: Metal Siding, Vinyl Siding
Date Listed: 2026-08-26 00:00:00
Furnished: Unfurnished
Windows: Blinds, Drapes, Window Treatments
Parking: Boat, Circular Driveway, Driveway, Ground Level, Oversized, Workshop In Garage
Garage Spaces: 3
Flooring: Ceramic Tile, Hardwood, Wood
Roof: Metal, Shingle
Heating: Central, Electric, Heat Pump
Cooling: Central Air, Mini-Split Unit(S)
Security: Security Gate, Security System, Security System Owned, Smoke Detector(S)
Laundry: Inside, Laundry Room
Sewer: Septic Tank
Lot Desc.: Landscaped, Level, Oversized Lot, Private, Paved, Zoned For Horses
Parcel ID: 04080-001-000
Map of 7417 County Road 235 Nw, Alachua, FL 32615
Listing Courtesy Of: Keller Williams Gainesville Realty Partners
lisafetrow@gmail.com