7414 Domenico Street, Sebring, FL 33872
For Sale $339,900


Request Club Info by Email
Calculate Your Payment
Like this listing?
Contact the Listing Agent directly:
Listing Agent: Sarah Penarete
Agent Phone:
321-240-5439
Agent Email:
sarah.flagent@gmail.com
Share Property
Save Property
View Virtual Tour
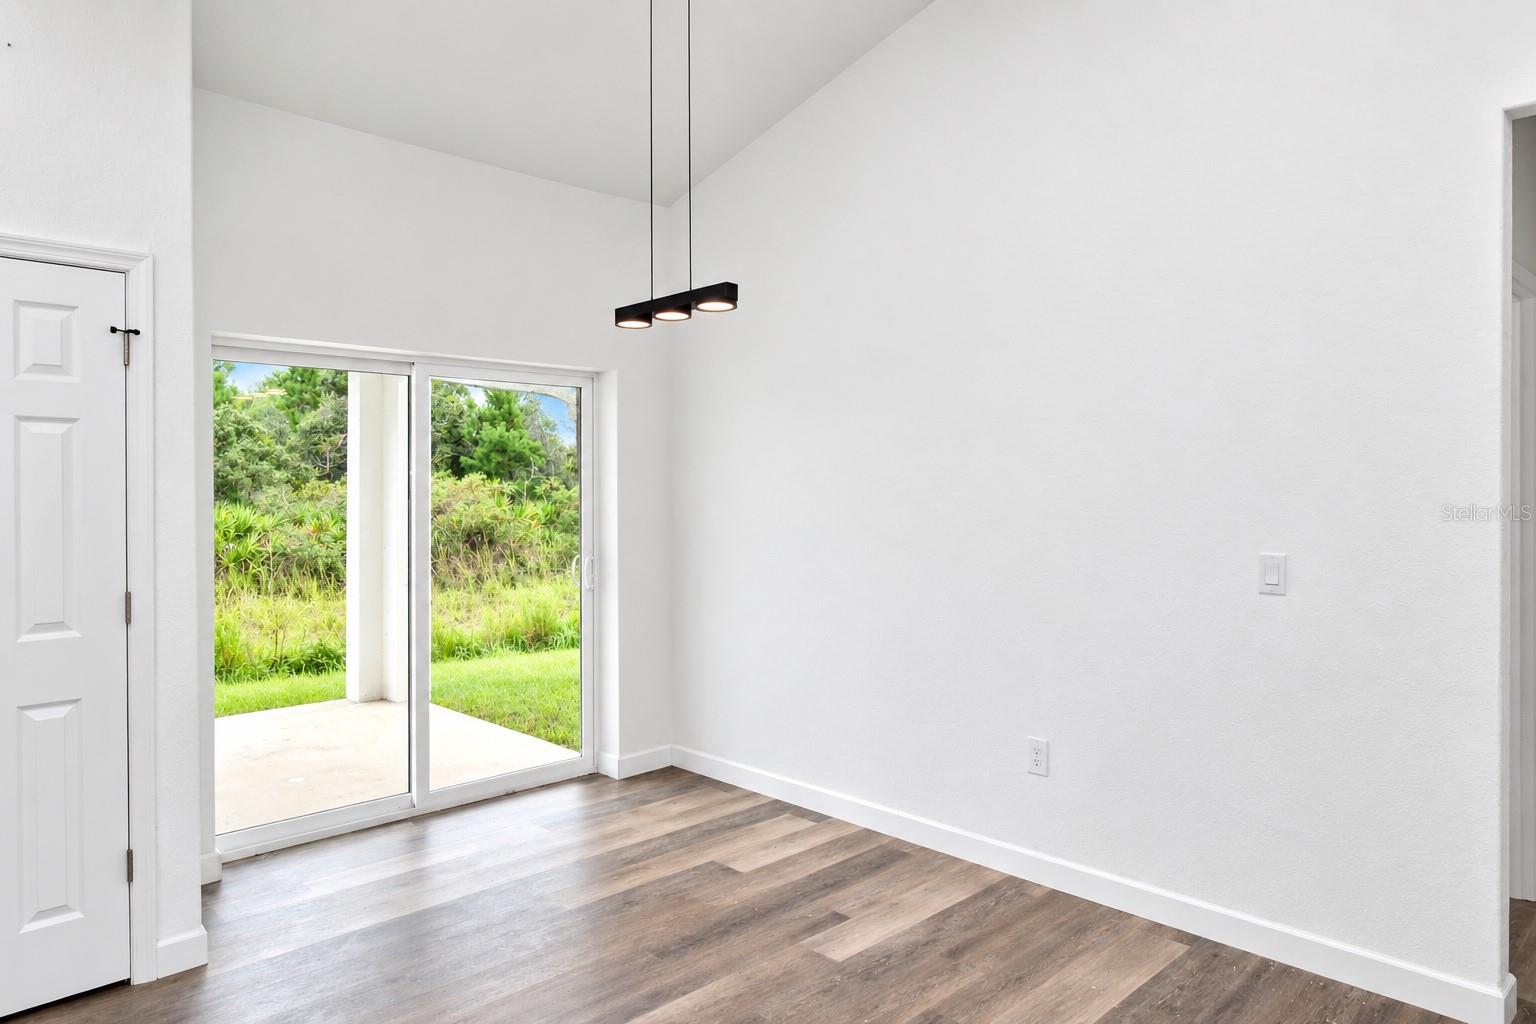
BRAND-NEW 2026 CONSTRUCTION | OVERSIZED CORNER LOT | MOTIVATED SELLER! Experience modern elegance, exceptional comfort, and thoughtful design in this stunning 3-bedroom, 3-bathroom home offering 1,505 square feet of living space and 2,310 total square feet. From the moment you step through the impressive 8-foot entry door with sidelight, you’ll be welcomed by an abundance of natural light, soaring cathedral vaulted ceilings, and impressive 9’4” wall heights that create a bright, spacious, and inviting atmosphere. Beautiful luxury vinyl plank flooring complements the home’s contemporary design, while elegant quartz countertops in the kitchen, bathrooms, and window sills add a touch of sophistication throughout. The thoughtfully designed floor plan features a spacious primary suite PLUS a second bedroom with its own private full bathroom, offering exceptional comfort and privacy for guests, extended family, or multigenerational living. Additional highlights include a water filtration system, irrigation system, and a two-car garage with a durable epoxy-coated floor. Step outside to the generously sized covered lanai, perfect for entertaining, enjoying your morning coffee, or simply relaxing in the Florida sunshine. Situated on an oversized corner lot, this beautifully designed home offers the perfect blend of indoor comfort and outdoor enjoyment. With quality finishes, abundant natural light, and modern features throughout, this move-in-ready home is a property you won’t want to miss! SELLER IS HIGHLY MOTIVATED! Schedule your private showing today and experience everything this exceptional home has in store!
Cathedral Ceiling(s)
Ceiling Fans(s)
Open Floorplan
Taxes: $944.49
Tax Year: 2025
Lighting
Sidewalk
Dishwasher
Microwave
Range
Refrigerator
MLS Area: 33872 - Sebring
Total Square Footage: 2,310
Price per Square Feet: $225.85
Water: Well
Construction: Block, Stucco
Date Listed: 2026-10-07 00:00:00
Furnished: Unfurnished
Parking: Driveway
Garage Description: Y
Attached Garage: Y
Flooring: Laminate, Tile
Roof: Shingle
Heating: Central, Electric
Cooling: Central Air
Laundry: Inside, Laundry Room
Sewer: Septic Tank
Lot Desc.: Corner Lot
Parcel ID: C-04-34-28-080-
Listing Courtesy Of: Arod Partners Realty
sarah.flagent@gmail.com
BRAND-NEW 2026 CONSTRUCTION | OVERSIZED CORNER LOT | MOTIVATED SELLER! Experience modern elegance, exceptional comfort, and thoughtful design in this stunning 3-bedroom, 3-bathroom home offering 1,505 square feet of living space and 2,310 total square feet. From the moment you step through the impressive 8-foot entry door with sidelight, you’ll be welcomed by an abundance of natural light, soaring cathedral vaulted ceilings, and impressive 9’4” wall heights that create a bright, spacious, and inviting atmosphere. Beautiful luxury vinyl plank flooring complements the home’s contemporary design, while elegant quartz countertops in the kitchen, bathrooms, and window sills add a touch of sophistication throughout. The thoughtfully designed floor plan features a spacious primary suite PLUS a second bedroom with its own private full bathroom, offering exceptional comfort and privacy for guests, extended family, or multigenerational living. Additional highlights include a water filtration system, irrigation system, and a two-car garage with a durable epoxy-coated floor. Step outside to the generously sized covered lanai, perfect for entertaining, enjoying your morning coffee, or simply relaxing in the Florida sunshine. Situated on an oversized corner lot, this beautifully designed home offers the perfect blend of indoor comfort and outdoor enjoyment. With quality finishes, abundant natural light, and modern features throughout, this move-in-ready home is a property you won’t want to miss! SELLER IS HIGHLY MOTIVATED! Schedule your private showing today and experience everything this exceptional home has in store!
Property Details
Price: $339,900
Sq Ft: 1,505
($226 per
sqft)
Bedrooms: 3
Bathrooms: 3
City: Sebring
County: Highlands
Type: Single Family
Development: Sun N Lake
Acres: 0.3000
Virtual Tour/Floorplan: View
Year Built: 2026
Listing Number: O6448127
Status Code: A-Active
Taxes: $944.49
Tax Year: 2025
Garage:
/
Y
Furnishings: Unfurnished
Interior Features:
Cathedral Ceiling(s)
Ceiling Fans(s)
Open Floorplan
Financial Information:
Taxes: $944.49
Tax Year: 2025
Exterior Features:
Lighting
Sidewalk
Equipment:
Dishwasher
Microwave
Range
Refrigerator
Additional Information:
MLS Area: 33872 - Sebring
Total Square Footage: 2,310
Price per Square Feet: $225.85
Water: Well
Construction: Block, Stucco
Date Listed: 2026-10-07 00:00:00
Furnished: Unfurnished
Parking: Driveway
Garage Description: Y
Attached Garage: Y
Flooring: Laminate, Tile
Roof: Shingle
Heating: Central, Electric
Cooling: Central Air
Laundry: Inside, Laundry Room
Sewer: Septic Tank
Lot Desc.: Corner Lot
Parcel ID: C-04-34-28-080-
Map of 7414 Domenico Street, Sebring, FL 33872
Listing Courtesy Of: Arod Partners Realty
sarah.flagent@gmail.com