7410 Mako Drive, Hudson, FL 34667
For Sale $195,000


Request Club Info by Email
Calculate Your Payment
Like this listing?
Contact the Listing Agent directly:
Listing Agent: Eric Dixon
Agent Phone:
813-516-4102
Agent Email:
eric.dixon@54realty.com
Share Property
Save Property
View Virtual Tour
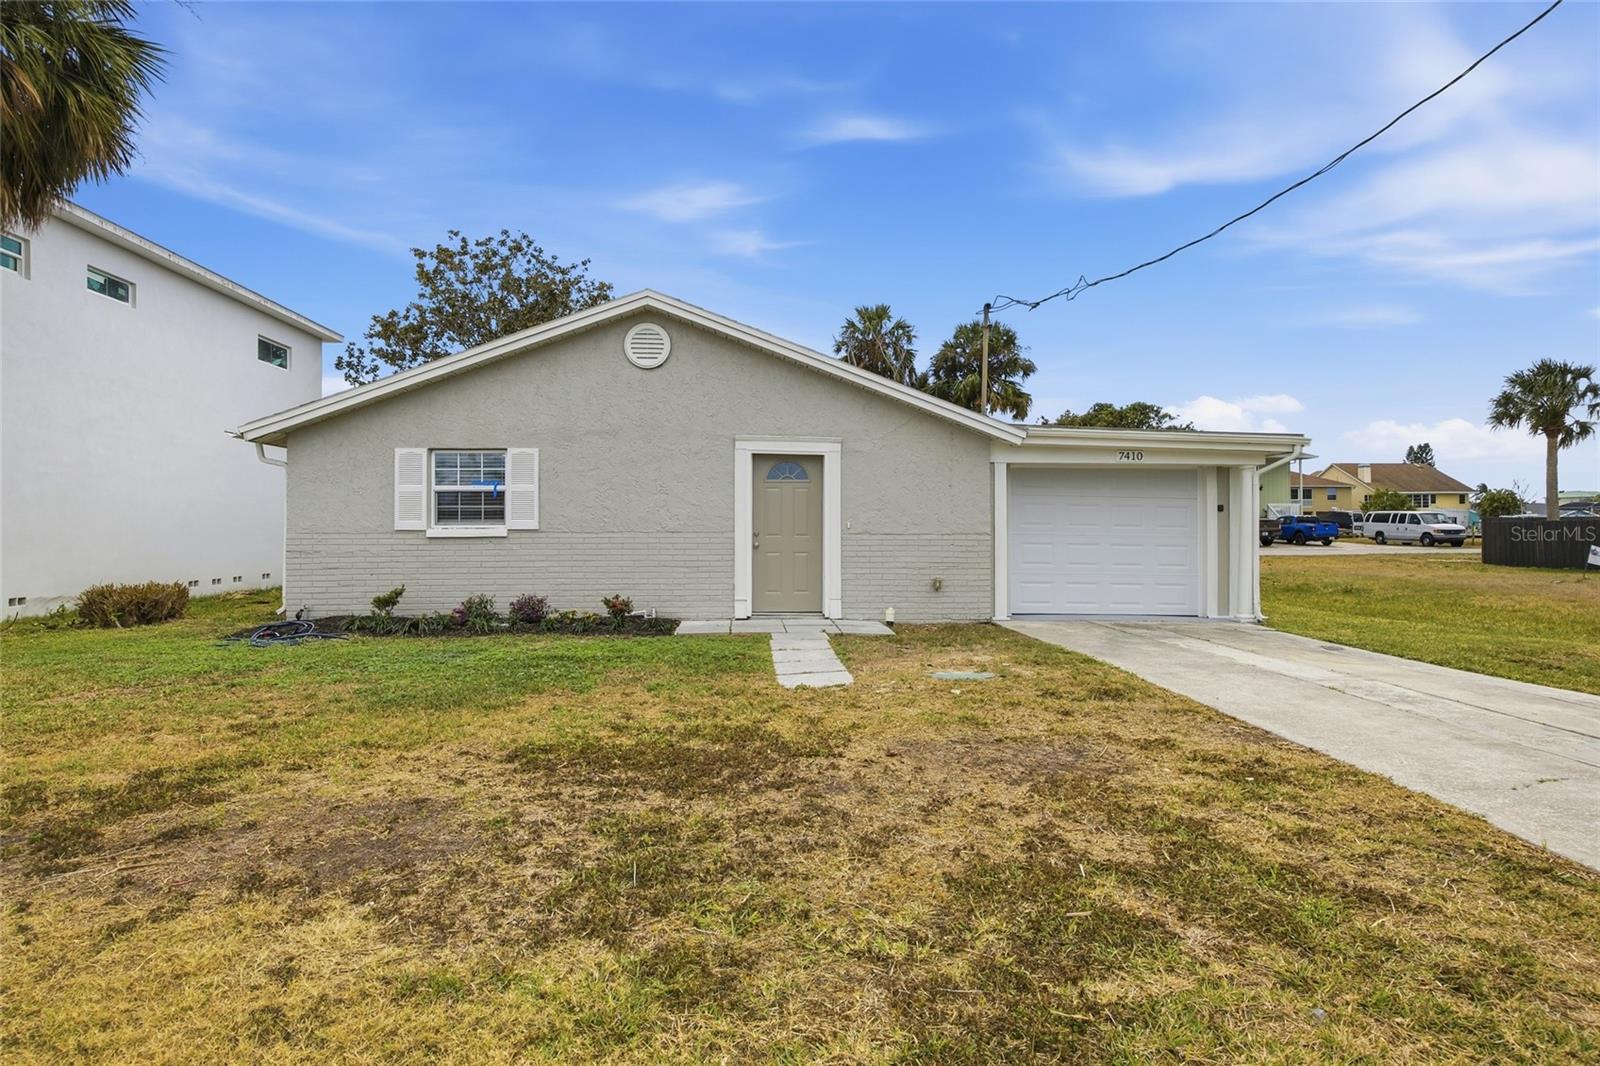
Virtually Staged. Welcome to your beautifully updated 3-bedroom, 2-bathroom home offers 1,480 square feet of bright, open living space and is just minutes from the Gulf of Mexico. THis coastal retreat includes New Garage Door, Water Heater, and Windows located in the sought-after waterfront community of Hudson! Located on a quiet street, this move-in-ready home features modern finishes throughout, including luxury vinyl plank flooring, fresh interior paint, and updated lighting. Enjoy a spacious, open-concept kitchen with white cabinetry, stainless steel appliances, and granite countertops, flowing seamlessly into the dining and living areas—ideal for entertaining. The enclosed sunroom offers the perfect bonus space for relaxing or enjoying a morning coffee while soaking up the Florida sunshine. The split floor plan provides privacy, with a generously sized primary bedroom and two additional bedrooms perfect for family, guests, or a home office. Both bathrooms are tastefully updated, and the 1-car garage provides ample storage space. Outside, you'll find a well-maintained yard with room to garden or play. Located near marinas, restaurants, beaches, and parks, this home offers the perfect Florida lifestyle—whether you’re looking for a full-time residence, seasonal getaway, or investment property. Don’t miss your chance to own a slice of paradise near the ocean!
Ceiling Fans(s)
Eat-in Kitchen
Kitchen/Family Room Combo
Living Room/Dining Room Combo
Open Floorplan
Other
Primary Bedroom Main Floor
Solid Surface Counters
Thermostat
Taxes: $3,030.00
Tax Year: 2024
Lighting
Other
Dishwasher
Microwave
Range
Refrigerator
Elementary School: Hudson Primary Academy (K-3)
Middle School: Bayonet Point Middle-Po
Junior High: Bayonet Point Middle-Po
High School: Hudson High-Po
MLS Area: 34667 - Hudson/Bayonet Point/Port Richey
Total Square Footage: 1,840
Price per Square Feet: $131.76
Water: Public
Construction: Block, Concrete, Stucco
Date Listed: 2026-01-30 00:00:00
Furnished: Unfurnished
Parking: Driveway
Garage Description: Y
Garage Spaces: 1
Attached Garage: Y
Flooring: Vinyl
Roof: Shingle
Heating: Central, Electric
Cooling: Central Air
Laundry: Inside
Pets: Yes
Sewer: Public Sewer
Lot Desc.: Paved
Parcel ID: 16-24-22-004.0-
Listing Courtesy Of: 54 Realty Llc
eric.dixon@54realty.com
Virtually Staged. Welcome to your beautifully updated 3-bedroom, 2-bathroom home offers 1,480 square feet of bright, open living space and is just minutes from the Gulf of Mexico. THis coastal retreat includes New Garage Door, Water Heater, and Windows located in the sought-after waterfront community of Hudson! Located on a quiet street, this move-in-ready home features modern finishes throughout, including luxury vinyl plank flooring, fresh interior paint, and updated lighting. Enjoy a spacious, open-concept kitchen with white cabinetry, stainless steel appliances, and granite countertops, flowing seamlessly into the dining and living areas—ideal for entertaining. The enclosed sunroom offers the perfect bonus space for relaxing or enjoying a morning coffee while soaking up the Florida sunshine. The split floor plan provides privacy, with a generously sized primary bedroom and two additional bedrooms perfect for family, guests, or a home office. Both bathrooms are tastefully updated, and the 1-car garage provides ample storage space. Outside, you'll find a well-maintained yard with room to garden or play. Located near marinas, restaurants, beaches, and parks, this home offers the perfect Florida lifestyle—whether you’re looking for a full-time residence, seasonal getaway, or investment property. Don’t miss your chance to own a slice of paradise near the ocean!
Property Details
Price: $195,000
Sq Ft: 1,480
($132 per
sqft)
Bedrooms: 3
Bathrooms: 2
City: Hudson
County: Pasco
Type: Single Family
Development: Sea Pines
Acres: 0.1400
Virtual Tour/Floorplan: View
Year Built: 1973
Listing Number: TB8469484
Status Code: A-Active
Taxes: $3,030.00
Tax Year: 2024
Garage:
1
/
Y
Furnishings: Unfurnished
Pets Allowed: Yes
Interior Features:
Ceiling Fans(s)
Eat-in Kitchen
Kitchen/Family Room Combo
Living Room/Dining Room Combo
Open Floorplan
Other
Primary Bedroom Main Floor
Solid Surface Counters
Thermostat
Financial Information:
Taxes: $3,030.00
Tax Year: 2024
Exterior Features:
Lighting
Other
Equipment:
Dishwasher
Microwave
Range
Refrigerator
School Information:
Elementary School: Hudson Primary Academy (K-3)
Middle School: Bayonet Point Middle-Po
Junior High: Bayonet Point Middle-Po
High School: Hudson High-Po
Additional Information:
MLS Area: 34667 - Hudson/Bayonet Point/Port Richey
Total Square Footage: 1,840
Price per Square Feet: $131.76
Water: Public
Construction: Block, Concrete, Stucco
Date Listed: 2026-01-30 00:00:00
Furnished: Unfurnished
Parking: Driveway
Garage Description: Y
Garage Spaces: 1
Attached Garage: Y
Flooring: Vinyl
Roof: Shingle
Heating: Central, Electric
Cooling: Central Air
Laundry: Inside
Pets: Yes
Sewer: Public Sewer
Lot Desc.: Paved
Parcel ID: 16-24-22-004.0-
Map of 7410 Mako Drive, Hudson, FL 34667
Listing Courtesy Of: 54 Realty Llc
eric.dixon@54realty.com