7401 Galloway Road, Weeki Wachee, FL 34613
For Sale $299,900




Request Club Info by Email
Calculate Your Payment
Like this listing?
Contact the Listing Agent directly:
Listing Agent: Tracie Trotter
Agent Phone:
727-514-4505
Agent Email:
tmtrotter@msn.com
Share Property
Save Property
View Virtual Tour
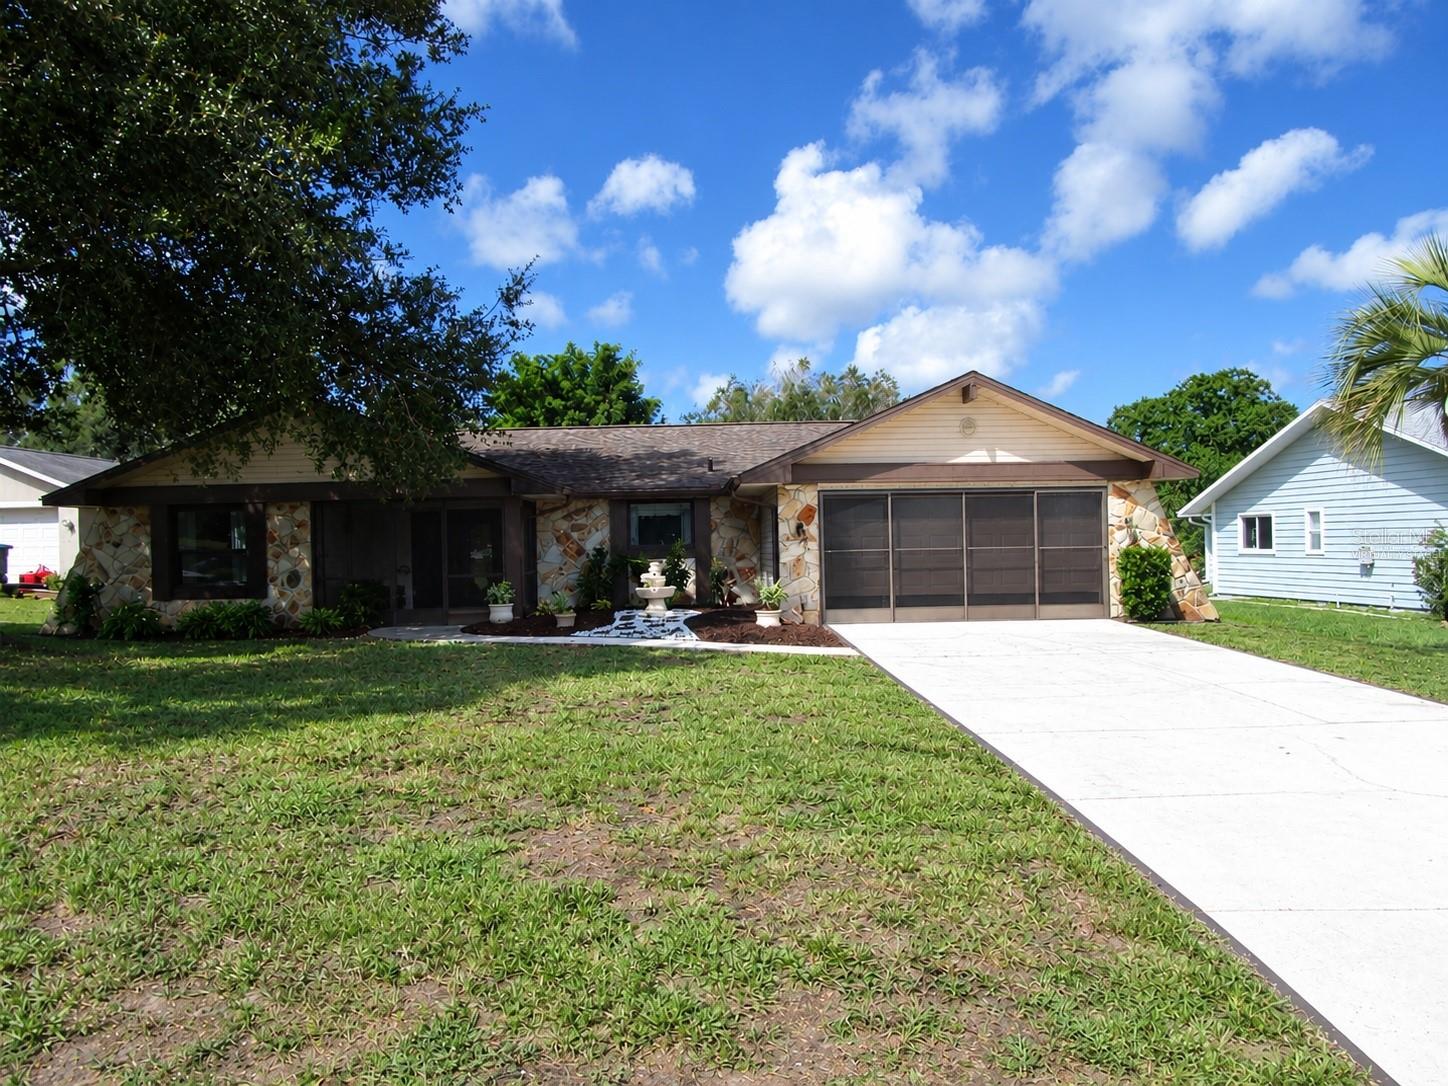
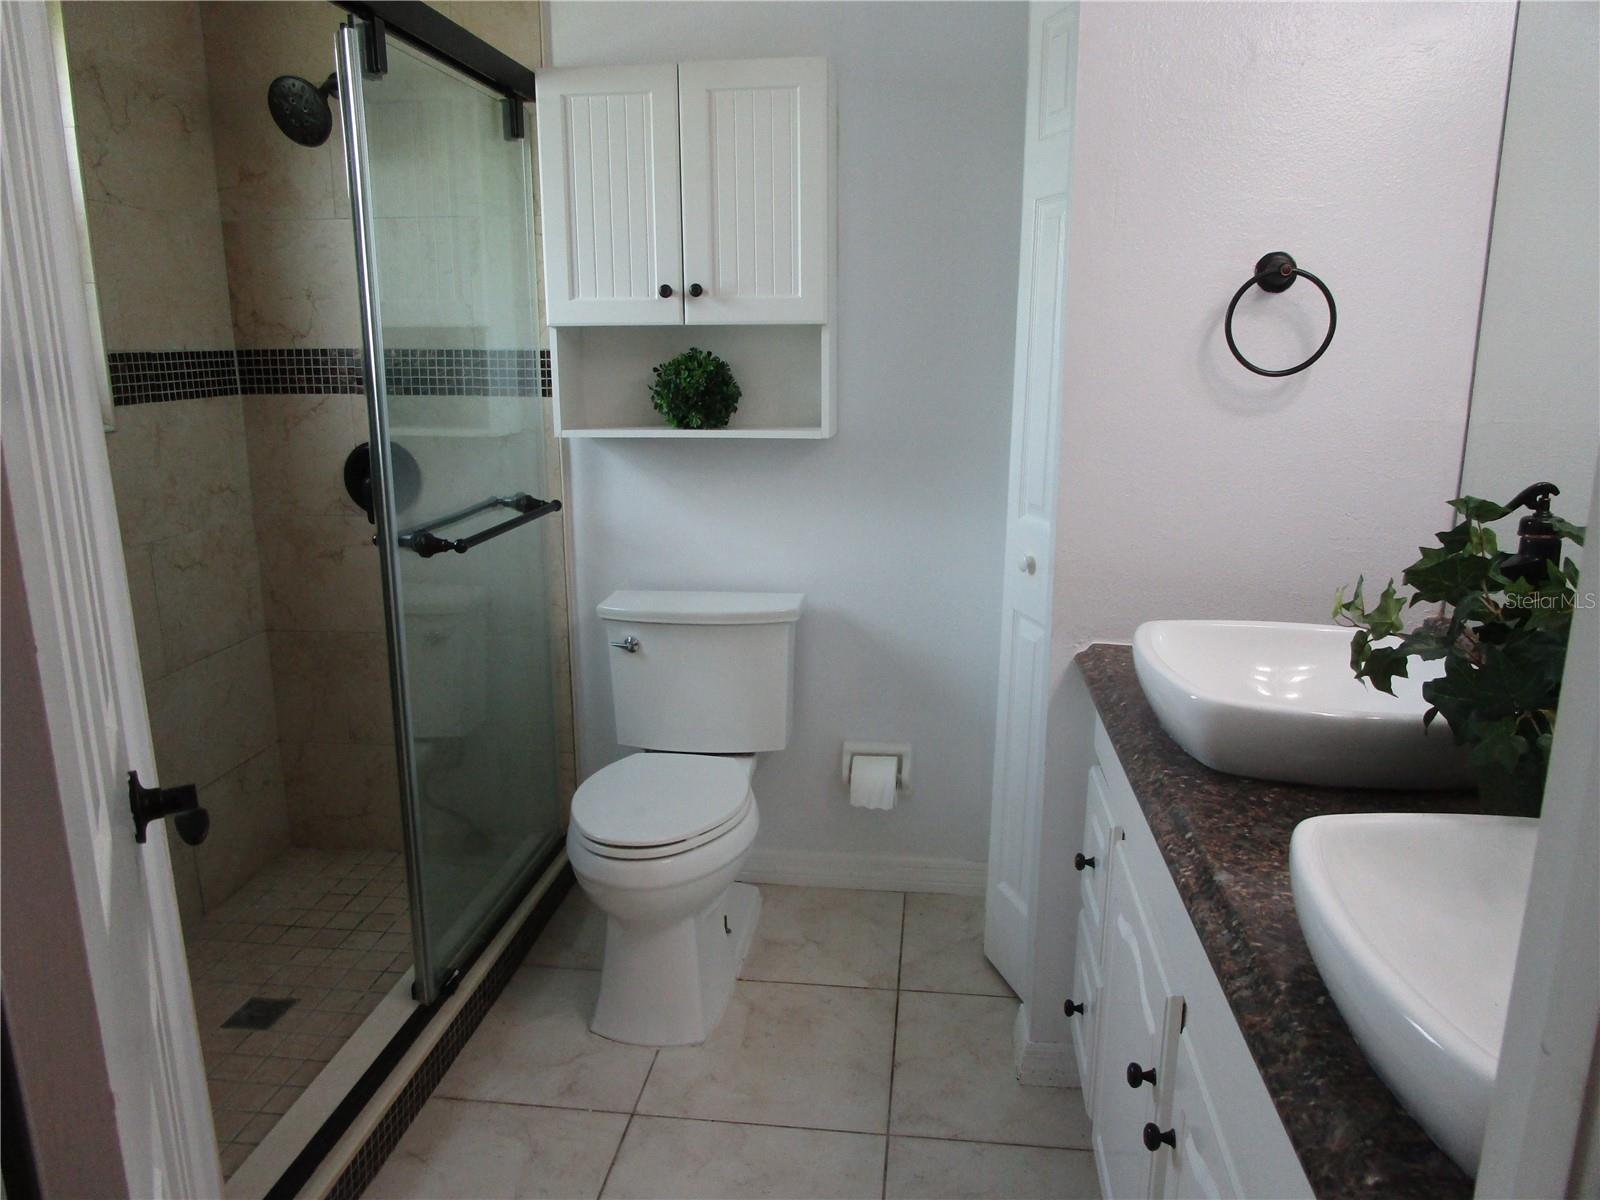
Front picture virtually staged the light post was removed*****NEW ROOF COMING SOON*****Welcome to this spacious three-bedroom, two-bathroom pool home in the deed-restricted community of The Heather. Designed for comfortable Florida living, the home features an open great room with soaring ceilings, a wood-burning fireplace, laminate flooring and an inviting eat-in kitchen. The kitchen offers newer maple cabinetry, Corian countertops, a farmhouse sink and a window overlooking the front yard. A versatile bonus room provides additional space for a home office, game room, craft room or entertainment area and includes laminate flooring, two ceiling fans, abundant natural light and sliding glass doors leading to the pool. The primary suite features genuine hardwood flooring, two walk-in closets and an updated bathroom with dual vessel sinks waterfall faucets and a spacious walk-in shower with designer tile. Two additional bedrooms are located on the opposite side of the home and feature laminate flooring. The updated guest bathroom includes a modern grey vanity and designer tile surrounding the tub and shower. Enjoy morning coffee on the screened front porch or relax beside the large saltwater pool—an ideal setting for outdoor dining, entertaining and enjoying Florida’s warm weather. The two-car garage includes a screened garage door, workbench, pull-down attic access, washer, dryer and a newer water heater. The generously sized property offers plenty of outdoor space, along with peaceful views and convenient access to the community lake. The Heather offers low HOA fees and a convenient location near Pine Island Beach, Weeki Wachee Springs, local waterfront dining, Crystal River and other Nature Coast attractions. Tampa International Airport, Clearwater Beach and Tarpon Springs are also accessible for day trips and travel.Schedule your private showing***Deed restricted, wrought iron fenced is allowed
Cathedral Ceiling(s)
Ceiling Fans(s)
Kitchen/Family Room Combo
Primary Bedroom Main Floor
Split Bedroom
Walk-In Closet(s)
Taxes: $4,249.26
Tax Year: 2025
Association Fee: $25.00
Association Fee Frequency: Monthly
Dishwasher
Dryer
Microwave
Range
Refrigerator
Washer
Building Description: Ranch
MLS Area: 34613 - Brooksville/Spring Hill/Weeki Wachee
Total Square Footage: 2,534
Price per Square Feet: $175.59
Total Floors: 1
Water: Canal/Lake For Irrigation
Construction: Frame
Date Listed: 2026-08-30 00:00:00
Pool: Y
Pool Description: Gunite
Furnished: Unfurnished
Garage Description: Y
Garage Spaces: 2
Attached Garage: Y
Flooring: Laminate, Wood
Roof: Shingle
Heating: Central
Cooling: Central Air
Laundry: In Garage
Pets: Cats Ok, Dogs Ok
Sewer: Public Sewer
Lot Desc.: Level
Parcel ID: R26-222-17-2291
Listing Courtesy Of: Re/Max Marketing Specialists
tmtrotter@msn.com
Front picture virtually staged the light post was removed*****NEW ROOF COMING SOON*****Welcome to this spacious three-bedroom, two-bathroom pool home in the deed-restricted community of The Heather. Designed for comfortable Florida living, the home features an open great room with soaring ceilings, a wood-burning fireplace, laminate flooring and an inviting eat-in kitchen. The kitchen offers newer maple cabinetry, Corian countertops, a farmhouse sink and a window overlooking the front yard. A versatile bonus room provides additional space for a home office, game room, craft room or entertainment area and includes laminate flooring, two ceiling fans, abundant natural light and sliding glass doors leading to the pool. The primary suite features genuine hardwood flooring, two walk-in closets and an updated bathroom with dual vessel sinks waterfall faucets and a spacious walk-in shower with designer tile. Two additional bedrooms are located on the opposite side of the home and feature laminate flooring. The updated guest bathroom includes a modern grey vanity and designer tile surrounding the tub and shower. Enjoy morning coffee on the screened front porch or relax beside the large saltwater pool—an ideal setting for outdoor dining, entertaining and enjoying Florida’s warm weather. The two-car garage includes a screened garage door, workbench, pull-down attic access, washer, dryer and a newer water heater. The generously sized property offers plenty of outdoor space, along with peaceful views and convenient access to the community lake. The Heather offers low HOA fees and a convenient location near Pine Island Beach, Weeki Wachee Springs, local waterfront dining, Crystal River and other Nature Coast attractions. Tampa International Airport, Clearwater Beach and Tarpon Springs are also accessible for day trips and travel.Schedule your private showing***Deed restricted, wrought iron fenced is allowed
Property Details
Price: $299,900
Sq Ft: 1,708
($176 per
sqft)
Bedrooms: 3
Bathrooms: 2
City: Weeki Wachee
County: Hernando
Type: Single Family
Development: Heather
Subdivision: Heather The
Acres: 0.4500
Virtual Tour/Floorplan: View
Year Built: 1978
Listing Number: W7888940
Status Code: A-Active
Taxes: $4,249.26
Tax Year: 2025
Garage:
2
/
Y
Furnishings: Unfurnished
Pets Allowed: Cats OK, Dogs OK
Total Recurring Fees: $25
Total Recurring Fee Frequency: 0.00
Interior Features:
Cathedral Ceiling(s)
Ceiling Fans(s)
Kitchen/Family Room Combo
Primary Bedroom Main Floor
Split Bedroom
Walk-In Closet(s)
Financial Information:
Taxes: $4,249.26
Tax Year: 2025
Association Fee: $25.00
Association Fee Frequency: Monthly
Equipment:
Dishwasher
Dryer
Microwave
Range
Refrigerator
Washer
Additional Information:
Building Description: Ranch
MLS Area: 34613 - Brooksville/Spring Hill/Weeki Wachee
Total Square Footage: 2,534
Price per Square Feet: $175.59
Total Floors: 1
Water: Canal/Lake For Irrigation
Construction: Frame
Date Listed: 2026-08-30 00:00:00
Pool: Y
Pool Description: Gunite
Furnished: Unfurnished
Garage Description: Y
Garage Spaces: 2
Attached Garage: Y
Flooring: Laminate, Wood
Roof: Shingle
Heating: Central
Cooling: Central Air
Laundry: In Garage
Pets: Cats Ok, Dogs Ok
Sewer: Public Sewer
Lot Desc.: Level
Parcel ID: R26-222-17-2291
Map of 7401 Galloway Road, Weeki Wachee, FL 34613
Listing Courtesy Of: Re/Max Marketing Specialists
tmtrotter@msn.com