7393 Royal Oak Drive, Spring Hill, FL 34607
For Sale $545,900


Request Club Info by Email
Calculate Your Payment
Like this listing?
Contact the Listing Agent directly:
Listing Agent: Alicia Harman
Agent Phone:
352-397-4612
Agent Email:
aliciasellsflorida@gmail.com
Share Property
Save Property
View Virtual Tour
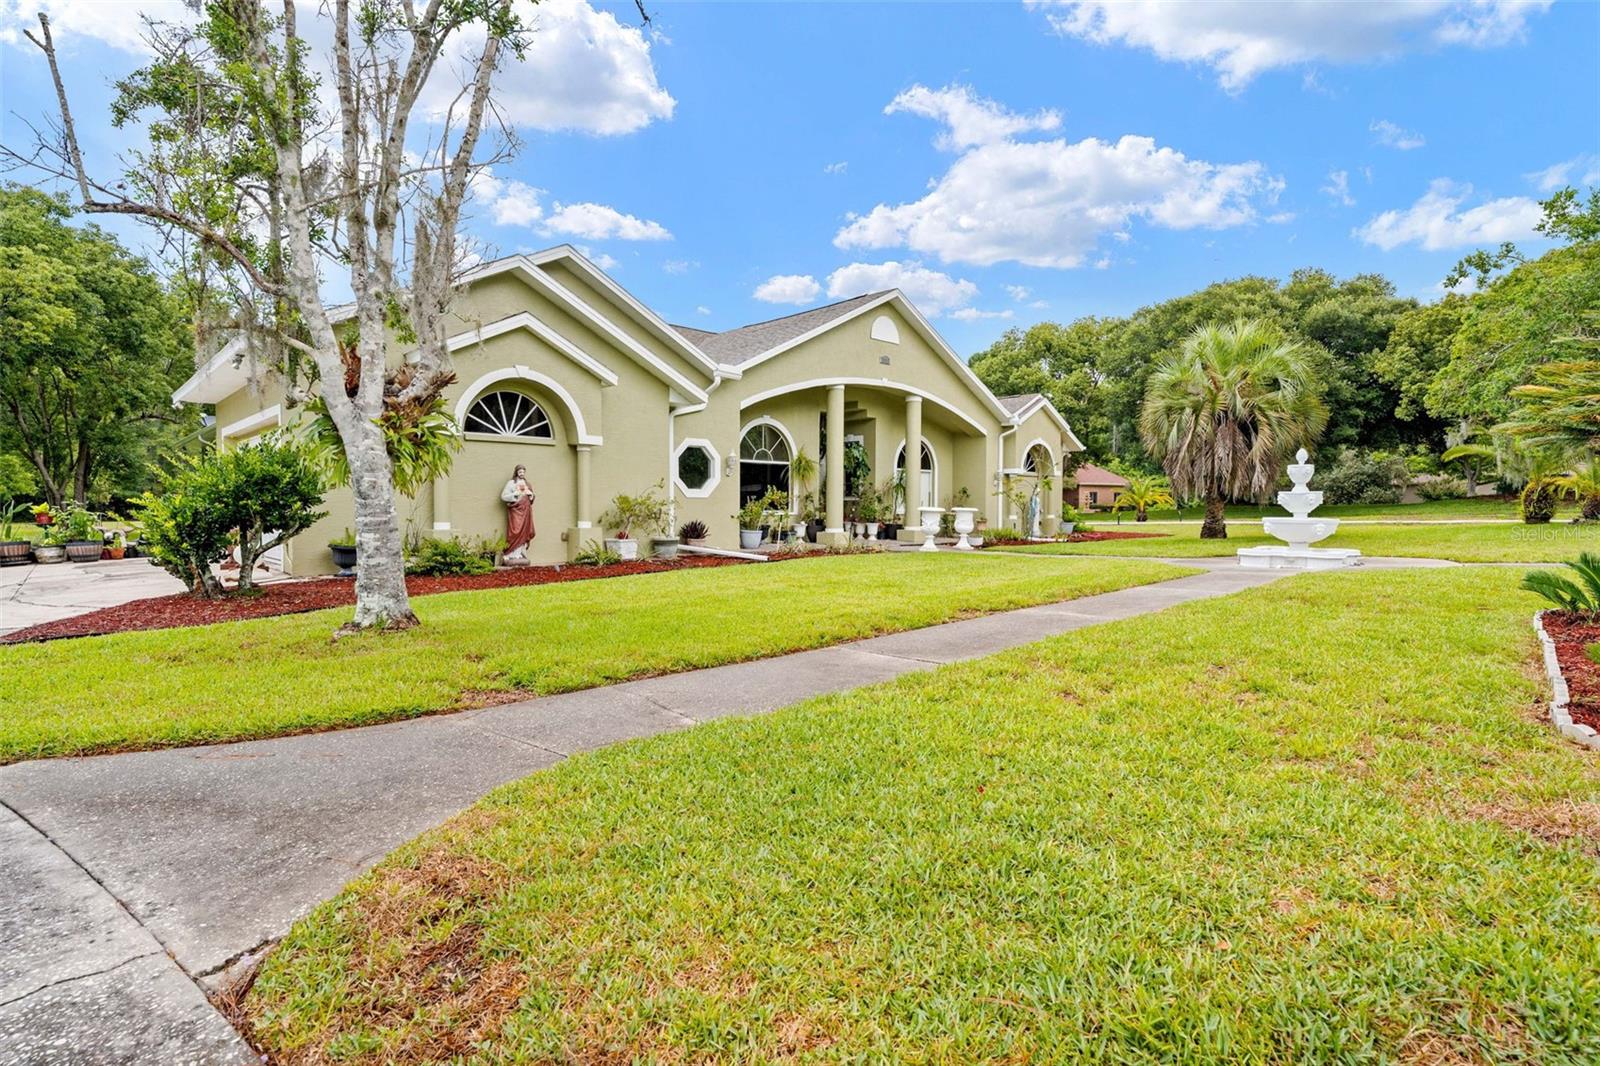
Experience the pinnacle of coastal elegance in the exclusive, around-the-clock guard-gated enclave of Lake In The Woods. This beautifully maintained, Mediterranean-style custom 3 bedroom 3 bath estate spans 2,744 square feet of elegant living space, situated on meticulously landscaped lot. Grand courtyard entrance flanked by two majestic stone lion statues & elegant three-tiered waterfall, double door entry is framed by stately stone pillars & Roman columns. The official county tax records, this property features a 2002 effective date and a clean, recent 4-point inspection. It also includes an eco-friendly solar pool pump to keep your energy bills low!. The sale also comes with a FREE Home Warranty ! The grand interior boasts formal rooms accented by soaring tray ceilings, custom decorative shelving, and elegant built-in media spaces that reflect classic Mediterranean scale. Custom Culinary Kitchen equipped with premium granite countertops, brand-new stainless steel appliances, and custom slide out cabinets and dual cutlery drawers. A seamless breakfast bar overs looks family room and large eat in dining room. Palatial Primary Suite featuring a massive, versatile bonus room—now an executive walk-in closet, but could be home office, 4th bedroom, library, or nursery. Spa like primary bath in the floor-to-ceiling tile , complete with dual vanities, a deep jacuzzi soaking tub, and a magnificent dual walk-in shower and separate vanities with standalone bowl sinks Step out unto expansive brick-paved lanai & find a fully equipped summer kitchen. Marvel at the gorgeous solar heated swimming pool, integrated jacuzzi & spillway waterfall. Beyond the screened enclosure, enjoy an additional, sun-drenched terrazzo patio complete with stone benches, a stone picnic table, and a built-in swing set Abundant Storage with 2-car tiled garage, a dedicated laundry room, and a specialized double-door workshop space. Exclusive Community Perks include resort-style amenities,24-Hour Attended Gatehouse Community Mailboxes & Centralized Package Security,Championship Tennis & Pickleball Courts ,a Private Boat & Trailer Storage Compound,Dedicated Dog Park & Playground Picturesque, Scenic Fishing Lakes Nearby shopping, dining, top-rated hospital and pharmacies Schedule your private tour today !
Ceiling Fans(s)
Crown Molding
Eat-in Kitchen
High Ceilings
Tray Ceiling(s)
Vaulted Ceiling(s)
Walk-In Closet(s)
Window Treatments
Fence Restrictions
Gated
Pickleball Court(s)
Playground
Shuffleboard Court
Storage
Tennis Court(s)
Taxes: $2,816.00
Tax Year: 2025
Association Fee: $1,650.00
Association Fee Frequency: Annually
Outdoor Kitchen
Sidewalk
Sprinkler Metered
Storage
Built-In Oven
Cooktop
Dishwasher
Disposal
Dryer
Electric Water Heater
Exhaust Fan
Freezer
Ice Maker
Microwave
Range
Range Hood
Refrigerator
Pool
Trees/Woods
Elementary School: Winding Waters K8
Middle School: Winding Waters K-8
Junior High: Winding Waters K-8
High School: Weeki Wachee High School
MLS Area: 34607 - Spring Hl/Brksville/Weekiwachee/Hernando Bch
Total Square Footage: 2,744
Price per Square Feet: $198.94
Water: Private, Public, Well
Construction: Concrete
Date Listed: 2026-06-11 00:00:00
Pool: Y
Pool Description: Gunite, In Ground, Lighting, Outside Bath Access, Pool Sweep, Screen Enclosure, Solar Heat, Solar Power Pump, Tile
Private Spa: Y
Furnished: Unfurnished
Windows: Blinds, Drapes, Shades
Parking: Driveway, Garage Door Opener, Garage Faces Side, Ground Level
Garage Description: Y
Garage Spaces: 2
Attached Garage: Y
Flooring: Ceramic Tile
Roof: Shingle
Heating: Central
Cooling: Central Air
Security: Gated Community, Smoke Detector(S)
Laundry: Electric Dryer Hookup, Inside, Laundry Room
Pets: Yes
Sewer: Public Sewer
Lot Desc.: City Limits, Level, Oversized Lot, Private, Sidewalk, Paved
Parcel ID: R09 22317 2644
Amenities: Fence Restrictions, Gated, Pickleball Court(S), Playground, Shuffleboard Court, Storage, Tennis Court(S)
Listing Courtesy Of: Homan Realty Group Inc
aliciasellsflorida@gmail.com
Experience the pinnacle of coastal elegance in the exclusive, around-the-clock guard-gated enclave of Lake In The Woods. This beautifully maintained, Mediterranean-style custom 3 bedroom 3 bath estate spans 2,744 square feet of elegant living space, situated on meticulously landscaped lot. Grand courtyard entrance flanked by two majestic stone lion statues & elegant three-tiered waterfall, double door entry is framed by stately stone pillars & Roman columns. The official county tax records, this property features a 2002 effective date and a clean, recent 4-point inspection. It also includes an eco-friendly solar pool pump to keep your energy bills low!. The sale also comes with a FREE Home Warranty ! The grand interior boasts formal rooms accented by soaring tray ceilings, custom decorative shelving, and elegant built-in media spaces that reflect classic Mediterranean scale. Custom Culinary Kitchen equipped with premium granite countertops, brand-new stainless steel appliances, and custom slide out cabinets and dual cutlery drawers. A seamless breakfast bar overs looks family room and large eat in dining room. Palatial Primary Suite featuring a massive, versatile bonus room—now an executive walk-in closet, but could be home office, 4th bedroom, library, or nursery. Spa like primary bath in the floor-to-ceiling tile , complete with dual vanities, a deep jacuzzi soaking tub, and a magnificent dual walk-in shower and separate vanities with standalone bowl sinks Step out unto expansive brick-paved lanai & find a fully equipped summer kitchen. Marvel at the gorgeous solar heated swimming pool, integrated jacuzzi & spillway waterfall. Beyond the screened enclosure, enjoy an additional, sun-drenched terrazzo patio complete with stone benches, a stone picnic table, and a built-in swing set Abundant Storage with 2-car tiled garage, a dedicated laundry room, and a specialized double-door workshop space. Exclusive Community Perks include resort-style amenities,24-Hour Attended Gatehouse Community Mailboxes & Centralized Package Security,Championship Tennis & Pickleball Courts ,a Private Boat & Trailer Storage Compound,Dedicated Dog Park & Playground Picturesque, Scenic Fishing Lakes Nearby shopping, dining, top-rated hospital and pharmacies Schedule your private tour today !
Property Details
Price: $545,900
Sq Ft: 2,744
($199 per
sqft)
Bedrooms: 3
Bathrooms: 3
City: Spring Hill
County: Hernando
Type: Single Family
Development: Lake In The Woods
Acres: 0.6900
Virtual Tour/Floorplan: View
Year Built: 1992
Listing Number: W7886564
Status Code: A-Active
Taxes: $2,816.00
Tax Year: 2025
Garage:
2
/
Y
Furnishings: Unfurnished
Pets Allowed: Yes
Total Recurring Fees: $138
Total Recurring Fee Frequency: 0.00
Interior Features:
Ceiling Fans(s)
Crown Molding
Eat-in Kitchen
High Ceilings
Tray Ceiling(s)
Vaulted Ceiling(s)
Walk-In Closet(s)
Window Treatments
Amenities:
Fence Restrictions
Gated
Pickleball Court(s)
Playground
Shuffleboard Court
Storage
Tennis Court(s)
Financial Information:
Taxes: $2,816.00
Tax Year: 2025
Association Fee: $1,650.00
Association Fee Frequency: Annually
Exterior Features:
Outdoor Kitchen
Sidewalk
Sprinkler Metered
Storage
Equipment:
Built-In Oven
Cooktop
Dishwasher
Disposal
Dryer
Electric Water Heater
Exhaust Fan
Freezer
Ice Maker
Microwave
Range
Range Hood
Refrigerator
View:
Pool
Trees/Woods
School Information:
Elementary School: Winding Waters K8
Middle School: Winding Waters K-8
Junior High: Winding Waters K-8
High School: Weeki Wachee High School
Additional Information:
MLS Area: 34607 - Spring Hl/Brksville/Weekiwachee/Hernando Bch
Total Square Footage: 2,744
Price per Square Feet: $198.94
Water: Private, Public, Well
Construction: Concrete
Date Listed: 2026-06-11 00:00:00
Pool: Y
Pool Description: Gunite, In Ground, Lighting, Outside Bath Access, Pool Sweep, Screen Enclosure, Solar Heat, Solar Power Pump, Tile
Private Spa: Y
Furnished: Unfurnished
Windows: Blinds, Drapes, Shades
Parking: Driveway, Garage Door Opener, Garage Faces Side, Ground Level
Garage Description: Y
Garage Spaces: 2
Attached Garage: Y
Flooring: Ceramic Tile
Roof: Shingle
Heating: Central
Cooling: Central Air
Security: Gated Community, Smoke Detector(S)
Laundry: Electric Dryer Hookup, Inside, Laundry Room
Pets: Yes
Sewer: Public Sewer
Lot Desc.: City Limits, Level, Oversized Lot, Private, Sidewalk, Paved
Parcel ID: R09 22317 2644
Amenities: Fence Restrictions, Gated, Pickleball Court(S), Playground, Shuffleboard Court, Storage, Tennis Court(S)
Map of 7393 Royal Oak Drive, Spring Hill, FL 34607
Listing Courtesy Of: Homan Realty Group Inc
aliciasellsflorida@gmail.com