7390 Ireland Drive N, Dunnellon, FL 34434
For Sale $279,400


Request Club Info by Email
Calculate Your Payment
Like this listing?
Contact the Listing Agent directly:
Listing Agent: Tiffany Moen
Agent Phone:
352-870-9414
Agent Email:
1tiffanymoen@gmail.com
Share Property
Save Property
View Virtual Tour
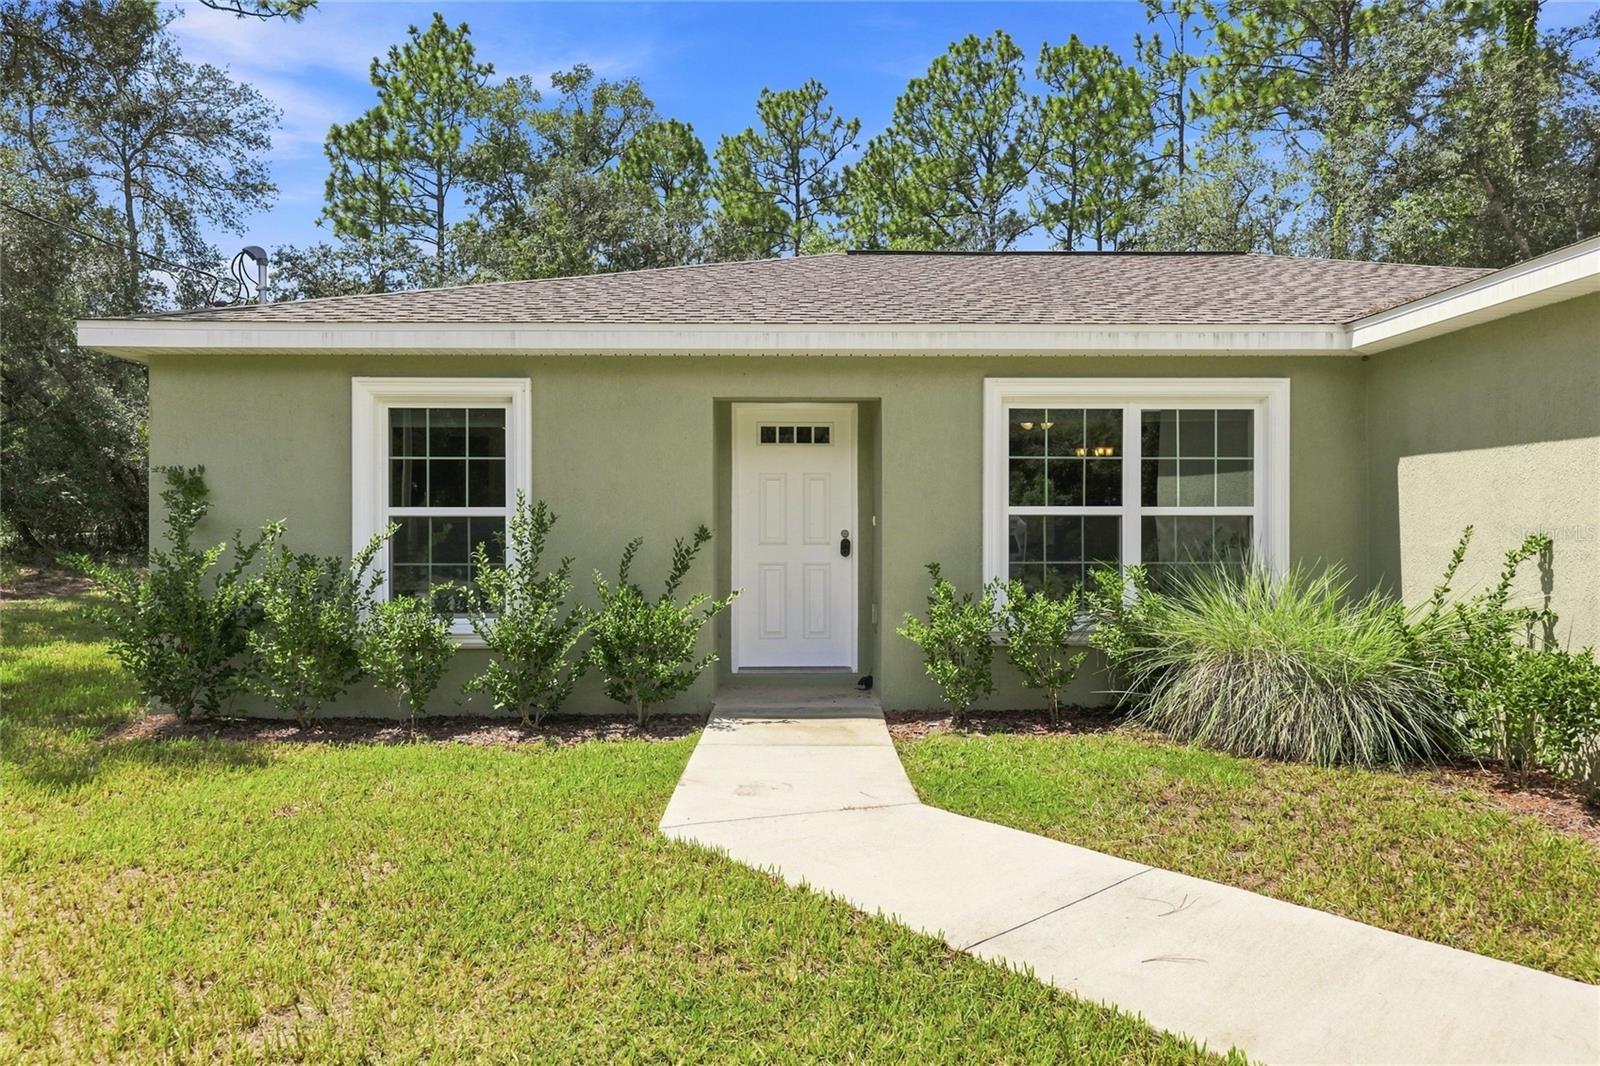
Welcome to this stunning 3-bedroom, 2-bathroom home in the desirable Citrus Springs community, offering an exceptional combination of quality construction, high-end finishes, and outstanding value. Built with concrete block construction, a 30-year architectural roof, and energy-efficient double-pane windows, this home was built to last and shows beautifully inside and out. Vaulted ceilings in the spacious living area create an open and airy feel the moment you walk through the door. The modern kitchen is a true standout, featuring stainless steel appliances, custom white shaker cabinets with soft-close drawers, a pantry, and sleek black granite countertops. Luxury vinyl plank flooring runs throughout the entire home, adding a clean and cohesive look that is as durable as it is attractive. The generously sized primary suite is one of the largest floor plans in the community and features an upgraded en suite bathroom with elegant tile work and a glass-enclosed shower. The main bathroom offers a tub and shower combo with upgraded tile, giving the home a polished feel from top to bottom. Step outside to a covered patio perfect for enjoying warm Florida evenings, all sitting on a large corner lot of nearly a third of an acre with excellent curb appeal and plenty of room to spread out. The attached two-car garage with opener and remotes rounds out the package nicely. With no HOA fees, a Flood Zone X designation, and walking distance to local schools (7 minute walk to Central Ridge Elementary and 8 minute walk to Citrus Springs Middle), this home checks every box for buyers looking for quality, comfort, and long-term value in Citrus Springs. Schedule your showing today!
Ceiling Fans(s)
Primary Bedroom Main Floor
Taxes: $310.73
Tax Year: 2025
Dishwasher
Microwave
Range
Refrigerator
Elementary School: Central Ridge Elementary School
Middle School: Citrus Springs Middle School
Junior High: Citrus Springs Middle School
High School: Lecanto High School
MLS Area: 34434 - Dunnellon/Citrus Springs
Total Square Footage: 1,836
Price per Square Feet: $198.86
Water: Public
Construction: Block, Stucco
Date Listed: 2026-09-08 00:00:00
Furnished: Unfurnished
Parking: Driveway, Garage Door Opener, Guest, Off Street
Garage Description: Y
Garage Spaces: 2
Attached Garage: Y
Flooring: Luxury Vinyl
Roof: Shingle
Heating: Central, Electric
Cooling: Central Air
Laundry: Inside, Laundry Room
Sewer: Septic Tank
Lot Desc.: Corner Lot, In County, Oversized Lot, Paved
Parcel ID: 18E17S100130 10
Listing Courtesy Of: Thurmond Realty Llc - Branch Office
1tiffanymoen@gmail.com
Welcome to this stunning 3-bedroom, 2-bathroom home in the desirable Citrus Springs community, offering an exceptional combination of quality construction, high-end finishes, and outstanding value. Built with concrete block construction, a 30-year architectural roof, and energy-efficient double-pane windows, this home was built to last and shows beautifully inside and out. Vaulted ceilings in the spacious living area create an open and airy feel the moment you walk through the door. The modern kitchen is a true standout, featuring stainless steel appliances, custom white shaker cabinets with soft-close drawers, a pantry, and sleek black granite countertops. Luxury vinyl plank flooring runs throughout the entire home, adding a clean and cohesive look that is as durable as it is attractive. The generously sized primary suite is one of the largest floor plans in the community and features an upgraded en suite bathroom with elegant tile work and a glass-enclosed shower. The main bathroom offers a tub and shower combo with upgraded tile, giving the home a polished feel from top to bottom. Step outside to a covered patio perfect for enjoying warm Florida evenings, all sitting on a large corner lot of nearly a third of an acre with excellent curb appeal and plenty of room to spread out. The attached two-car garage with opener and remotes rounds out the package nicely. With no HOA fees, a Flood Zone X designation, and walking distance to local schools (7 minute walk to Central Ridge Elementary and 8 minute walk to Citrus Springs Middle), this home checks every box for buyers looking for quality, comfort, and long-term value in Citrus Springs. Schedule your showing today!
Property Details
Price: $279,400
Sq Ft: 1,405
($199 per
sqft)
Bedrooms: 3
Bathrooms: 2
City: Dunnellon
County: Citrus
Type: Single Family
Development: Citrus Springs
Subdivision: Citrus Springs Unit 13
Acres: 0.3200
Virtual Tour/Floorplan: View
Year Built: 2025
Listing Number: GC543287
Status Code: A-Active
Taxes: $310.73
Tax Year: 2025
Garage:
2
/
Y
Furnishings: Unfurnished
Interior Features:
Ceiling Fans(s)
Primary Bedroom Main Floor
Financial Information:
Taxes: $310.73
Tax Year: 2025
Equipment:
Dishwasher
Microwave
Range
Refrigerator
School Information:
Elementary School: Central Ridge Elementary School
Middle School: Citrus Springs Middle School
Junior High: Citrus Springs Middle School
High School: Lecanto High School
Additional Information:
MLS Area: 34434 - Dunnellon/Citrus Springs
Total Square Footage: 1,836
Price per Square Feet: $198.86
Water: Public
Construction: Block, Stucco
Date Listed: 2026-09-08 00:00:00
Furnished: Unfurnished
Parking: Driveway, Garage Door Opener, Guest, Off Street
Garage Description: Y
Garage Spaces: 2
Attached Garage: Y
Flooring: Luxury Vinyl
Roof: Shingle
Heating: Central, Electric
Cooling: Central Air
Laundry: Inside, Laundry Room
Sewer: Septic Tank
Lot Desc.: Corner Lot, In County, Oversized Lot, Paved
Parcel ID: 18E17S100130 10
Map of 7390 Ireland Drive N, Dunnellon, FL 34434
Listing Courtesy Of: Thurmond Realty Llc - Branch Office
1tiffanymoen@gmail.com