738 Corvina Drive, Davenport, FL 33897
For Sale $419,999


Request Club Info by Email
Calculate Your Payment
Like this listing?
Contact the Listing Agent directly:
Listing Agent: Dena Huddleston
Agent Phone:
217-870-1351
Agent Email:
denahuddleston@gmail.com
Share Property
Save Property
View Virtual Tour
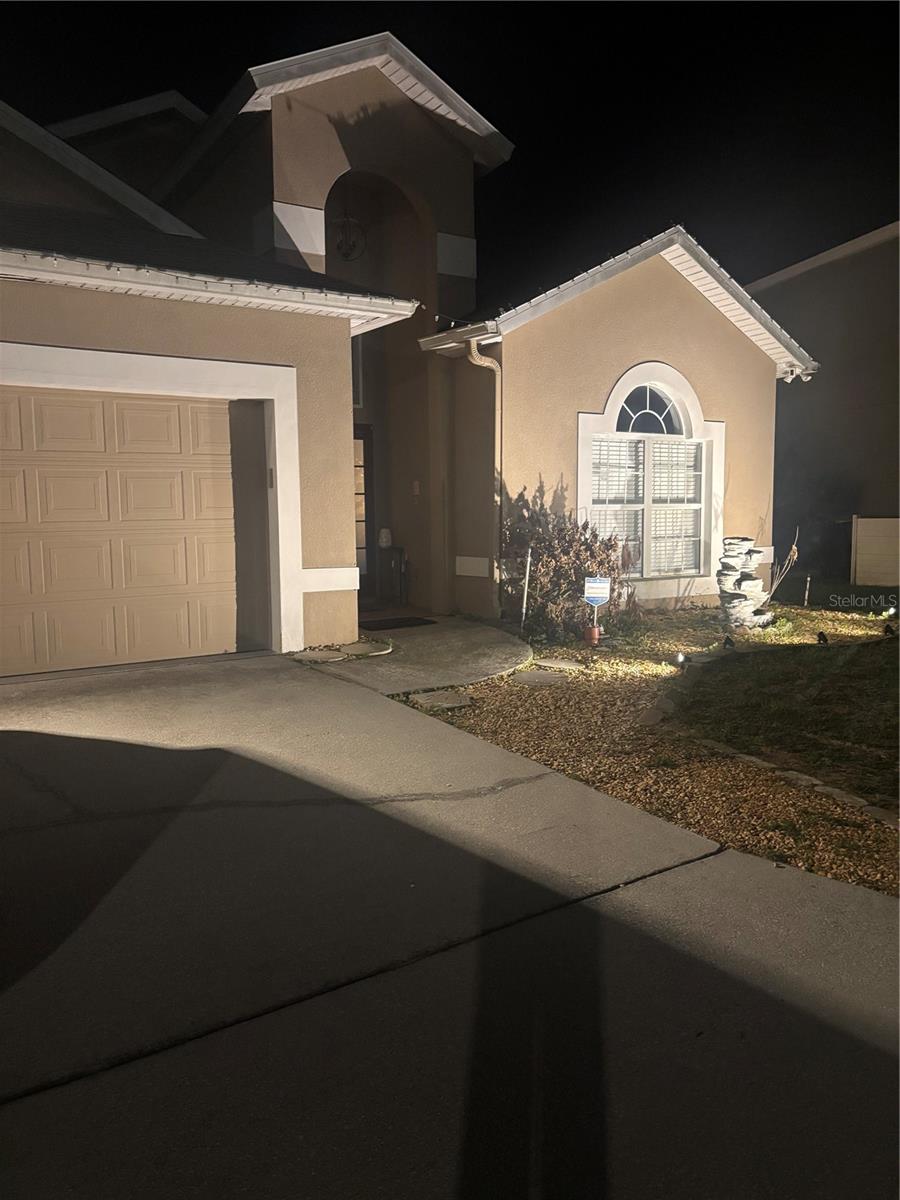
Welcome to this beautifully updated one-story pool home, thoughtfully designed with handicap-accessible features and located just minutes from Disney! This spacious 4-bedroom, 3-bathroom residence offers an open-concept floor plan with soaring cathedral ceilings, creating a bright and inviting atmosphere throughout. The modern kitchen is a true showpiece, featuring a beautifully crafted walk-in pantry complete with a coffee bar and wine bar, perfect for entertaining and everyday living. New Roof in 2024 will come with the warrentee. Enjoy multiple living spaces including a bonus family room with a built-in fireplace, ideal for cozy evenings and gatherings. The private pool area provides the perfect Florida retreat, while the attached garage adds convenience and extra storage. With stylish upgrades, contemporary finishes, and functional design throughout, this exceptional home combines comfort, accessibility, and luxury in one prime location near shopping, dining, entertainment, and world-famous attractions.
Accessibility Features
Built-in Features
Cathedral Ceiling(s)
Ceiling Fans(s)
Coffered Ceiling(s)
Dry Bar
Eat-in Kitchen
High Ceilings
Open Floorplan
Primary Bedroom Main Floor
Solid Surface Counters
Solid Wood Cabinets
Thermostat
Walk-In Closet(s)
Window Treatments
Taxes: $4,309.43
Tax Year: 2025
Association Fee: $275.00
Association Fee: $300.00
Association Fee Frequency: Annually
Association Fee Frequency: Annually
Gray Water System
Lighting
Outdoor Shower
Rain Gutters
Tennis Court(s)
Bar Fridge
Convection Oven
Dishwasher
Disposal
Electric Water Heater
Exhaust Fan
Ice Maker
Microwave
Range
Refrigerator
Elementary School: Bella Citta Elementary
Middle School: Davenport School Of The Arts
Junior High: Davenport School Of The Arts
High School: Davenport High School
MLS Area: 33897 - Davenport
Total Square Footage: 2,117
Price per Square Feet: $198.39
Total Floors: 1
Construction: Block, Stucco
Date Listed: 2026-05-21 00:00:00
Pool: Y
Pool Description: Heated, In Ground, Lighting, Outside Bath Access, Pool Alarm, Screen Enclosure, Tile
Furnished: Negotiable
Garage Description: Y
Garage Spaces: 2
Attached Garage: Y
Flooring: Hardwood
Roof: Shingle
Heating: Central
Cooling: Central Air, Humidity Control, Attic Fan
Fireplace: Y
Security: Closed Circuit Camera(S), Fire Alarm, Security Fencing/Lighting/Alarms, Secured Garage/Parking, Security Lights, Security System, Security System Leased, Smoke Detector(S), Touchless Entry
Laundry: Electric Dryer Hookup, Laundry Closet, Washer Hookup
Pets: Breed Restrictions, Size Limit
Sewer: Public Sewer
Lot Desc.: Near Public Transit, Paved, Unincorporated
Parcel ID: 26-25-36-999990
Listing Courtesy Of: Exp Realty Llc
denahuddleston@gmail.com
Welcome to this beautifully updated one-story pool home, thoughtfully designed with handicap-accessible features and located just minutes from Disney! This spacious 4-bedroom, 3-bathroom residence offers an open-concept floor plan with soaring cathedral ceilings, creating a bright and inviting atmosphere throughout. The modern kitchen is a true showpiece, featuring a beautifully crafted walk-in pantry complete with a coffee bar and wine bar, perfect for entertaining and everyday living. New Roof in 2024 will come with the warrentee. Enjoy multiple living spaces including a bonus family room with a built-in fireplace, ideal for cozy evenings and gatherings. The private pool area provides the perfect Florida retreat, while the attached garage adds convenience and extra storage. With stylish upgrades, contemporary finishes, and functional design throughout, this exceptional home combines comfort, accessibility, and luxury in one prime location near shopping, dining, entertainment, and world-famous attractions.
Property Details
Price: $419,999
Sq Ft: 2,117
($198 per
sqft)
Bedrooms: 4
Bathrooms: 3
City: Davenport
County: Polk
Type: Single Family
Development: Village At Tuscan Ridge
Acres: 0.1700
Virtual Tour/Floorplan: View
Year Built: 2003
Listing Number: G5112633
Status Code: A-Active
Taxes: $4,309.43
Tax Year: 2025
Garage:
2
/
Y
Furnishings: Negotiable
Pets Allowed: Breed Restrictions, Size Limit
Total Recurring Fees: $48
Total Recurring Fee Frequency: 0.00
Interior Features:
Accessibility Features
Built-in Features
Cathedral Ceiling(s)
Ceiling Fans(s)
Coffered Ceiling(s)
Dry Bar
Eat-in Kitchen
High Ceilings
Open Floorplan
Primary Bedroom Main Floor
Solid Surface Counters
Solid Wood Cabinets
Thermostat
Walk-In Closet(s)
Window Treatments
Financial Information:
Taxes: $4,309.43
Tax Year: 2025
Association Fee: $275.00
Association Fee: $300.00
Association Fee Frequency: Annually
Association Fee Frequency: Annually
Exterior Features:
Gray Water System
Lighting
Outdoor Shower
Rain Gutters
Tennis Court(s)
Equipment:
Bar Fridge
Convection Oven
Dishwasher
Disposal
Electric Water Heater
Exhaust Fan
Ice Maker
Microwave
Range
Refrigerator
School Information:
Elementary School: Bella Citta Elementary
Middle School: Davenport School Of The Arts
Junior High: Davenport School Of The Arts
High School: Davenport High School
Additional Information:
MLS Area: 33897 - Davenport
Total Square Footage: 2,117
Price per Square Feet: $198.39
Total Floors: 1
Construction: Block, Stucco
Date Listed: 2026-05-21 00:00:00
Pool: Y
Pool Description: Heated, In Ground, Lighting, Outside Bath Access, Pool Alarm, Screen Enclosure, Tile
Furnished: Negotiable
Garage Description: Y
Garage Spaces: 2
Attached Garage: Y
Flooring: Hardwood
Roof: Shingle
Heating: Central
Cooling: Central Air, Humidity Control, Attic Fan
Fireplace: Y
Security: Closed Circuit Camera(S), Fire Alarm, Security Fencing/Lighting/Alarms, Secured Garage/Parking, Security Lights, Security System, Security System Leased, Smoke Detector(S), Touchless Entry
Laundry: Electric Dryer Hookup, Laundry Closet, Washer Hookup
Pets: Breed Restrictions, Size Limit
Sewer: Public Sewer
Lot Desc.: Near Public Transit, Paved, Unincorporated
Parcel ID: 26-25-36-999990
Map of 738 Corvina Drive, Davenport, FL 33897
Listing Courtesy Of: Exp Realty Llc
denahuddleston@gmail.com