7368 Sugarbush Drive, Spring Hill, FL 34606
Pending $289,900


Request Club Info by Email
Calculate Your Payment
Like this listing?
Contact the Listing Agent directly:
Listing Agent: Madelin Cusick
Agent Phone:
954-295-0676
Agent Email:
maccusick2@gmail.com
Share Property
Save Property
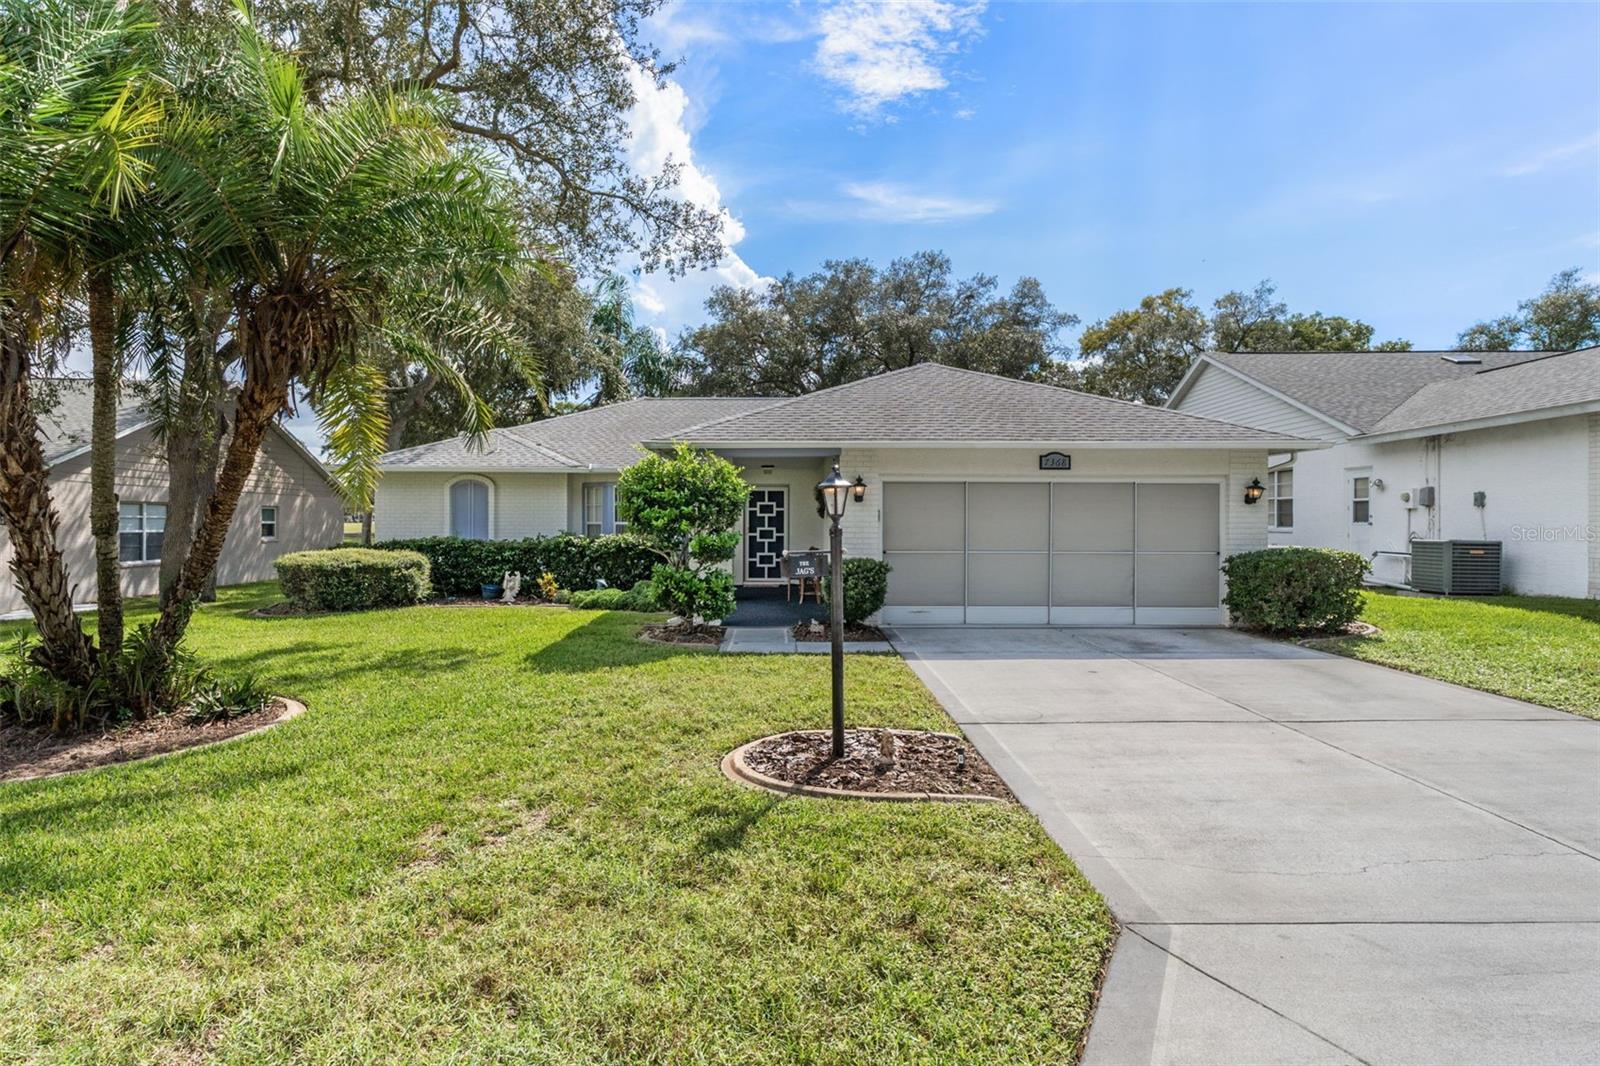
BEAUTIFUL PRESERVE AND GOLF COURSE VIEWS! Welcome to this lovely Victoria Model featuring 2 bedrooms, 2 baths, a 2-car garage, and 1,788 sq. ft. of living space, overlooking a peaceful preserve and the 17th fairway of Grand Pines Golf Course! This spacious home features a living room/dining room combination and a separate family room conveniently located off the kitchen. The kitchen offers granite countertops, and carpeting extends throughout the home. The primary suite features a private bath with Corian countertops and a step-in shower. The guest bedroom offers a large walk-in closet, while the guest bath features a wood vanity with Corian countertop and tub/shower combination. ENJOY THE BEAUTIFUL VIEWS from the enclosed lanai with acrylic windows and heating and air conditioning, or relax on the outdoor concrete patio surrounded by lush greenery and tranquil preserve views. The inside laundry room provides two storage closets and upper cabinets. The 2-car garage features pull-down attic stairs, hurricane braces, and a screened garage door. Decorative Dan's Driveway painted driveway adds curb appeal. Being sold furnished. UPDATES INCLUDE: Roof 2017, A/C 2014, Water Heater 2020. Located in Timber Pines, a desirable 55+ gated golf community offering 4 golf courses, 2 pools with hot tubs, Country Club, restaurant and lounge, Performing Arts Center, 12 pickleball courts, tennis, dog parks, Wellness Center, Fitness Center, and over 100 clubs and activities. COME ENJOY THE TIMBER PINES LIFESTYLE!
Cathedral Ceiling(s)
Ceiling Fans(s)
Eat-in Kitchen
Kitchen/Family Room Combo
Living Room/Dining Room Combo
Primary Bedroom Main Floor
Pull Down Stairs
Split Bedroom
Stone Counters
Thermostat
Walk-In Closet(s)
Window Treatments
Basketball Court
Cable TV
Clubhouse
Fence Restrictions
Fitness Center
Gated
Golf Course
Pickleball Court(s)
Pool
Recreation Facilities
RV/Boat Storage
Security
Spa/Hot Tub
Tennis Court(s)
Taxes: $2,021.84
Tax Year: 2026
Association Fee: $356.00
Association Fee Frequency: Monthly
Dishwasher
Disposal
Dryer
Electric Water Heater
Microwave
Range
Refrigerator
Washer
Elementary School: Deltona Elementary
Middle School: Fox Chapel Middle School
Junior High: Fox Chapel Middle School
High School: Weeki Wachee High School
Building Description: Contemporary
MLS Area: 34606 - Spring Hill/Brooksville/Weeki Wachee
Total Square Footage: 2,670
Price per Square Feet: $162.14
Total Floors: 1
Water: Public
Construction: Block, Brick, Stucco
Date Listed: 2026-10-18 00:00:00
Furnished: Furnished
Windows: Window Treatments
Garage Description: Y
Garage Spaces: 2
Attached Garage: Y
Flooring: Carpet, Ceramic Tile
Roof: Shingle
Heating: Electric, Heat Pump
Cooling: Central Air
Security: Gated Community, Smoke Detector(S)
Laundry: Inside, Laundry Room, Sink
55+ Community: Y
Pets: Yes
Sewer: Public Sewer
Parcel ID: R22-223-17-6240
Amenities: Basketball Court, Cable Tv, Clubhouse, Fence Restrictions, Fitness Center, Gated, Golf Course, Pickleball Court(S), Pool, Recreation Facilities, Rv/Boat Storage, Security, Spa/Hot Tub, Tennis Court(S)
Listing Courtesy Of: Sandpeak Realty
maccusick2@gmail.com
BEAUTIFUL PRESERVE AND GOLF COURSE VIEWS! Welcome to this lovely Victoria Model featuring 2 bedrooms, 2 baths, a 2-car garage, and 1,788 sq. ft. of living space, overlooking a peaceful preserve and the 17th fairway of Grand Pines Golf Course! This spacious home features a living room/dining room combination and a separate family room conveniently located off the kitchen. The kitchen offers granite countertops, and carpeting extends throughout the home. The primary suite features a private bath with Corian countertops and a step-in shower. The guest bedroom offers a large walk-in closet, while the guest bath features a wood vanity with Corian countertop and tub/shower combination. ENJOY THE BEAUTIFUL VIEWS from the enclosed lanai with acrylic windows and heating and air conditioning, or relax on the outdoor concrete patio surrounded by lush greenery and tranquil preserve views. The inside laundry room provides two storage closets and upper cabinets. The 2-car garage features pull-down attic stairs, hurricane braces, and a screened garage door. Decorative Dan's Driveway painted driveway adds curb appeal. Being sold furnished. UPDATES INCLUDE: Roof 2017, A/C 2014, Water Heater 2020. Located in Timber Pines, a desirable 55+ gated golf community offering 4 golf courses, 2 pools with hot tubs, Country Club, restaurant and lounge, Performing Arts Center, 12 pickleball courts, tennis, dog parks, Wellness Center, Fitness Center, and over 100 clubs and activities. COME ENJOY THE TIMBER PINES LIFESTYLE!
Property Details
Price: $289,900
Sq Ft: 1,788
($162 per
sqft)
Bedrooms: 2
Bathrooms: 2
City: Spring Hill
County: Hernando
Type: Single Family
Development: Timber Pines
Acres: 0.2000
Year Built: 1991
Listing Number: W7890424
Status Code: Pending
Taxes: $2,021.84
Tax Year: 2026
Garage:
2
/
Y
Furnishings: Furnished
Pets Allowed: Yes
Total Recurring Fees: $356
Total Recurring Fee Frequency: 0.00
Interior Features:
Cathedral Ceiling(s)
Ceiling Fans(s)
Eat-in Kitchen
Kitchen/Family Room Combo
Living Room/Dining Room Combo
Primary Bedroom Main Floor
Pull Down Stairs
Split Bedroom
Stone Counters
Thermostat
Walk-In Closet(s)
Window Treatments
Amenities:
Basketball Court
Cable TV
Clubhouse
Fence Restrictions
Fitness Center
Gated
Golf Course
Pickleball Court(s)
Pool
Recreation Facilities
RV/Boat Storage
Security
Spa/Hot Tub
Tennis Court(s)
Financial Information:
Taxes: $2,021.84
Tax Year: 2026
Association Fee: $356.00
Association Fee Frequency: Monthly
Equipment:
Dishwasher
Disposal
Dryer
Electric Water Heater
Microwave
Range
Refrigerator
Washer
School Information:
Elementary School: Deltona Elementary
Middle School: Fox Chapel Middle School
Junior High: Fox Chapel Middle School
High School: Weeki Wachee High School
Additional Information:
Building Description: Contemporary
MLS Area: 34606 - Spring Hill/Brooksville/Weeki Wachee
Total Square Footage: 2,670
Price per Square Feet: $162.14
Total Floors: 1
Water: Public
Construction: Block, Brick, Stucco
Date Listed: 2026-10-18 00:00:00
Furnished: Furnished
Windows: Window Treatments
Garage Description: Y
Garage Spaces: 2
Attached Garage: Y
Flooring: Carpet, Ceramic Tile
Roof: Shingle
Heating: Electric, Heat Pump
Cooling: Central Air
Security: Gated Community, Smoke Detector(S)
Laundry: Inside, Laundry Room, Sink
55+ Community: Y
Pets: Yes
Sewer: Public Sewer
Parcel ID: R22-223-17-6240
Amenities: Basketball Court, Cable Tv, Clubhouse, Fence Restrictions, Fitness Center, Gated, Golf Course, Pickleball Court(S), Pool, Recreation Facilities, Rv/Boat Storage, Security, Spa/Hot Tub, Tennis Court(S)
Map of 7368 Sugarbush Drive, Spring Hill, FL 34606
Listing Courtesy Of: Sandpeak Realty
maccusick2@gmail.com