736 Sandy Creek Drive, Brandon, FL 33511
For Sale $450,000


Request Club Info by Email
Calculate Your Payment
Like this listing?
Contact the Listing Agent directly:
Listing Agent: Monica Gura
Agent Phone:
813-857-3279
Agent Email:
monica.gura@orchard.com
Share Property
Save Property
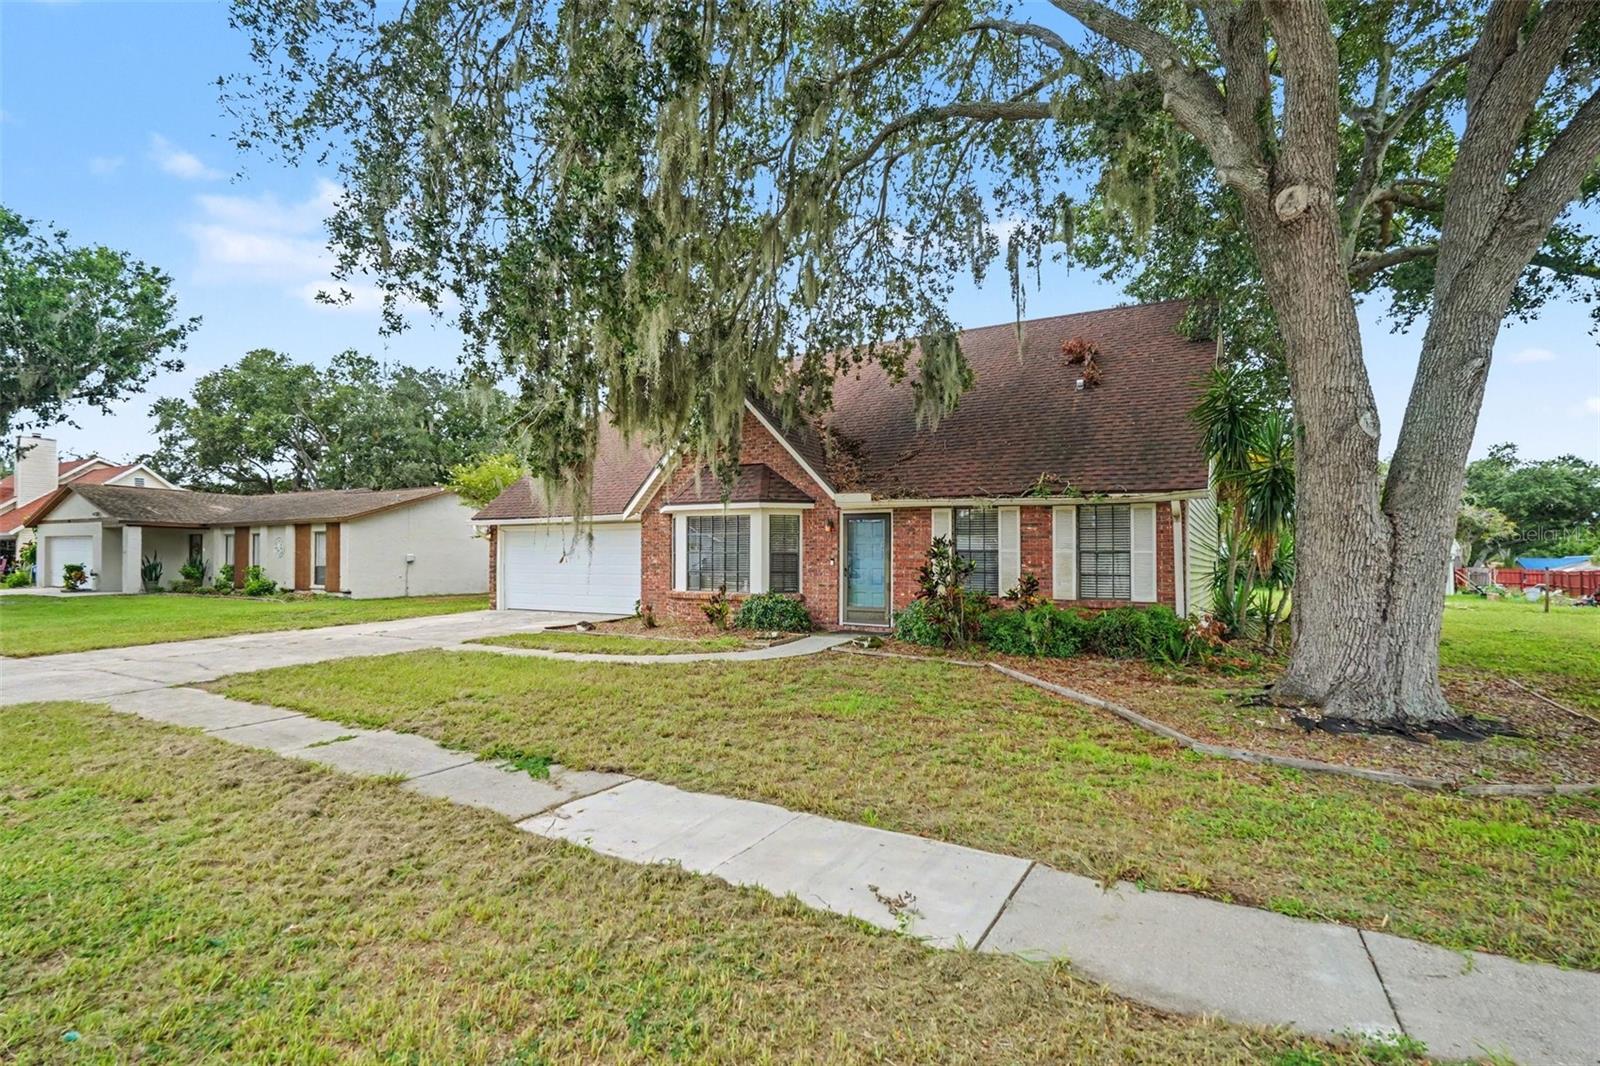
Short Sale. Welcome to this charming pool home situated on a desirable corner lot in the sought-after Bloomingdale community with no HOA or CDD. Inside, you'll find a bright and inviting layout featuring cathedral ceilings, a striking wood-burning fireplace, and an open living space designed for both everyday comfort and entertaining. The kitchen offers granite countertops, stainless steel appliances, and ample cabinet and counter space, making meal preparation a breeze. The split floor plan provides added privacy, with the spacious primary suite occupying the entire second floor and featuring a walk-in closet and an en-suite bathroom. Step outside to your screened pool and enjoy the generous backyard with plenty of room for outdoor dining, gardening, or relaxing with family and friends. Conveniently located near parks, the YMCA, top-rated schools, shopping, and dining, this home offers the perfect combination of space, comfort, and location. Don't miss your opportunity to make it yours!
Ceiling Fans(s)
High Ceilings
Open Floorplan
Primary Bedroom Upstairs
Split Bedroom
Stone Counters
Thermostat
Walk-In Closet(s)
Taxes: $6,807.00
Tax Year: 2025
Private Mailbox
Sidewalk
Dishwasher
Disposal
Dryer
Electric Water Heater
Microwave
Range
Refrigerator
Washer
Elementary School: Cimino-Hb
Middle School: Burns-Hb
Junior High: Burns-Hb
High School: Bloomingdale-Hb
MLS Area: 33511 - Brandon
Total Square Footage: 2,408
Price per Square Feet: $225.90
Water: Public
Construction: Brick, Stucco
Date Listed: 2026-08-05 00:00:00
Pool: Y
Pool Description: Gunite, Screen Enclosure
Furnished: Unfurnished
Garage Description: Y
Garage Spaces: 2
Attached Garage: Y
Flooring: Carpet, Ceramic Tile, Luxury Vinyl
Roof: Shingle
Heating: Central
Cooling: Central Air
Fireplace: Y
Laundry: Electric Dryer Hookup, Inside, Laundry Room, Washer Hookup
Pets: Yes
Sewer: Public Sewer
Lot Desc.: Corner Lot, Oversized Lot
Parcel ID: 074788-0362
Listing Courtesy Of: Orchard Brokerage, Llc
monica.gura@orchard.com
Short Sale. Welcome to this charming pool home situated on a desirable corner lot in the sought-after Bloomingdale community with no HOA or CDD. Inside, you'll find a bright and inviting layout featuring cathedral ceilings, a striking wood-burning fireplace, and an open living space designed for both everyday comfort and entertaining. The kitchen offers granite countertops, stainless steel appliances, and ample cabinet and counter space, making meal preparation a breeze. The split floor plan provides added privacy, with the spacious primary suite occupying the entire second floor and featuring a walk-in closet and an en-suite bathroom. Step outside to your screened pool and enjoy the generous backyard with plenty of room for outdoor dining, gardening, or relaxing with family and friends. Conveniently located near parks, the YMCA, top-rated schools, shopping, and dining, this home offers the perfect combination of space, comfort, and location. Don't miss your opportunity to make it yours!
Property Details
Price: $450,000
Sq Ft: 1,992
($226 per
sqft)
Bedrooms: 3
Bathrooms: 2
City: Brandon
County: Hillsborough
Type: Single Family
Development: Bloomingdale Sec I Unit 2
Acres: 0.2500
Year Built: 1987
Listing Number: TB8535293
Status Code: A-Active
Taxes: $6,807.00
Tax Year: 2025
Garage:
2
/
Y
Furnishings: Unfurnished
Pets Allowed: Yes
Interior Features:
Ceiling Fans(s)
High Ceilings
Open Floorplan
Primary Bedroom Upstairs
Split Bedroom
Stone Counters
Thermostat
Walk-In Closet(s)
Financial Information:
Taxes: $6,807.00
Tax Year: 2025
Exterior Features:
Private Mailbox
Sidewalk
Equipment:
Dishwasher
Disposal
Dryer
Electric Water Heater
Microwave
Range
Refrigerator
Washer
School Information:
Elementary School: Cimino-Hb
Middle School: Burns-Hb
Junior High: Burns-Hb
High School: Bloomingdale-Hb
Additional Information:
MLS Area: 33511 - Brandon
Total Square Footage: 2,408
Price per Square Feet: $225.90
Water: Public
Construction: Brick, Stucco
Date Listed: 2026-08-05 00:00:00
Pool: Y
Pool Description: Gunite, Screen Enclosure
Furnished: Unfurnished
Garage Description: Y
Garage Spaces: 2
Attached Garage: Y
Flooring: Carpet, Ceramic Tile, Luxury Vinyl
Roof: Shingle
Heating: Central
Cooling: Central Air
Fireplace: Y
Laundry: Electric Dryer Hookup, Inside, Laundry Room, Washer Hookup
Pets: Yes
Sewer: Public Sewer
Lot Desc.: Corner Lot, Oversized Lot
Parcel ID: 074788-0362
Map of 736 Sandy Creek Drive, Brandon, FL 33511
Listing Courtesy Of: Orchard Brokerage, Llc
monica.gura@orchard.com