736 Grazie Loop, Davenport, FL 33837
For Sale $455,000


Request Club Info by Email
Calculate Your Payment
Like this listing?
Contact the Listing Agent directly:
Listing Agent: Miluska Parot
Agent Phone:
352-573-3697
Agent Email:
miluska.parot@gmail.com
Share Property
Save Property
View Virtual Tour
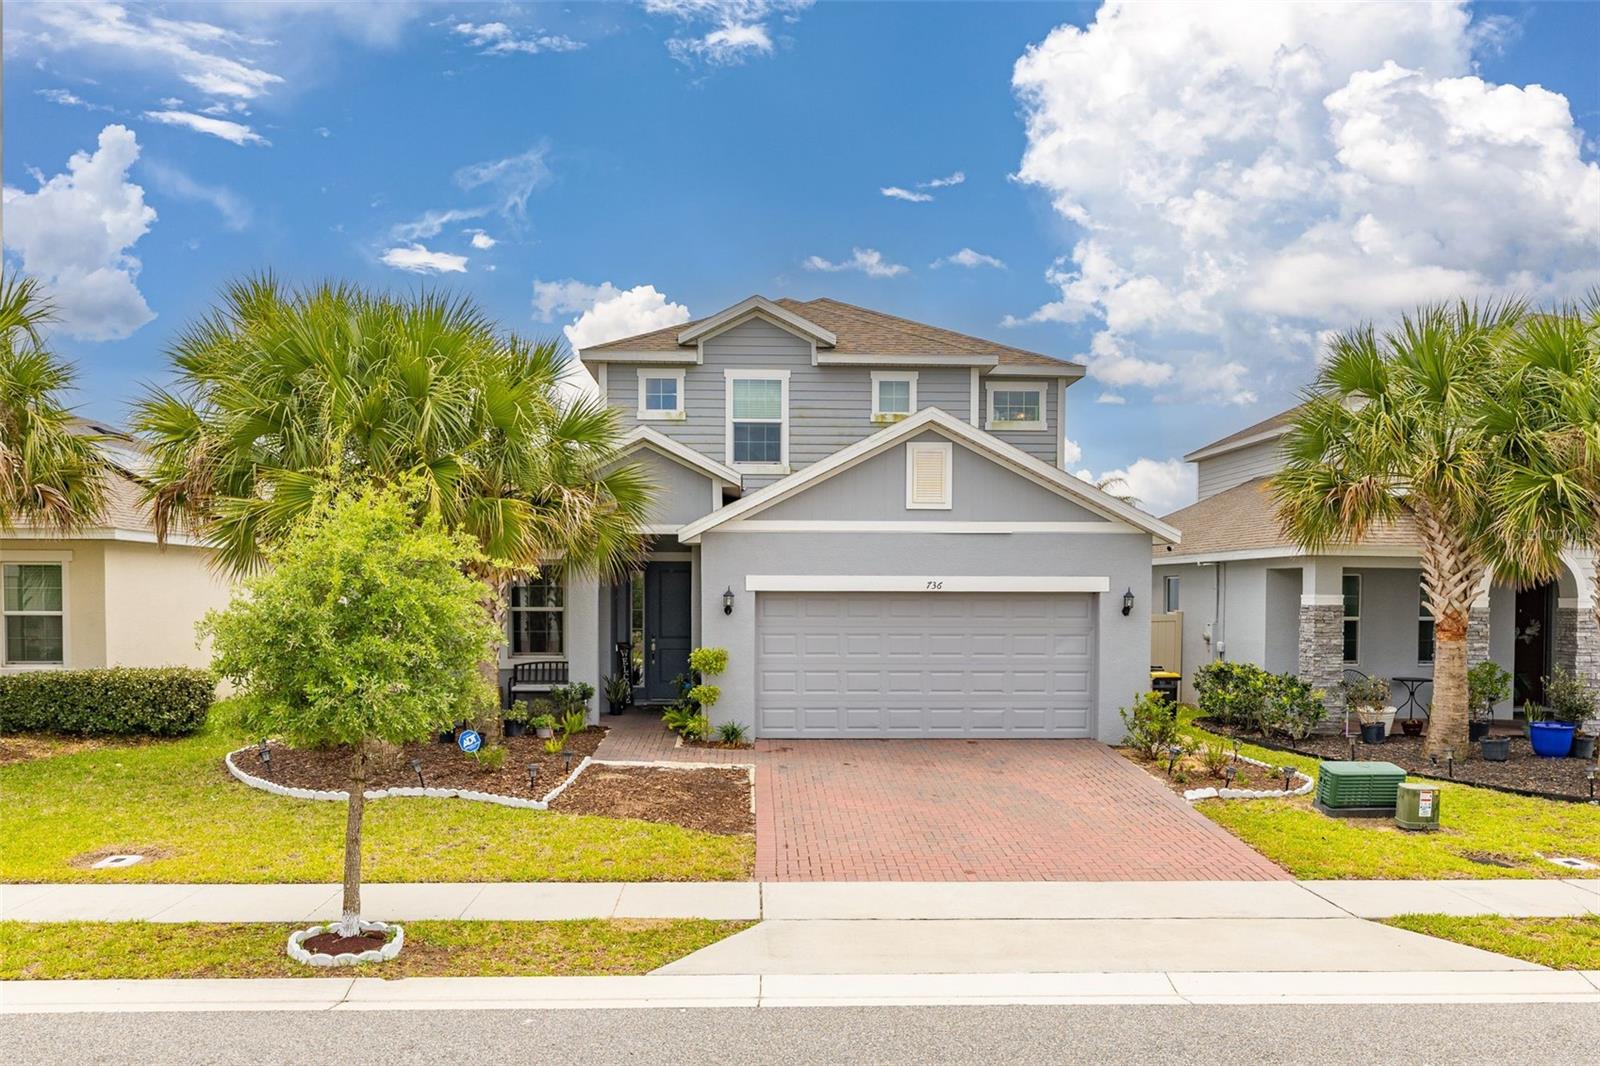
Welcome to this beautifully upgraded home in the sought after Aviana community in Davenport. Featuring 4 spacious bedrooms, 3 full bathrooms, and an additional half bath, this residence offers both comfort and modern style. As you step through the front door, you’re greeted by a versatile flex office space, perfect for working from home or creating a quiet retreat. To your right, a convenient drop zone and a stunning winding staircase set the tone for a home designed with both functionality and sophistication in mind. Continue inside to discover a thoughtfully upgraded living room and kitchen, seamlessly connected to create a bright and inviting gathering space that flows effortlessly into the dining area, perfect for everyday living and entertaining. The kitchen showcases tasteful updates that combine style and practicality. The primary suite is conveniently located on the first floor, offering a private retreat complete with a luxurious bathroom and a large walk-in closet. Upstairs, you’ll find a spacious play area along with three additional bedrooms and a Jack and Jill bathroom, providing ample space for family or guests. A laundry chute adds an extra touch of convenience to daily living. The entire second floor has been fully renovated with sleek flooring, there is no carpet anywhere in the home, offering a clean, modern, and low-maintenance lifestyle. Storage is exceptional throughout, with professionally designed closets that maximize organization and efficiency. This home perfectly balances elegance and practicality, making it an ideal primary residence, vacation home, or investment opportunity. It’s truly the perfect place to build your dreams.
Ceiling Fans(s)
High Ceilings
Open Floorplan
Basketball Court
Clubhouse
Fitness Center
Gated
Playground
Pool
Recreation Facilities
Security
Spa/Hot Tub
Taxes: $5,412.25
Tax Year: 2025
Association Fee: $219.60
Association Fee Frequency: Monthly
Sidewalk
Dishwasher
Dryer
Microwave
Range
Refrigerator
Washer
MLS Area: 33837 - Davenport
Total Square Footage: 3,292
Price per Square Feet: $170.99
Total Floors: 2
Water: Public
Construction: Block
Date Listed: 2026-05-04 00:00:00
Furnished: Unfurnished
Garage Description: Y
Garage Spaces: 2
Attached Garage: Y
Flooring: Laminate, Tile
Roof: Shingle
Heating: Central
Cooling: Central Air
Laundry: Laundry Room
Pets: Breed Restrictions, Cats Ok, Dogs Ok
Sewer: Public Sewer
Parcel ID: 27-26-12-703510
Amenities: Basketball Court, Clubhouse, Fitness Center, Gated, Playground, Pool, Recreation Facilities, Security, Spa/Hot Tub
Listing Courtesy Of: Lpt Realty, Llc
miluska.parot@gmail.com
Welcome to this beautifully upgraded home in the sought after Aviana community in Davenport. Featuring 4 spacious bedrooms, 3 full bathrooms, and an additional half bath, this residence offers both comfort and modern style. As you step through the front door, you’re greeted by a versatile flex office space, perfect for working from home or creating a quiet retreat. To your right, a convenient drop zone and a stunning winding staircase set the tone for a home designed with both functionality and sophistication in mind. Continue inside to discover a thoughtfully upgraded living room and kitchen, seamlessly connected to create a bright and inviting gathering space that flows effortlessly into the dining area, perfect for everyday living and entertaining. The kitchen showcases tasteful updates that combine style and practicality. The primary suite is conveniently located on the first floor, offering a private retreat complete with a luxurious bathroom and a large walk-in closet. Upstairs, you’ll find a spacious play area along with three additional bedrooms and a Jack and Jill bathroom, providing ample space for family or guests. A laundry chute adds an extra touch of convenience to daily living. The entire second floor has been fully renovated with sleek flooring, there is no carpet anywhere in the home, offering a clean, modern, and low-maintenance lifestyle. Storage is exceptional throughout, with professionally designed closets that maximize organization and efficiency. This home perfectly balances elegance and practicality, making it an ideal primary residence, vacation home, or investment opportunity. It’s truly the perfect place to build your dreams.
Property Details
Price: $455,000
Sq Ft: 2,661
($171 per
sqft)
Bedrooms: 4
Bathrooms: 3
Partial Baths: 1
City: Davenport
County: Polk
Type: Single Family
Development: Reserve
Subdivision: Reserve/Aviana
Acres: 0.1400
Virtual Tour/Floorplan: View
Year Built: 2022
Listing Number: S5149210
Status Code: A-Active
Taxes: $5,412.25
Tax Year: 2025
Garage:
2
/
Y
Furnishings: Unfurnished
Pets Allowed: Breed Restrictions, Cats OK, Dogs OK
Total Recurring Fees: $220
Total Recurring Fee Frequency: 0.00
Interior Features:
Ceiling Fans(s)
High Ceilings
Open Floorplan
Amenities:
Basketball Court
Clubhouse
Fitness Center
Gated
Playground
Pool
Recreation Facilities
Security
Spa/Hot Tub
Financial Information:
Taxes: $5,412.25
Tax Year: 2025
Association Fee: $219.60
Association Fee Frequency: Monthly
Exterior Features:
Sidewalk
Equipment:
Dishwasher
Dryer
Microwave
Range
Refrigerator
Washer
Additional Information:
MLS Area: 33837 - Davenport
Total Square Footage: 3,292
Price per Square Feet: $170.99
Total Floors: 2
Water: Public
Construction: Block
Date Listed: 2026-05-04 00:00:00
Furnished: Unfurnished
Garage Description: Y
Garage Spaces: 2
Attached Garage: Y
Flooring: Laminate, Tile
Roof: Shingle
Heating: Central
Cooling: Central Air
Laundry: Laundry Room
Pets: Breed Restrictions, Cats Ok, Dogs Ok
Sewer: Public Sewer
Parcel ID: 27-26-12-703510
Amenities: Basketball Court, Clubhouse, Fitness Center, Gated, Playground, Pool, Recreation Facilities, Security, Spa/Hot Tub
Map of 736 Grazie Loop, Davenport, FL 33837
Listing Courtesy Of: Lpt Realty, Llc
miluska.parot@gmail.com