7338 94Th Court Sw, Ocala, FL 34481
For Sale $390,000


Request Club Info by Email
Calculate Your Payment
Like this listing?
Contact the Listing Agent directly:
Listing Agent: Melissa Gibson
Agent Phone:
352-895-4439
Agent Email:
gibsonmelissa352@gmail.com
Share Property
Save Property
View Virtual Tour
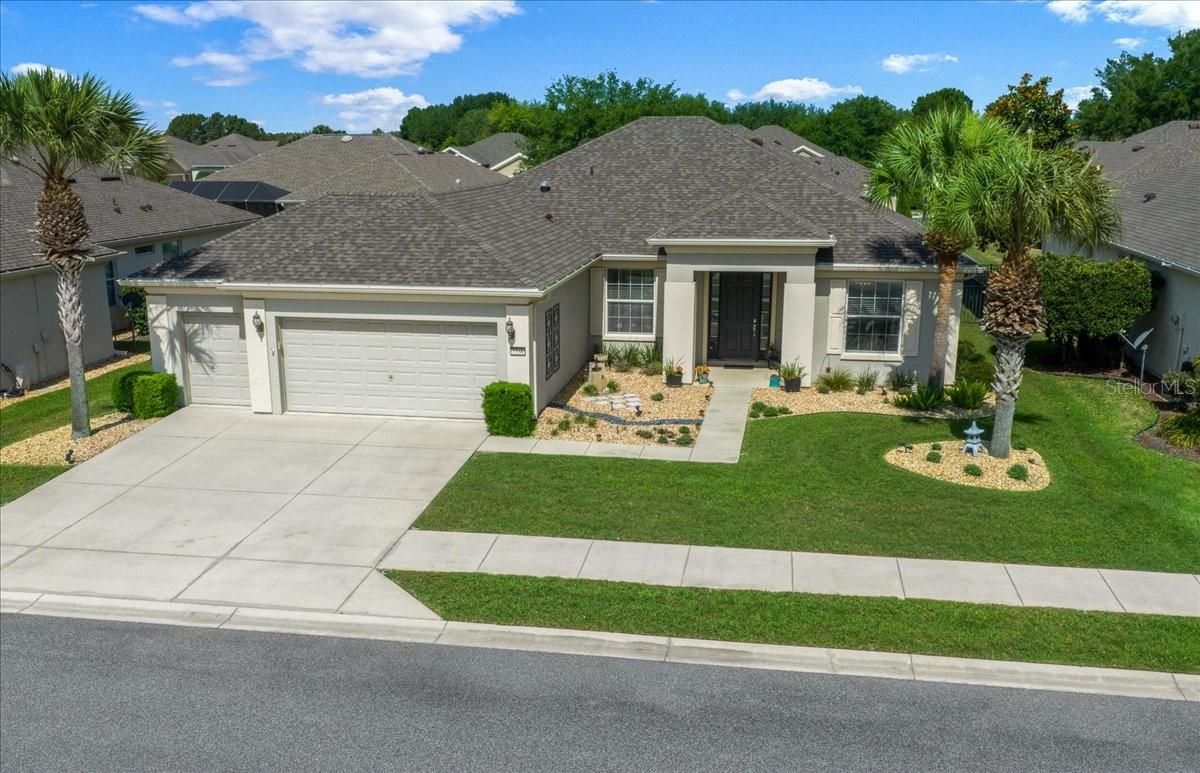
Meticulously maintained 3-bedroom, 2-bathroom Hanover model home * Desirable location situated in the Buckhead subdivision at Del Webb Stone Creek * Abundant natural light flowing through large windows and solar tubes * Soaring 9’5” ceilings that create an open, airy atmosphere * Tile and low-maintenance luxury vinyl plank (LVP) throughout the home * Spacious Living Room * Granite countertops paired with beautifully extended cabinetry * Premium details including soft-close drawers, roll-out trays, built-in trash storage & wine fridge * Stainless steel appliances * Dedicated dining space and a functional pantry with a door * Enclosed lanai with glass windows, perfect for morning coffee or entertaining * Owner's suite featuring a custom California closet, Large windows with 3M window film, and a ceiling fan/light combination * Updated primary bathroom equipped with double sinks, upgraded cabinetry, and a tiled walk-in shower with a built-in seat * Private guest retreat with California closets, ceiling fan/light combos and guest bathroom * NEW roof replaced in 2023 * 3-car garage providing expansive parking and storage space * water softener, irrigation system, and gutters * Inside laundry room fully equipped with cabinetry and a utility sink * Mature landscaping featuring attractive rock accents and exterior soffit lighting * Private fenced backyard offering a secluded outdoor retreat * This home has not simply been maintained, it has been genuinely loved * In a community known for its active lifestyle, beautiful surroundings, and welcoming atmosphere, this Hanover model offers more than just a place to live. Del Webb Stone Creek is an active 55 plus community which offers 24-hour security, a fitness center, spa, pool tables, gathering area, basketball, dog park, pickleball courts, softball, tennis, OUTDOOR & INDOOR heated resort-style pool, hundreds of social clubs and activities, walking & bike paths, catch & release fishing pier. For additional fees a golf course, full restaurant and cafe' located in the community. This community is centrally located to shopping, doctors, restaurants, entertainment and other golf courses to explore. Don't miss this opportunity!
Built-in Features
Ceiling Fans(s)
Eat-in Kitchen
Split Bedroom
Stone Counters
Walk-In Closet(s)
Window Treatments
Clubhouse
Fence Restrictions
Fitness Center
Gated
Golf Course
Pickleball Court(s)
Pool
Recreation Facilities
Sauna
Spa/Hot Tub
Tennis Court(s)
Trail(s)
Taxes: $2,947.31
Tax Year: 2025
Association Fee: $265.44
Association Fee Frequency: Monthly
Lighting
Private Yard
Rain Gutters
Sidewalk
Dishwasher
Dryer
Electric Water Heater
Microwave
Range
Refrigerator
Washer
Water Softener
Wine Refrigerator
MLS Area: 34481 - Ocala
Total Square Footage: 3,310
Price per Square Feet: $199.18
Total Floors: 1
Water: Private
Construction: Block, Stucco
Date Listed: 2026-05-08 00:00:00
Furnished: Unfurnished
Windows: Blinds
Garage Description: Y
Garage Spaces: 3
Attached Garage: Y
Flooring: Luxury Vinyl, Tile
Roof: Shingle
Heating: Heat Pump
Cooling: Central Air
Laundry: Electric Dryer Hookup, Inside, Laundry Room, Washer Hookup
55+ Community: Y
Pets: Yes
Sewer: Private Sewer
Lot Desc.: Landscaped, Paved
Parcel ID: 3489-200-121
Amenities: Clubhouse, Fence Restrictions, Fitness Center, Gated, Golf Course, Pickleball Court(S), Pool, Recreation Facilities, Sauna, Spa/Hot Tub, Tennis Court(S), Trail(S)
Listing Courtesy Of: Sally Love Real Estate
gibsonmelissa352@gmail.com
Meticulously maintained 3-bedroom, 2-bathroom Hanover model home * Desirable location situated in the Buckhead subdivision at Del Webb Stone Creek * Abundant natural light flowing through large windows and solar tubes * Soaring 9’5” ceilings that create an open, airy atmosphere * Tile and low-maintenance luxury vinyl plank (LVP) throughout the home * Spacious Living Room * Granite countertops paired with beautifully extended cabinetry * Premium details including soft-close drawers, roll-out trays, built-in trash storage & wine fridge * Stainless steel appliances * Dedicated dining space and a functional pantry with a door * Enclosed lanai with glass windows, perfect for morning coffee or entertaining * Owner's suite featuring a custom California closet, Large windows with 3M window film, and a ceiling fan/light combination * Updated primary bathroom equipped with double sinks, upgraded cabinetry, and a tiled walk-in shower with a built-in seat * Private guest retreat with California closets, ceiling fan/light combos and guest bathroom * NEW roof replaced in 2023 * 3-car garage providing expansive parking and storage space * water softener, irrigation system, and gutters * Inside laundry room fully equipped with cabinetry and a utility sink * Mature landscaping featuring attractive rock accents and exterior soffit lighting * Private fenced backyard offering a secluded outdoor retreat * This home has not simply been maintained, it has been genuinely loved * In a community known for its active lifestyle, beautiful surroundings, and welcoming atmosphere, this Hanover model offers more than just a place to live. Del Webb Stone Creek is an active 55 plus community which offers 24-hour security, a fitness center, spa, pool tables, gathering area, basketball, dog park, pickleball courts, softball, tennis, OUTDOOR & INDOOR heated resort-style pool, hundreds of social clubs and activities, walking & bike paths, catch & release fishing pier. For additional fees a golf course, full restaurant and cafe' located in the community. This community is centrally located to shopping, doctors, restaurants, entertainment and other golf courses to explore. Don't miss this opportunity!
Property Details
Price: $390,000
Sq Ft: 1,958
($199 per
sqft)
Bedrooms: 3
Bathrooms: 2
City: Ocala
County: Marion
Type: Single Family
Development: Stone Creek By Del Webb-Buckhead
Acres: 0.1900
Virtual Tour/Floorplan: View
Year Built: 2008
Listing Number: OM724051
Status Code: A-Active
Taxes: $2,947.31
Tax Year: 2025
Garage:
3
/
Y
Furnishings: Unfurnished
Pets Allowed: Yes
Total Recurring Fees: $265
Total Recurring Fee Frequency: 0.00
Interior Features:
Built-in Features
Ceiling Fans(s)
Eat-in Kitchen
Split Bedroom
Stone Counters
Walk-In Closet(s)
Window Treatments
Amenities:
Clubhouse
Fence Restrictions
Fitness Center
Gated
Golf Course
Pickleball Court(s)
Pool
Recreation Facilities
Sauna
Spa/Hot Tub
Tennis Court(s)
Trail(s)
Financial Information:
Taxes: $2,947.31
Tax Year: 2025
Association Fee: $265.44
Association Fee Frequency: Monthly
Exterior Features:
Lighting
Private Yard
Rain Gutters
Sidewalk
Equipment:
Dishwasher
Dryer
Electric Water Heater
Microwave
Range
Refrigerator
Washer
Water Softener
Wine Refrigerator
Additional Information:
MLS Area: 34481 - Ocala
Total Square Footage: 3,310
Price per Square Feet: $199.18
Total Floors: 1
Water: Private
Construction: Block, Stucco
Date Listed: 2026-05-08 00:00:00
Furnished: Unfurnished
Windows: Blinds
Garage Description: Y
Garage Spaces: 3
Attached Garage: Y
Flooring: Luxury Vinyl, Tile
Roof: Shingle
Heating: Heat Pump
Cooling: Central Air
Laundry: Electric Dryer Hookup, Inside, Laundry Room, Washer Hookup
55+ Community: Y
Pets: Yes
Sewer: Private Sewer
Lot Desc.: Landscaped, Paved
Parcel ID: 3489-200-121
Amenities: Clubhouse, Fence Restrictions, Fitness Center, Gated, Golf Course, Pickleball Court(S), Pool, Recreation Facilities, Sauna, Spa/Hot Tub, Tennis Court(S), Trail(S)
Map of 7338 94Th Court Sw, Ocala, FL 34481
Listing Courtesy Of: Sally Love Real Estate
gibsonmelissa352@gmail.com