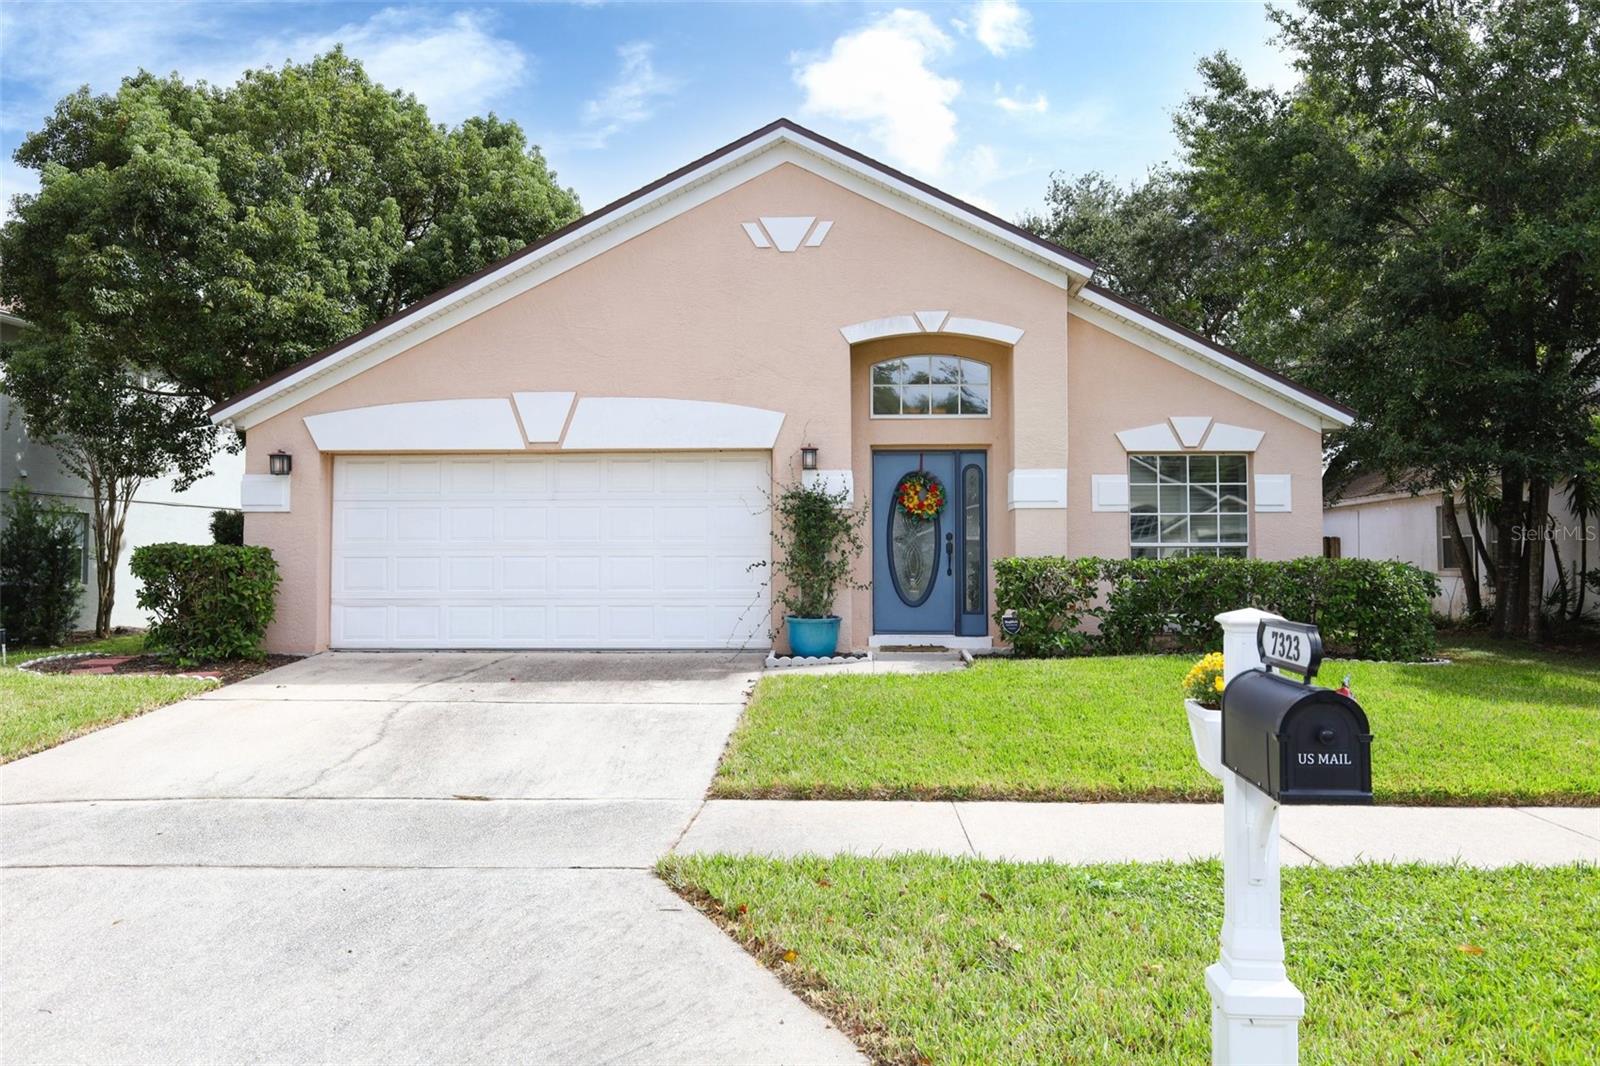
7323 Fulcrum Avenue, Orlando, FL 32812
For Sale $435,000


Request Club Info by Email
Calculate Your Payment
Like this listing?
Contact the Listing Agent directly:
Listing Agent: Larissa Suggs
Agent Phone:
407-491-6257
Agent Email:
larissa@teamsbk.com
Share Property
Save Property
View Virtual Tour
Welcome home to this four-bedroom, two-bath home in the gated Crescent Park community in Conway, where recent updates meet distinctive architectural details. Offering 1,817 square feet of living space, the interior has been refreshed with newly completed painting and brand-new carpet, giving you a fresh starting point to make the space your own. Wood flooring, arched openings, and a brick accent wall add warmth and character to the main living areas, providing a welcoming setting for everyday living and entertaining. Granite countertops, a decorative backsplash, and stainless steel appliances highlight the kitchen, while the generous breakfast bar offers a convenient place for casual meals or conversation while preparing dinner. The primary suite includes an adjoining fourth bedroom, currently used as a nursery, that offers versatility as a home office, den, or study. With direct access from the primary bedroom, this additional room provides options for creating a workspace, reading room, or keeping its current use. The primary bathroom has also received a refresh with new countertops, painted cabinetry, and new plumbing fixtures, complementing the dual sinks, soaking tub, and separate glass-block shower. A glass-enclosed shower and updated fixtures finish the secondary bathroom. Outside, the spacious Spanish-tile patio gives you room to create an outdoor dining or seating area, with surrounding landscaping providing a pleasant backdrop. From a quiet morning coffee to a weekend gathering, this outdoor space offers another place to enjoy being home. An attached two-car garage provides parking and storage options, and the roof was replaced in 2018. Nearby Warren Park offers tennis courts, a sand volleyball court, a playground, and picnic pavilions, making it easy to spend time outdoors close to home. Convenient access to SR 528 and major roadways keeps Orlando International Airport, downtown Orlando, and Central Florida attractions within reach, bringing together an established neighborhood setting and access to the places you need to go.
Ceiling Fans(s)
Eat-in Kitchen
Living Room/Dining Room Combo
Stone Counters
Walk-In Closet(s)
Taxes: $6,442.49
Tax Year: 2025
Association Fee: $222.42
Association Fee Frequency: Quarterly
Private Mailbox
Sidewalk
Dishwasher
Dryer
Microwave
Range
Range Hood
Refrigerator
Washer
Elementary School: Shenandoah Elem
Middle School: Conway Middle
Junior High: Conway Middle
High School: Oak Ridge High
MLS Area: 32812 - Orlando/Conway / Belle Isle
Total Square Footage: 2,390
Price per Square Feet: $239.41
Total Floors: 1
Water: Public
Construction: Block, Stucco
Date Listed: 2026-11-04 00:00:00
Furnished: Unfurnished
Parking: Driveway
Garage Description: Y
Attached Garage: Y
Flooring: Carpet, Tile, Wood
Roof: Shingle
Heating: Central
Cooling: Central Air
Fireplace: Y
Laundry: Inside, Laundry Room
Pets: Yes
Sewer: Public Sewer
Parcel ID: 29-23-30-1934-0
Listing Courtesy Of: Keller Williams Advantage Realty
larissa@teamsbk.com
Welcome home to this four-bedroom, two-bath home in the gated Crescent Park community in Conway, where recent updates meet distinctive architectural details. Offering 1,817 square feet of living space, the interior has been refreshed with newly completed painting and brand-new carpet, giving you a fresh starting point to make the space your own. Wood flooring, arched openings, and a brick accent wall add warmth and character to the main living areas, providing a welcoming setting for everyday living and entertaining. Granite countertops, a decorative backsplash, and stainless steel appliances highlight the kitchen, while the generous breakfast bar offers a convenient place for casual meals or conversation while preparing dinner. The primary suite includes an adjoining fourth bedroom, currently used as a nursery, that offers versatility as a home office, den, or study. With direct access from the primary bedroom, this additional room provides options for creating a workspace, reading room, or keeping its current use. The primary bathroom has also received a refresh with new countertops, painted cabinetry, and new plumbing fixtures, complementing the dual sinks, soaking tub, and separate glass-block shower. A glass-enclosed shower and updated fixtures finish the secondary bathroom. Outside, the spacious Spanish-tile patio gives you room to create an outdoor dining or seating area, with surrounding landscaping providing a pleasant backdrop. From a quiet morning coffee to a weekend gathering, this outdoor space offers another place to enjoy being home. An attached two-car garage provides parking and storage options, and the roof was replaced in 2018. Nearby Warren Park offers tennis courts, a sand volleyball court, a playground, and picnic pavilions, making it easy to spend time outdoors close to home. Convenient access to SR 528 and major roadways keeps Orlando International Airport, downtown Orlando, and Central Florida attractions within reach, bringing together an established neighborhood setting and access to the places you need to go.
Property Details
Price: $435,000
Sq Ft: 1,817
($239 per
sqft)
Bedrooms: 4
Bathrooms: 2
City: Orlando
County: Orange
Type: Single Family
Development: Crescent Park
Subdivision: Crescent Park Ph 02
Acres: 0.1600
Virtual Tour/Floorplan: View
Year Built: 1997
Listing Number: O6453979
Status Code: A-Active
Taxes: $6,442.49
Tax Year: 2025
Garage:
Y
Furnishings: Unfurnished
Pets Allowed: Yes
Total Recurring Fees: $74
Total Recurring Fee Frequency: 0.00
Interior Features:
Ceiling Fans(s)
Eat-in Kitchen
Living Room/Dining Room Combo
Stone Counters
Walk-In Closet(s)
Financial Information:
Taxes: $6,442.49
Tax Year: 2025
Association Fee: $222.42
Association Fee Frequency: Quarterly
Exterior Features:
Private Mailbox
Sidewalk
Equipment:
Dishwasher
Dryer
Microwave
Range
Range Hood
Refrigerator
Washer
School Information:
Elementary School: Shenandoah Elem
Middle School: Conway Middle
Junior High: Conway Middle
High School: Oak Ridge High
Additional Information:
MLS Area: 32812 - Orlando/Conway / Belle Isle
Total Square Footage: 2,390
Price per Square Feet: $239.41
Total Floors: 1
Water: Public
Construction: Block, Stucco
Date Listed: 2026-11-04 00:00:00
Furnished: Unfurnished
Parking: Driveway
Garage Description: Y
Attached Garage: Y
Flooring: Carpet, Tile, Wood
Roof: Shingle
Heating: Central
Cooling: Central Air
Fireplace: Y
Laundry: Inside, Laundry Room
Pets: Yes
Sewer: Public Sewer
Parcel ID: 29-23-30-1934-0
Map of 7323 Fulcrum Avenue, Orlando, FL 32812
Listing Courtesy Of: Keller Williams Advantage Realty
larissa@teamsbk.com