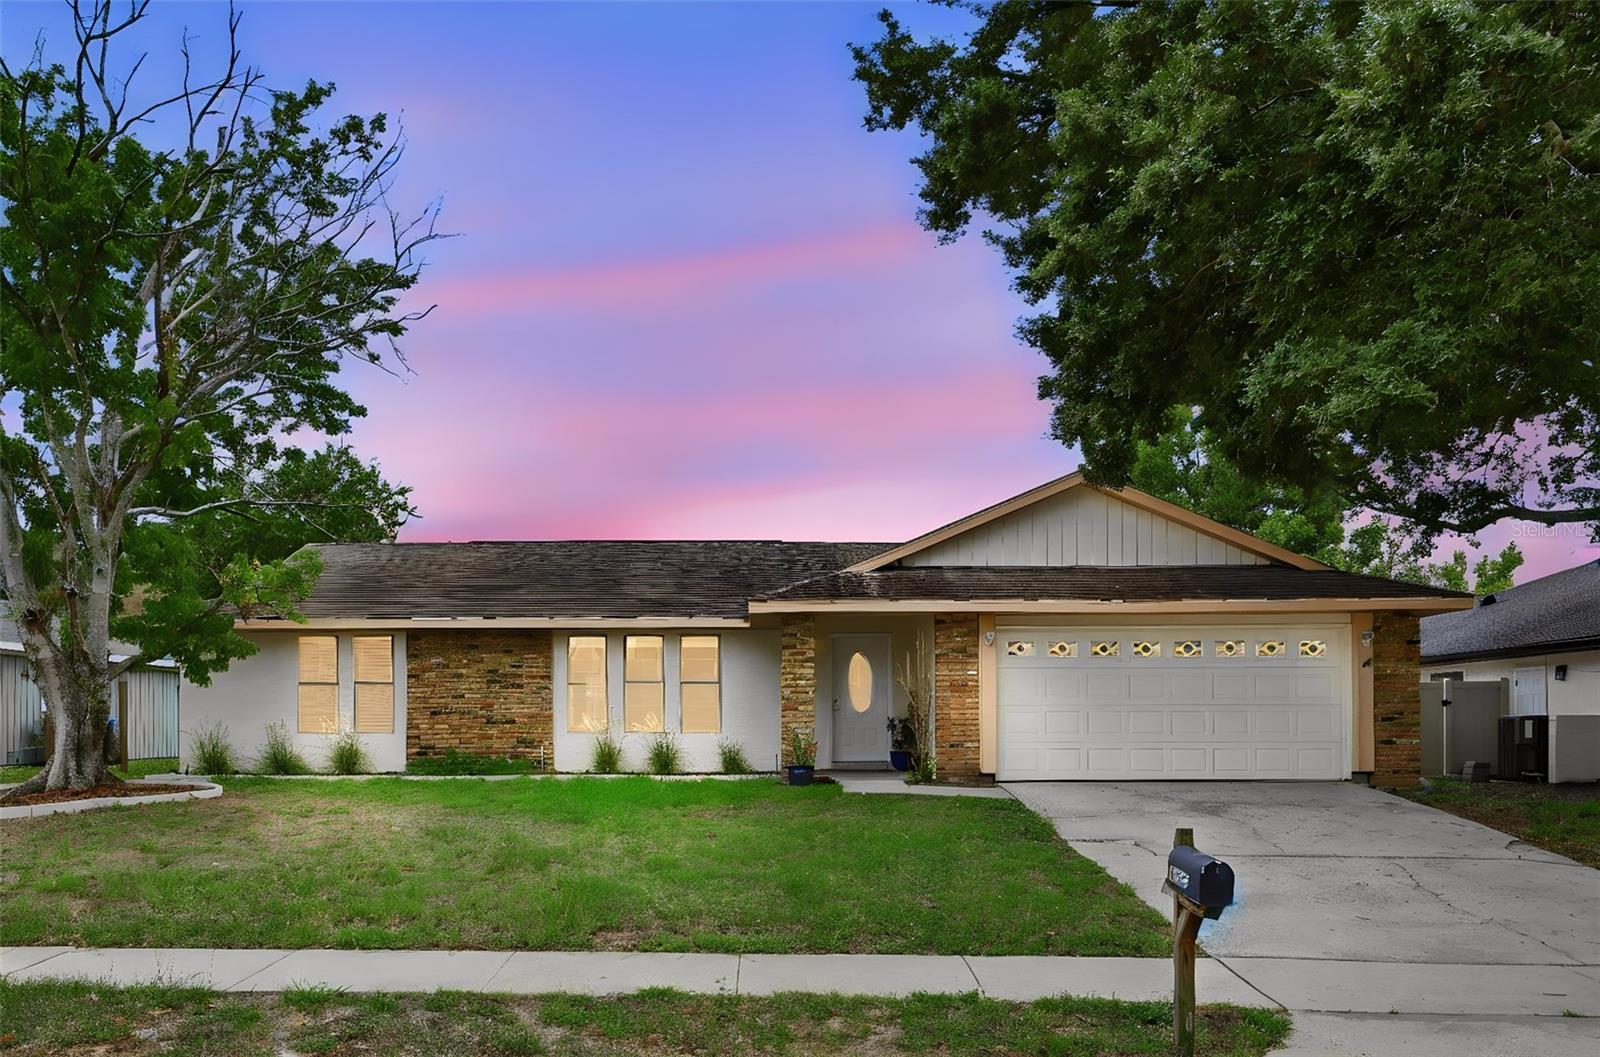
7320 Wethersfield Drive, Orlando, FL 32819
For Sale $499,000


Request Club Info by Email
Calculate Your Payment
Like this listing?
Contact the Listing Agent directly:
Listing Agent: Sarah Carlson
Agent Phone:
407-579-8935
Agent Email:
sarahjcarlson1@gmail.com
Share Property
Save Property
Virtually Staged. Welcome home to this spacious 4-bedroom, 2-bath residence in the heart of highly desirable Dr. Phillips! Perfectly situated near world-class dining, shopping, major highways, and Orlando's renowned attractions, this home offers both convenience and comfort. Inside, you'll find a versatile split-bedroom floor plan featuring separate living, dining, and family rooms, providing plenty of space for entertaining and everyday living. The inviting family room is highlighted by a cozy fireplace, creating the perfect gathering spot. The kitchen and both bathrooms feature granite countertops, complemented by stainless steel appliances for a modern touch. Step outside to enjoy the large screened porch overlooking the fully fenced backyard—ideal for relaxing, entertaining, or enjoying Florida's beautiful weather year-round. Enjoy the convenience of being within walking distance of the Dr. Phillips YMCA and Dr. Phillips Elementary, a highly rated school, making recreation and education easily accessible. Combined with its desirable floor plan, generous living spaces, and unbeatable Dr. Phillips location, this home presents an exceptional opportunity to enjoy one of Orlando's most sought-after communities.
Ceiling Fans(s)
Primary Bedroom Main Floor
Solid Surface Counters
Split Bedroom
Taxes: $6,931.62
Tax Year: 2025
Sidewalk
Dishwasher
Gas Water Heater
Range
Refrigerator
Elementary School: Dr. Phillips Elem
Middle School: Southwest Middle
Junior High: Southwest Middle
High School: Dr. Phillips High
MLS Area: 32819 - Orlando/Bay Hill/Sand Lake
Total Square Footage: 2,378
Price per Square Feet: $284.17
Total Floors: 1
Water: Public
Construction: Frame
Date Listed: 2026-06-15 00:00:00
Furnished: Unfurnished
Parking: Garage Door Opener
Garage Description: Y
Garage Spaces: 2
Attached Garage: Y
Flooring: Laminate, Tile
Roof: Shingle
Heating: Central, Electric
Cooling: Central Air
Fireplace: Y
Laundry: In Garage
Sewer: Public Sewer
Parcel ID: 27-23-28-1438-0
Listing Courtesy Of: Upside Real Estate Inc
sarahjcarlson1@gmail.com
Virtually Staged. Welcome home to this spacious 4-bedroom, 2-bath residence in the heart of highly desirable Dr. Phillips! Perfectly situated near world-class dining, shopping, major highways, and Orlando's renowned attractions, this home offers both convenience and comfort. Inside, you'll find a versatile split-bedroom floor plan featuring separate living, dining, and family rooms, providing plenty of space for entertaining and everyday living. The inviting family room is highlighted by a cozy fireplace, creating the perfect gathering spot. The kitchen and both bathrooms feature granite countertops, complemented by stainless steel appliances for a modern touch. Step outside to enjoy the large screened porch overlooking the fully fenced backyard—ideal for relaxing, entertaining, or enjoying Florida's beautiful weather year-round. Enjoy the convenience of being within walking distance of the Dr. Phillips YMCA and Dr. Phillips Elementary, a highly rated school, making recreation and education easily accessible. Combined with its desirable floor plan, generous living spaces, and unbeatable Dr. Phillips location, this home presents an exceptional opportunity to enjoy one of Orlando's most sought-after communities.
Property Details
Price: $499,000
Sq Ft: 1,756
($284 per
sqft)
Bedrooms: 4
Bathrooms: 2
City: Orlando
County: Orange
Type: Single Family
Development: Clubhouse Estates
Acres: 0.1900
Year Built: 1982
Listing Number: O6415728
Status Code: A-Active
Taxes: $6,931.62
Tax Year: 2025
Garage:
2
/
Y
Furnishings: Unfurnished
Interior Features:
Ceiling Fans(s)
Primary Bedroom Main Floor
Solid Surface Counters
Split Bedroom
Financial Information:
Taxes: $6,931.62
Tax Year: 2025
Exterior Features:
Sidewalk
Equipment:
Dishwasher
Gas Water Heater
Range
Refrigerator
School Information:
Elementary School: Dr. Phillips Elem
Middle School: Southwest Middle
Junior High: Southwest Middle
High School: Dr. Phillips High
Additional Information:
MLS Area: 32819 - Orlando/Bay Hill/Sand Lake
Total Square Footage: 2,378
Price per Square Feet: $284.17
Total Floors: 1
Water: Public
Construction: Frame
Date Listed: 2026-06-15 00:00:00
Furnished: Unfurnished
Parking: Garage Door Opener
Garage Description: Y
Garage Spaces: 2
Attached Garage: Y
Flooring: Laminate, Tile
Roof: Shingle
Heating: Central, Electric
Cooling: Central Air
Fireplace: Y
Laundry: In Garage
Sewer: Public Sewer
Parcel ID: 27-23-28-1438-0
Map of 7320 Wethersfield Drive, Orlando, FL 32819
Listing Courtesy Of: Upside Real Estate Inc
sarahjcarlson1@gmail.com