731 Cristelle Jean Drive, Ruskin, FL 33570
Pending $292,500


Request Club Info by Email
Calculate Your Payment
Like this listing?
Contact the Listing Agent directly:
Listing Agent: Aaron Mighty
Agent Phone:
407-914-7799
Agent Email:
amighty@mightyrealty.com
Share Property
Save Property
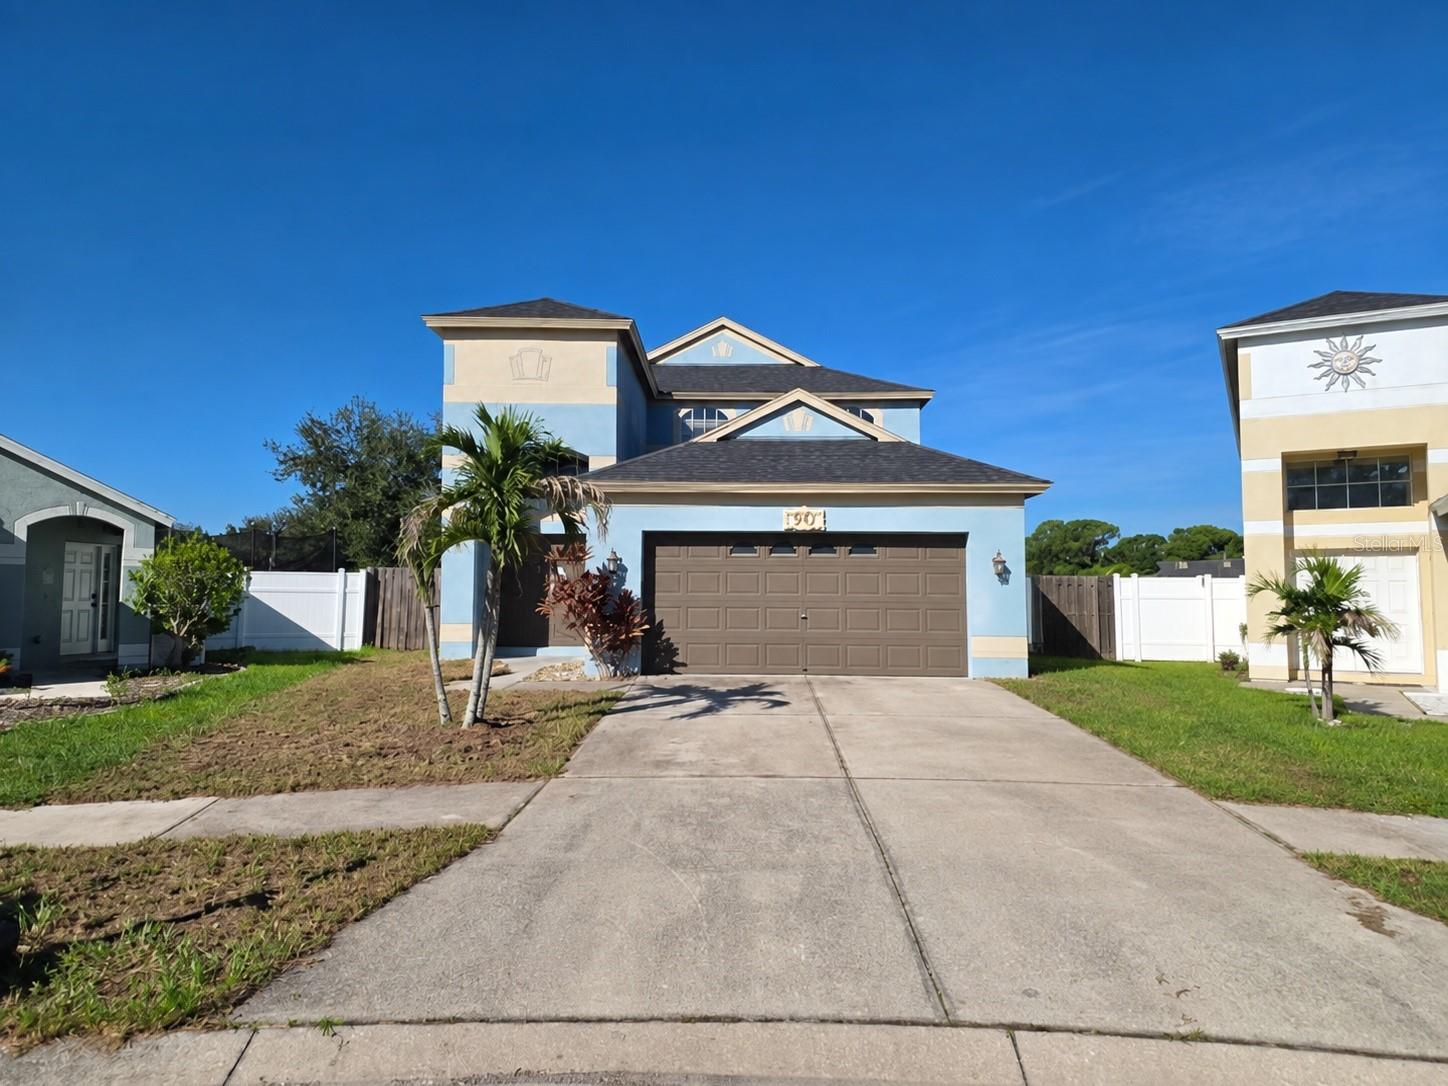
Nice 4 Bedroom 2.5 Bathroom Pond View Home Located in the Sought After Welington North Community. Home has a wonderful open layout with tons of natural light and tile floors throughout the common areas accentuated by high ceilings. The kitchen area has plenty of countertop and cabinet space featuring a breakfast bar and a full set of stainless-steel appliances including the refrigerator, range, dishwasher and microwave. The primary bedroom suite has a walk-in closet and a private bathroom featuring dual vanities, a soaking tub and a separate shower. Home also features 3 additional bedrooms, an interior laundry room with a washer & dryer, upgraded light fixtures, ceiling fans and blinds. The extended exterior patio offers plenty of room to entertain family and friends or simply relax while enjoying the serene pond view. Location is excellent just minutes from everything including shopping, grocery, entertainment, schools, major streets and all the expressways including I-75. Please call to schedule a showing today!
Ceiling Fans(s)
Eat-in Kitchen
High Ceilings
Kitchen/Family Room Combo
Primary Bedroom Upstairs
Solid Surface Counters
Solid Wood Cabinets
Walk-In Closet(s)
Taxes: $5,919.00
Tax Year: 2024
Association Fee: $35.00
Association Fee Frequency: Monthly
Sidewalk
Dishwasher
Microwave
Range
Refrigerator
Water
Building Description: Contemporary
MLS Area: 33570 - Ruskin/Apollo Beach
Total Square Footage: 3,467
Price per Square Feet: $123.00
Total Floors: 2
Water: Public
Construction: Block, Stucco
Date Listed: 2026-09-17 00:00:00
Furnished: Unfurnished
Parking: Deeded
Garage Description: Y
Garage Spaces: 2
Attached Garage: Y
Flooring: Ceramic Tile, Laminate
Roof: Shingle
Heating: Central
Cooling: Central Air
Laundry: Inside, Laundry Room
Pets: Yes
Sewer: Public Sewer
Lot Desc.: City Limits, In County, Level
Parcel ID: U-04-32-19-85K-
Listing Courtesy Of: Mighty Realty Inc
amighty@mightyrealty.com
Nice 4 Bedroom 2.5 Bathroom Pond View Home Located in the Sought After Welington North Community. Home has a wonderful open layout with tons of natural light and tile floors throughout the common areas accentuated by high ceilings. The kitchen area has plenty of countertop and cabinet space featuring a breakfast bar and a full set of stainless-steel appliances including the refrigerator, range, dishwasher and microwave. The primary bedroom suite has a walk-in closet and a private bathroom featuring dual vanities, a soaking tub and a separate shower. Home also features 3 additional bedrooms, an interior laundry room with a washer & dryer, upgraded light fixtures, ceiling fans and blinds. The extended exterior patio offers plenty of room to entertain family and friends or simply relax while enjoying the serene pond view. Location is excellent just minutes from everything including shopping, grocery, entertainment, schools, major streets and all the expressways including I-75. Please call to schedule a showing today!
Property Details
Price: $292,500
Sq Ft: 2,378
($123 per
sqft)
Bedrooms: 4
Bathrooms: 2
Partial Baths: 1
City: Ruskin
County: Hillsborough
Type: Single Family
Development: Wellington North At Bay Park
Acres: 0.1200
Year Built: 2006
Listing Number: O6442631
Status Code: Pending
Taxes: $5,919.00
Tax Year: 2024
Garage:
2
/
Y
Furnishings: Unfurnished
Pets Allowed: Yes
Total Recurring Fees: $35
Total Recurring Fee Frequency: 0.00
Interior Features:
Ceiling Fans(s)
Eat-in Kitchen
High Ceilings
Kitchen/Family Room Combo
Primary Bedroom Upstairs
Solid Surface Counters
Solid Wood Cabinets
Walk-In Closet(s)
Financial Information:
Taxes: $5,919.00
Tax Year: 2024
Association Fee: $35.00
Association Fee Frequency: Monthly
Exterior Features:
Sidewalk
Equipment:
Dishwasher
Microwave
Range
Refrigerator
View:
Water
Additional Information:
Building Description: Contemporary
MLS Area: 33570 - Ruskin/Apollo Beach
Total Square Footage: 3,467
Price per Square Feet: $123.00
Total Floors: 2
Water: Public
Construction: Block, Stucco
Date Listed: 2026-09-17 00:00:00
Furnished: Unfurnished
Parking: Deeded
Garage Description: Y
Garage Spaces: 2
Attached Garage: Y
Flooring: Ceramic Tile, Laminate
Roof: Shingle
Heating: Central
Cooling: Central Air
Laundry: Inside, Laundry Room
Pets: Yes
Sewer: Public Sewer
Lot Desc.: City Limits, In County, Level
Parcel ID: U-04-32-19-85K-
Map of 731 Cristelle Jean Drive, Ruskin, FL 33570
Listing Courtesy Of: Mighty Realty Inc
amighty@mightyrealty.com