730 Hitch Loop, St Cloud, FL 34772
For Sale $494,900


Request Club Info by Email
Calculate Your Payment
Like this listing?
Contact the Listing Agent directly:
Listing Agent: Julimar Barreiro Pastrana
Agent Phone:
407-590-8604
Agent Email:
jbarreiro.realtor@gmail.com
Share Property
Save Property
View Virtual Tour
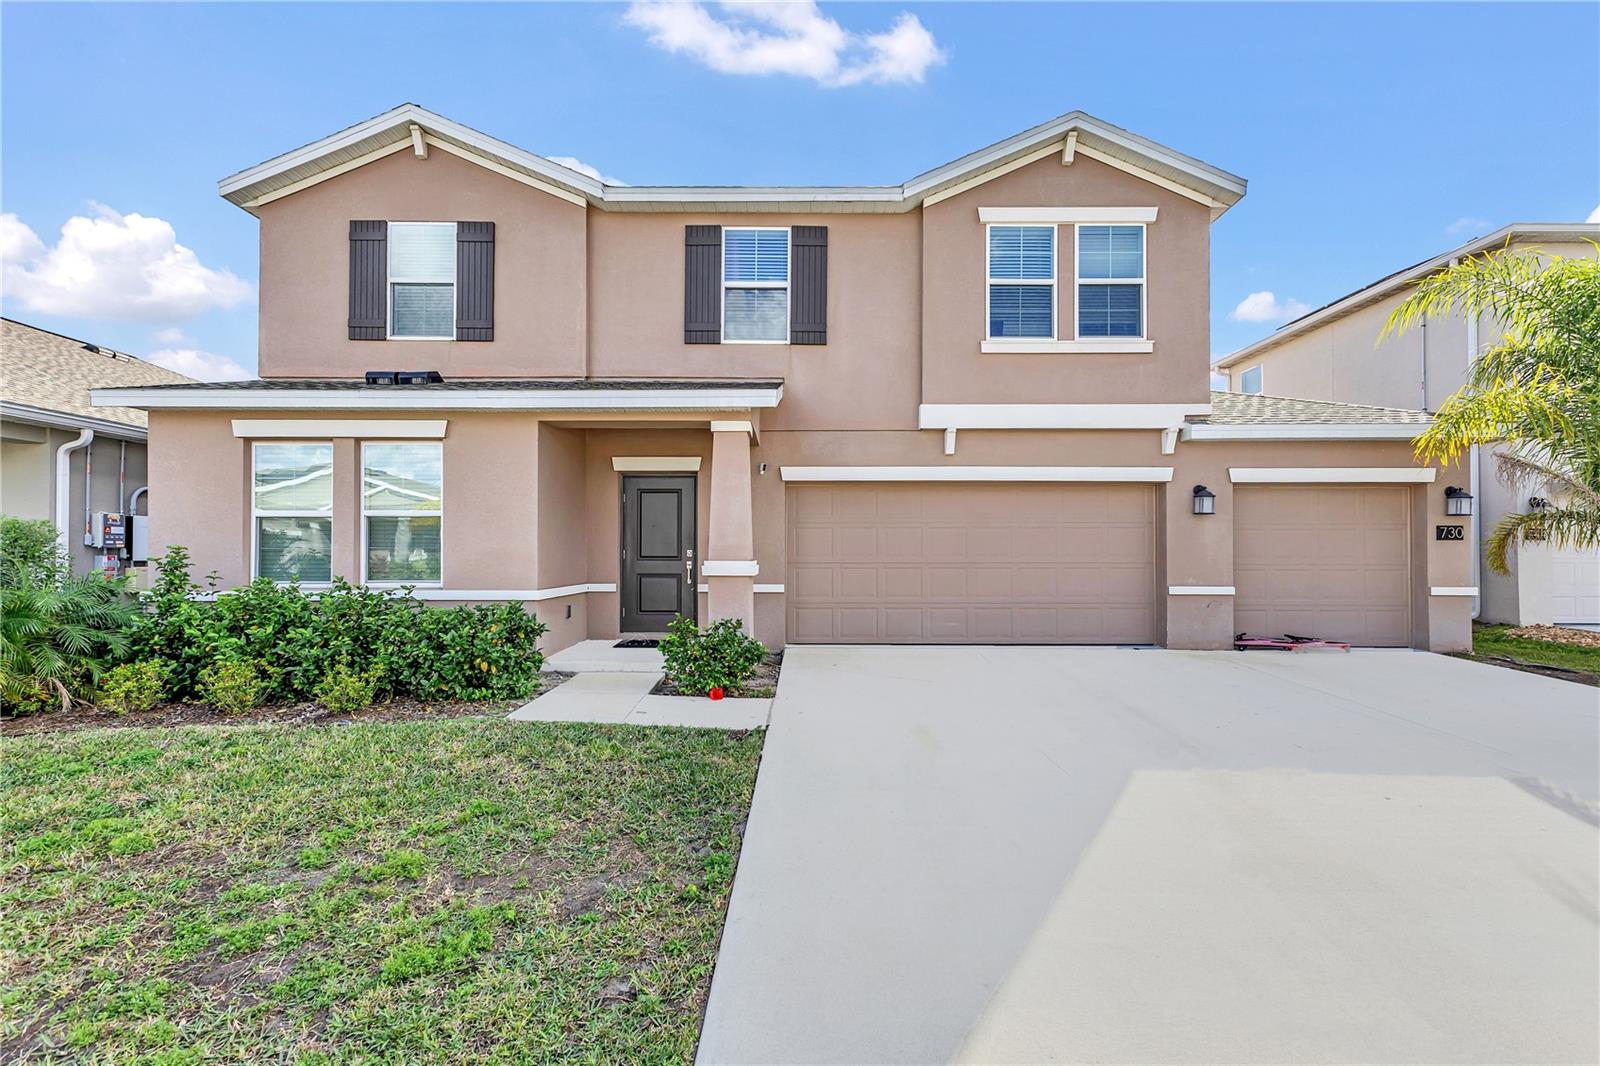
Virtually Staged. Welcome home to this well-maintained two-story property, offering the perfect blend of comfort and functionality for today's lifestyle. The open-concept main living area features tile flooring throughout the first floor, seamlessly connecting the living, dining, and kitchen spaces into one inviting layout ideal for everyday living and entertaining alike. Sliding glass doors lead out to the backyard, bringing in natural light and easy indoor-outdoor flow. The kitchen is equipped with abundant cabinetry, a center island with seating, stainless steel appliances, and generous counter space, making it a true gathering spot. Upstairs, you'll find multiple bedrooms with cozy carpet flooring, including a spacious primary suite complete with a walk-in closet and en-suite bathroom. Additional rooms - flexible use as bedrooms, a home office, or study space to fit your needs. Rounding out the home is a dedicated laundry area, neutral finishes throughout, and a private backyard perfect for relaxing or entertaining. Ideally situated near major roadways, shopping, and dining this home offers both convenience and comfort in one great package. Don't miss this opportunity!
Ceiling Fans(s)
Thermostat
Walk-In Closet(s)
Taxes: $9,176.54
Tax Year: 2025
Association Fee: $80.00
Association Fee Frequency: Monthly
Other
Sidewalk
Dishwasher
Disposal
Microwave
Range
Refrigerator
Elementary School: Canoe Creek K-8
Middle School: St. Cloud Middle (6-8)
Junior High: St. Cloud Middle (6-8)
High School: St. Cloud High School
MLS Area: 34772 - St Cloud (Narcoossee Road)
Total Square Footage: 3,807
Price per Square Feet: $156.37
Total Floors: 2
Water: Public
Construction: Block, Concrete, Stucco
Date Listed: 2026-09-28 00:00:00
Furnished: Unfurnished
Garage Description: Y
Garage Spaces: 2
Attached Garage: Y
Flooring: Carpet, Vinyl
Roof: Shingle
Heating: Central, Electric
Cooling: Central Air
Laundry: Laundry Room
Pets: Cats Ok, Dogs Ok
Sewer: Public Sewer
Parcel ID: 13-26-30-0119-0
Listing Courtesy Of: Exp Realty Llc
jbarreiro.realtor@gmail.com
Virtually Staged. Welcome home to this well-maintained two-story property, offering the perfect blend of comfort and functionality for today's lifestyle. The open-concept main living area features tile flooring throughout the first floor, seamlessly connecting the living, dining, and kitchen spaces into one inviting layout ideal for everyday living and entertaining alike. Sliding glass doors lead out to the backyard, bringing in natural light and easy indoor-outdoor flow. The kitchen is equipped with abundant cabinetry, a center island with seating, stainless steel appliances, and generous counter space, making it a true gathering spot. Upstairs, you'll find multiple bedrooms with cozy carpet flooring, including a spacious primary suite complete with a walk-in closet and en-suite bathroom. Additional rooms - flexible use as bedrooms, a home office, or study space to fit your needs. Rounding out the home is a dedicated laundry area, neutral finishes throughout, and a private backyard perfect for relaxing or entertaining. Ideally situated near major roadways, shopping, and dining this home offers both convenience and comfort in one great package. Don't miss this opportunity!
Property Details
Price: $494,900
Sq Ft: 3,165
($156 per
sqft)
Bedrooms: 4
Bathrooms: 2
Partial Baths: 1
City: St Cloud
County: Osceola
Type: Single Family
Development: Old Hickory
Subdivision: Old Hickory Ph 4
Acres: 0.1700
Virtual Tour/Floorplan: View
Year Built: 2023
Listing Number: O6443943
Status Code: A-Active
Taxes: $9,176.54
Tax Year: 2025
Garage:
2
/
Y
Furnishings: Unfurnished
Pets Allowed: Cats OK, Dogs OK
Total Recurring Fees: $80
Total Recurring Fee Frequency: 0.00
Interior Features:
Ceiling Fans(s)
Thermostat
Walk-In Closet(s)
Financial Information:
Taxes: $9,176.54
Tax Year: 2025
Association Fee: $80.00
Association Fee Frequency: Monthly
Exterior Features:
Other
Sidewalk
Equipment:
Dishwasher
Disposal
Microwave
Range
Refrigerator
School Information:
Elementary School: Canoe Creek K-8
Middle School: St. Cloud Middle (6-8)
Junior High: St. Cloud Middle (6-8)
High School: St. Cloud High School
Additional Information:
MLS Area: 34772 - St Cloud (Narcoossee Road)
Total Square Footage: 3,807
Price per Square Feet: $156.37
Total Floors: 2
Water: Public
Construction: Block, Concrete, Stucco
Date Listed: 2026-09-28 00:00:00
Furnished: Unfurnished
Garage Description: Y
Garage Spaces: 2
Attached Garage: Y
Flooring: Carpet, Vinyl
Roof: Shingle
Heating: Central, Electric
Cooling: Central Air
Laundry: Laundry Room
Pets: Cats Ok, Dogs Ok
Sewer: Public Sewer
Parcel ID: 13-26-30-0119-0
Map of 730 Hitch Loop, St Cloud, FL 34772
Listing Courtesy Of: Exp Realty Llc
jbarreiro.realtor@gmail.com