7286 Cedarcrest Boulevard, Lakeland, FL 33810
For Sale $329,900


Request Club Info by Email
Calculate Your Payment
Like this listing?
Contact the Listing Agent directly:
Listing Agent: Karen Snider
Agent Phone:
863-869-2042
Agent Email:
karen@liveflrealty.com
Share Property
Save Property
View Virtual Tour
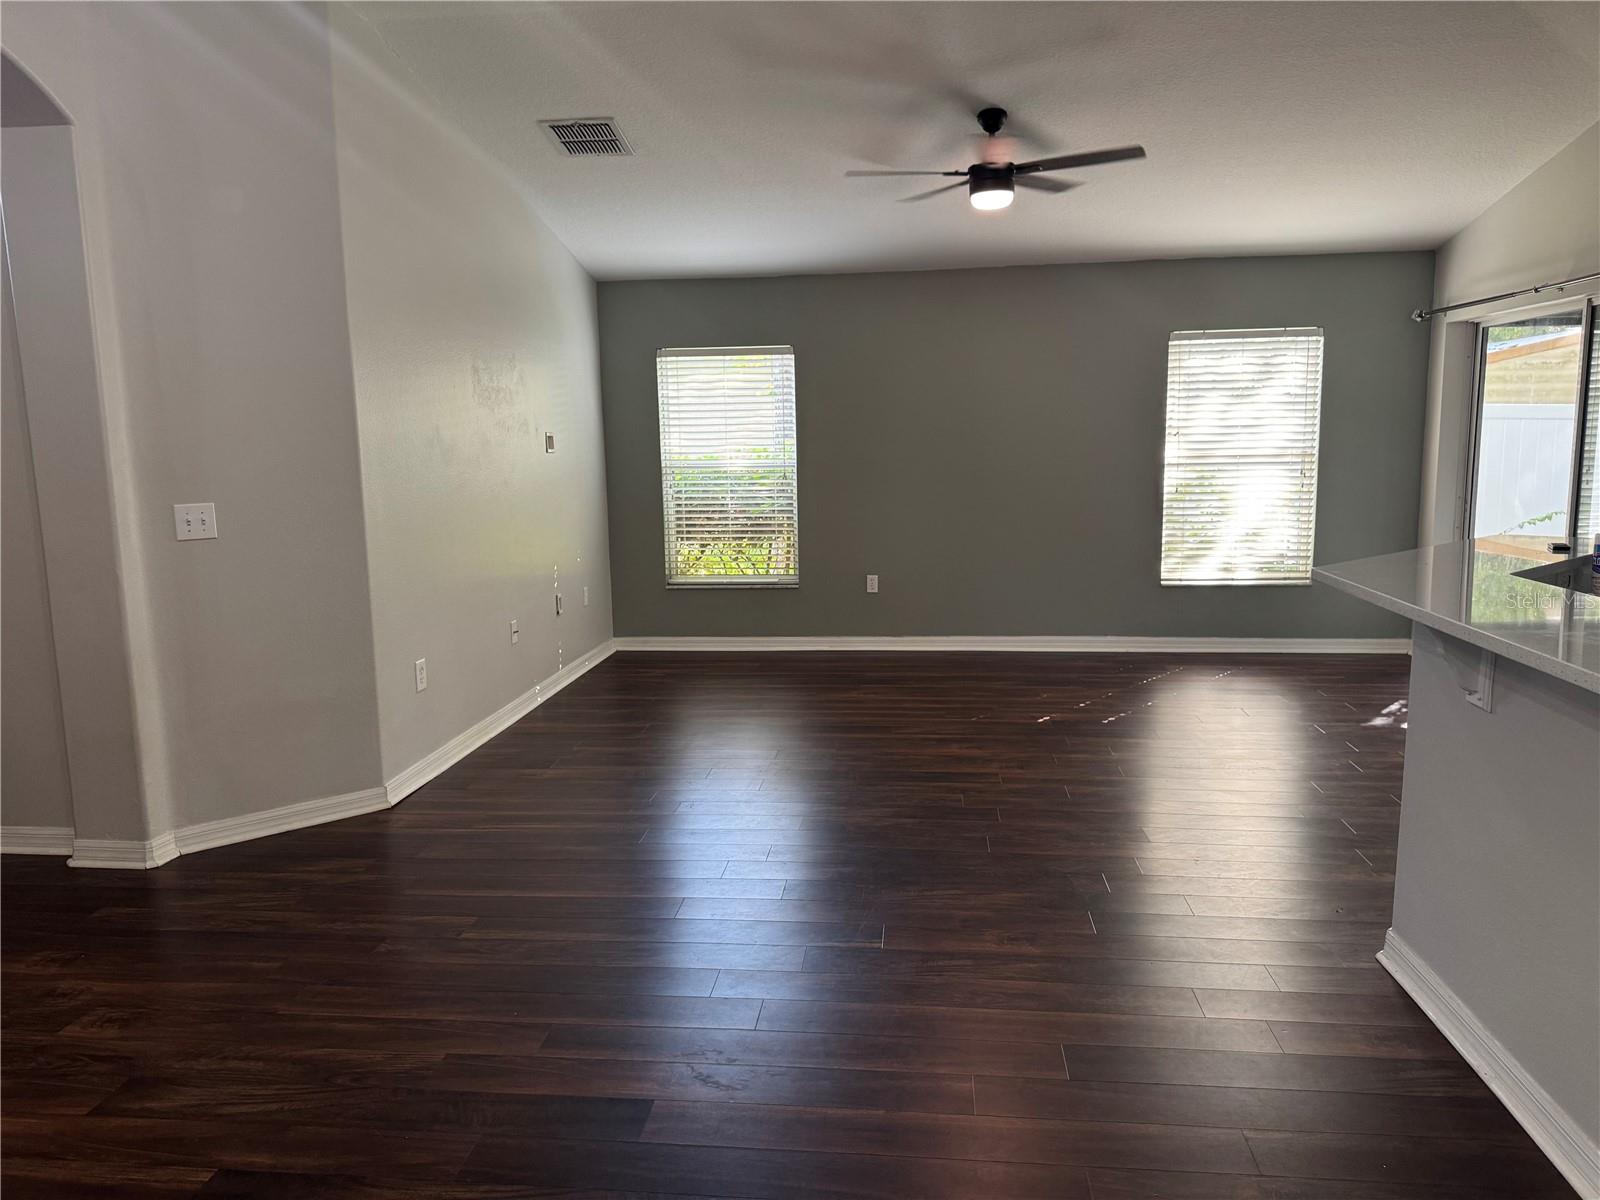
SELLER MOTIVATED!! Welcome to this adorable, move-in-ready 4-bedroom, 2-bath home with 3 car tandem garage located in the beautiful Cedarcrest community! This well-maintained home offers an open-concept floor plan with high ceilings and a spacious kitchen featuring NEW quartz countertops, stainless steel appliances, and a convenient breakfast bar. The kitchen flows seamlessly into the living and dining areas, making it perfect for entertaining or everyday living. The large primary suite offers plenty of space, his-and-her closets, and a private bath with dual sinks and a relaxing garden tub. There is no carpet throughout the home, making maintenance a breeze. The generously sized third bedroom features double entry doors and could easily serve as a home office, den, or flex space. Additional features include a 3-car tandem garage, inside laundry room, freshly painted interior, NEW ROOF (2023), NEW HVAC (2021), and a screened porch overlooking the fully privacy-fenced backyard. With its spacious layout, thoughtful updates, and desirable Cedarcrest location, this home is ready for its next owner to move in and enjoy!
Ceiling Fans(s)
High Ceilings
Living Room/Dining Room Combo
Open Floorplan
Split Bedroom
Thermostat
Vaulted Ceiling(s)
Walk-In Closet(s)
Window Treatments
Taxes: $3,608.00
Tax Year: 2025
Association Fee: $165.84
Association Fee Frequency: Quarterly
Sidewalk
Cooktop
Dishwasher
Disposal
Electric Water Heater
Exhaust Fan
Microwave
Range
Refrigerator
Elementary School: Dr. N. E Roberts Elem
Middle School: Sleepy Hill Middle
Junior High: Sleepy Hill Middle
High School: Kathleen High
Building Description: Ranch
MLS Area: 33810 - Lakeland
Total Square Footage: 2,406
Price per Square Feet: $188.95
Water: Public
Construction: Block, Stucco
Date Listed: 2026-09-22 00:00:00
Furnished: Unfurnished
Windows: Blinds, Drapes, Rods
Parking: Driveway, Garage Door Opener, Oversized
Garage Description: Y
Garage Spaces: 3
Attached Garage: Y
Flooring: Ceramic Tile, Laminate
Roof: Shingle
Heating: Electric, Exhaust Fan, Heat Pump
Cooling: Central Air
Laundry: Electric Dryer Hookup, Laundry Room, Washer Hookup
Pets: Cats Ok, Dogs Ok
Sewer: Public Sewer
Lot Desc.: Cleared, In County, Landscaped, Level, Near Golf Course, Near Public Transit, Sidewalk, Paved
Parcel ID: 23-27-14-000944
Listing Courtesy Of: Live Florida Realty
karen@liveflrealty.com
SELLER MOTIVATED!! Welcome to this adorable, move-in-ready 4-bedroom, 2-bath home with 3 car tandem garage located in the beautiful Cedarcrest community! This well-maintained home offers an open-concept floor plan with high ceilings and a spacious kitchen featuring NEW quartz countertops, stainless steel appliances, and a convenient breakfast bar. The kitchen flows seamlessly into the living and dining areas, making it perfect for entertaining or everyday living. The large primary suite offers plenty of space, his-and-her closets, and a private bath with dual sinks and a relaxing garden tub. There is no carpet throughout the home, making maintenance a breeze. The generously sized third bedroom features double entry doors and could easily serve as a home office, den, or flex space. Additional features include a 3-car tandem garage, inside laundry room, freshly painted interior, NEW ROOF (2023), NEW HVAC (2021), and a screened porch overlooking the fully privacy-fenced backyard. With its spacious layout, thoughtful updates, and desirable Cedarcrest location, this home is ready for its next owner to move in and enjoy!
Property Details
Price: $329,900
Sq Ft: 1,746
($189 per
sqft)
Bedrooms: 4
Bathrooms: 2
City: Lakeland
County: Polk
Type: Single Family
Development: Cedarcrest
Acres: 0.1900
Virtual Tour/Floorplan: View
Year Built: 2008
Listing Number: L4965246
Status Code: A-Active
Taxes: $3,608.00
Tax Year: 2025
Garage:
3
/
Y
Furnishings: Unfurnished
Pets Allowed: Cats OK, Dogs OK
Total Recurring Fees: $55
Total Recurring Fee Frequency: 0.00
Interior Features:
Ceiling Fans(s)
High Ceilings
Living Room/Dining Room Combo
Open Floorplan
Split Bedroom
Thermostat
Vaulted Ceiling(s)
Walk-In Closet(s)
Window Treatments
Financial Information:
Taxes: $3,608.00
Tax Year: 2025
Association Fee: $165.84
Association Fee Frequency: Quarterly
Exterior Features:
Sidewalk
Equipment:
Cooktop
Dishwasher
Disposal
Electric Water Heater
Exhaust Fan
Microwave
Range
Refrigerator
School Information:
Elementary School: Dr. N. E Roberts Elem
Middle School: Sleepy Hill Middle
Junior High: Sleepy Hill Middle
High School: Kathleen High
Additional Information:
Building Description: Ranch
MLS Area: 33810 - Lakeland
Total Square Footage: 2,406
Price per Square Feet: $188.95
Water: Public
Construction: Block, Stucco
Date Listed: 2026-09-22 00:00:00
Furnished: Unfurnished
Windows: Blinds, Drapes, Rods
Parking: Driveway, Garage Door Opener, Oversized
Garage Description: Y
Garage Spaces: 3
Attached Garage: Y
Flooring: Ceramic Tile, Laminate
Roof: Shingle
Heating: Electric, Exhaust Fan, Heat Pump
Cooling: Central Air
Laundry: Electric Dryer Hookup, Laundry Room, Washer Hookup
Pets: Cats Ok, Dogs Ok
Sewer: Public Sewer
Lot Desc.: Cleared, In County, Landscaped, Level, Near Golf Course, Near Public Transit, Sidewalk, Paved
Parcel ID: 23-27-14-000944
Map of 7286 Cedarcrest Boulevard, Lakeland, FL 33810
Listing Courtesy Of: Live Florida Realty
karen@liveflrealty.com