7260 Rolling Leaf Road, Groveland, FL 34736
For Sale $493,990


Request Club Info by Email
Calculate Your Payment
Like this listing?
Contact the Listing Agent directly:
Listing Agent: Stephen Wood
Agent Phone:
888-827-4421
Agent Email:
spw43@aol.com
Share Property
Save Property
View Virtual Tour
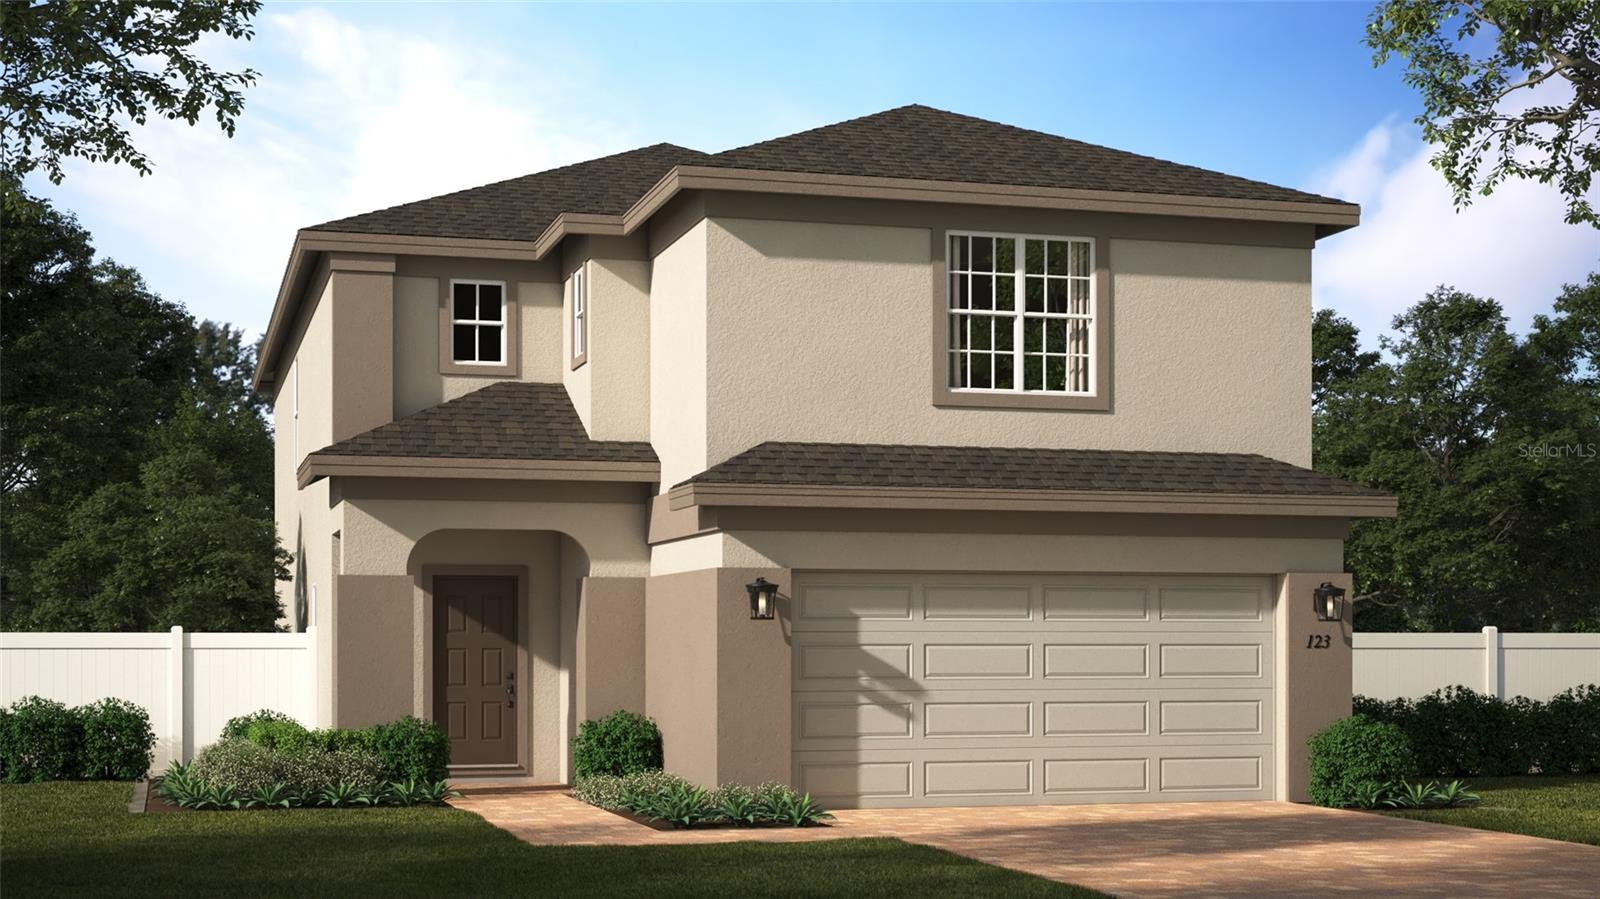
Under Construction. Discover the only available Sebastian floor plan with no rear neighbors in Trinity Lakes. This spacious two-story home offers 2,536 square feet with four bedrooms, two-and-a-half bathrooms, a bonus room, and an upstairs loft, providing flexible spaces for work, play, and relaxation. The open-concept living area flows into a beautifully appointed kitchen featuring an oversized quartz island, 42-inch white cabinetry, and a stylish tile backsplash. Step outside to the covered lanai and enjoy the added privacy of a backyard with no rear neighbors. Trinity Lakes is a lakefront community in Groveland offering scenic walking trails, a lakeside park with a dock and pavilion, and a clubhouse featuring a resort-style zero-entry pool, splash pad, and fitness center. Residents can also enjoy a playground and open green spaces throughout the community. Conveniently located near Lake David Park, Green Valley Country Club, and Lake Louisa State Park, Trinity Lakes combines a peaceful natural setting with easy access to outdoor recreation, Downtown Orlando, and Central Florida attractions. *Photos shown are of a model home and are for illustrative purposes only. Actual features, finishes, colors, and upgrades of the listed home may vary. Furniture and décor are not included. Exterior image is an artist’s rendering for illustrative purposes. Landscaping is included with the home; however, actual plant colors, sizes, varieties, and placement may vary slightly from those depicted.
Kitchen/Family Room Combo
Living Room/Dining Room Combo
Open Floorplan
Primary Bedroom Upstairs
Split Bedroom
Stone Counters
Thermostat
Walk-In Closet(s)
Window Treatments
Cable TV
Clubhouse
Fitness Center
Park
Playground
Pool
Taxes: $2,562.75
Tax Year: 2025
Association Fee: $95.00
Association Fee Frequency: Monthly
Sidewalk
Dishwasher
Disposal
Microwave
Range
Trees/Woods
Elementary School: Groveland Elem
Middle School: Gray Middle
Junior High: Gray Middle
High School: South Lake High
Building Description: Contemporary
MLS Area: 34736 - Groveland
Total Square Footage: 3,185
Price per Square Feet: $194.79
Water: Public
Construction: Block, Stucco, Frame
Date Listed: 2026-09-17 00:00:00
Furnished: Unfurnished
Windows: Blinds, Double Pane Windows, Insulated Windows
Parking: Driveway, Garage Door Opener
Garage Description: Y
Garage Spaces: 2
Attached Garage: Y
Flooring: Carpet, Ceramic Tile
Roof: Shingle
Heating: Central, Electric
Cooling: Central Air
Security: Smoke Detector(S)
Laundry: Inside, Laundry Room
Pets: Yes
Sewer: Public Sewer
Lot Desc.: Sidewalk, Paved
Parcel ID: 05-22-25-0101-0
Amenities: Cable Tv, Clubhouse, Fitness Center, Park, Playground, Pool
Listing Courtesy Of: Risewell Homes Florida Llc
spw43@aol.com
Under Construction. Discover the only available Sebastian floor plan with no rear neighbors in Trinity Lakes. This spacious two-story home offers 2,536 square feet with four bedrooms, two-and-a-half bathrooms, a bonus room, and an upstairs loft, providing flexible spaces for work, play, and relaxation. The open-concept living area flows into a beautifully appointed kitchen featuring an oversized quartz island, 42-inch white cabinetry, and a stylish tile backsplash. Step outside to the covered lanai and enjoy the added privacy of a backyard with no rear neighbors. Trinity Lakes is a lakefront community in Groveland offering scenic walking trails, a lakeside park with a dock and pavilion, and a clubhouse featuring a resort-style zero-entry pool, splash pad, and fitness center. Residents can also enjoy a playground and open green spaces throughout the community. Conveniently located near Lake David Park, Green Valley Country Club, and Lake Louisa State Park, Trinity Lakes combines a peaceful natural setting with easy access to outdoor recreation, Downtown Orlando, and Central Florida attractions. *Photos shown are of a model home and are for illustrative purposes only. Actual features, finishes, colors, and upgrades of the listed home may vary. Furniture and décor are not included. Exterior image is an artist’s rendering for illustrative purposes. Landscaping is included with the home; however, actual plant colors, sizes, varieties, and placement may vary slightly from those depicted.
Property Details
Price: $493,990
Sq Ft: 2,536
($195 per
sqft)
Bedrooms: 4
Bathrooms: 2
Partial Baths: 1
City: Groveland
County: Lake
Type: Single Family
Development: Trinity Lakes
Subdivision: Trinity Lakes Ph 3
Acres: 0.1300
Virtual Tour/Floorplan: View
Year Built: 2026
Listing Number: O6442916
Status Code: A-Active
Taxes: $2,562.75
Tax Year: 2025
Garage:
2
/
Y
Furnishings: Unfurnished
Pets Allowed: Yes
Total Recurring Fees: $95
Total Recurring Fee Frequency: 0.00
Interior Features:
Kitchen/Family Room Combo
Living Room/Dining Room Combo
Open Floorplan
Primary Bedroom Upstairs
Split Bedroom
Stone Counters
Thermostat
Walk-In Closet(s)
Window Treatments
Amenities:
Cable TV
Clubhouse
Fitness Center
Park
Playground
Pool
Financial Information:
Taxes: $2,562.75
Tax Year: 2025
Association Fee: $95.00
Association Fee Frequency: Monthly
Exterior Features:
Sidewalk
Equipment:
Dishwasher
Disposal
Microwave
Range
View:
Trees/Woods
School Information:
Elementary School: Groveland Elem
Middle School: Gray Middle
Junior High: Gray Middle
High School: South Lake High
Additional Information:
Building Description: Contemporary
MLS Area: 34736 - Groveland
Total Square Footage: 3,185
Price per Square Feet: $194.79
Water: Public
Construction: Block, Stucco, Frame
Date Listed: 2026-09-17 00:00:00
Furnished: Unfurnished
Windows: Blinds, Double Pane Windows, Insulated Windows
Parking: Driveway, Garage Door Opener
Garage Description: Y
Garage Spaces: 2
Attached Garage: Y
Flooring: Carpet, Ceramic Tile
Roof: Shingle
Heating: Central, Electric
Cooling: Central Air
Security: Smoke Detector(S)
Laundry: Inside, Laundry Room
Pets: Yes
Sewer: Public Sewer
Lot Desc.: Sidewalk, Paved
Parcel ID: 05-22-25-0101-0
Amenities: Cable Tv, Clubhouse, Fitness Center, Park, Playground, Pool
Map of 7260 Rolling Leaf Road, Groveland, FL 34736
Listing Courtesy Of: Risewell Homes Florida Llc
spw43@aol.com