7251 160Th Street Nw, Trenton, FL 32693
Pending $299,900


Request Club Info by Email
Calculate Your Payment
Like this listing?
Contact the Listing Agent directly:
Listing Agent: Charlene Dinkla
Agent Phone:
352-665-4106
Agent Email:
charlenedinkla@bhhsfloridarealty.net
Share Property
Save Property
View Virtual Tour
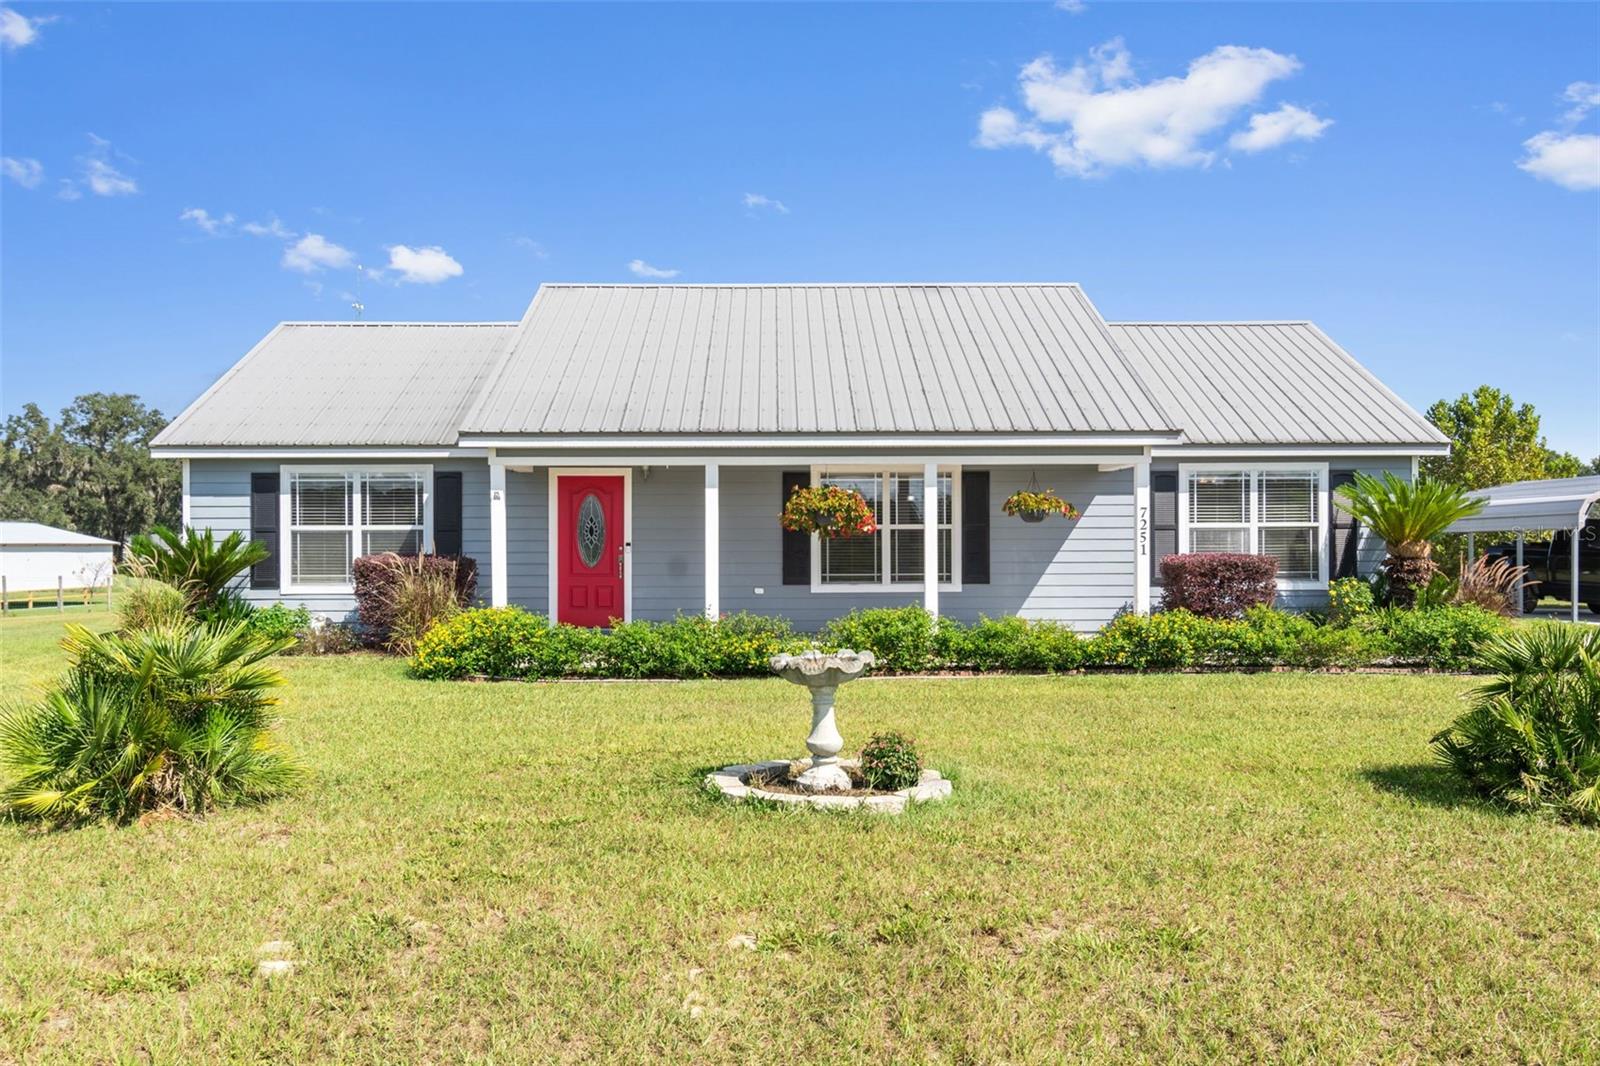
Under contract-accepting backup offers. REDUCED1 Relax and enjoy life in this bright and open floor plan home. It features a large great room with vaulted ceilings and a beautiful view of the lush field outside. The spacious kitchen boasts granite countertops, ideal for cooking and entertaining. The owner's retreat is generously sized, complete with a walk-in closet and an additional private entry door for securely storing special items. The luxury bathroom includes a walk-in shower with dual shower heads and separate his-and-her vanities. The additional bedrooms are also spacious and offer ample closet space. There's a convenient laundry room located just off the kitchen, equipped with cabinetry for extra storage. As you stroll up the front sidewalk, you'll be welcomed by lovely butterflies resting on the vibrant flowers that bloom in the yard. The outdoor space is filled with blooming plants, perfect for relaxation. Enjoy cooking out on the pavered lanai while watching the sunset. At night, you can appreciate the decorative lights installed in the lanai ceiling. The property also features a two-car carport for parking and a storage shed in the backyard. Plus, high-speed fiber cable available. Seller has installed fiberoptic internet in primary bedroom. This home is truly a gem and won't last long!
Ceiling Fans(s)
Eat-in Kitchen
Living Room/Dining Room Combo
Primary Bedroom Main Floor
Split Bedroom
Thermostat
Vaulted Ceiling(s)
Taxes: $2,489.00
Tax Year: 2024
Private Mailbox
Sidewalk
Dishwasher
Electric Water Heater
Ice Maker
Microwave
Range
Range Hood
Refrigerator
MLS Area: 32693 - Trenton
Total Square Footage: 1,442
Price per Square Feet: $207.98
Water: Well
Construction: Frame
Date Listed: 2025-09-29 00:00:00
Flooring: Luxury Vinyl, Tile
Roof: Metal
Heating: Central, Electric
Cooling: Central Air
Laundry: Laundry Room
Sewer: Septic Tank
Parcel ID: 2151300000
Listing Courtesy Of: Bhhs Florida Realty
charlenedinkla@bhhsfloridarealty.net
Under contract-accepting backup offers. REDUCED1 Relax and enjoy life in this bright and open floor plan home. It features a large great room with vaulted ceilings and a beautiful view of the lush field outside. The spacious kitchen boasts granite countertops, ideal for cooking and entertaining. The owner's retreat is generously sized, complete with a walk-in closet and an additional private entry door for securely storing special items. The luxury bathroom includes a walk-in shower with dual shower heads and separate his-and-her vanities. The additional bedrooms are also spacious and offer ample closet space. There's a convenient laundry room located just off the kitchen, equipped with cabinetry for extra storage. As you stroll up the front sidewalk, you'll be welcomed by lovely butterflies resting on the vibrant flowers that bloom in the yard. The outdoor space is filled with blooming plants, perfect for relaxation. Enjoy cooking out on the pavered lanai while watching the sunset. At night, you can appreciate the decorative lights installed in the lanai ceiling. The property also features a two-car carport for parking and a storage shed in the backyard. Plus, high-speed fiber cable available. Seller has installed fiberoptic internet in primary bedroom. This home is truly a gem and won't last long!
Property Details
Price: $299,900
Sq Ft: 1,442
($208 per
sqft)
Bedrooms: 3
Bathrooms: 2
City: Trenton
County: Levy
Type: Single Family
Development: Meadow Wood
Subdivision: Meadow Wood/Bahia Acres (961)
Acres: 1.1000
Virtual Tour/Floorplan: View
Year Built: 2011
Listing Number: GC534372
Status Code: Pending
Taxes: $2,489.00
Tax Year: 2024
Garage:
Interior Features:
Ceiling Fans(s)
Eat-in Kitchen
Living Room/Dining Room Combo
Primary Bedroom Main Floor
Split Bedroom
Thermostat
Vaulted Ceiling(s)
Financial Information:
Taxes: $2,489.00
Tax Year: 2024
Exterior Features:
Private Mailbox
Sidewalk
Equipment:
Dishwasher
Electric Water Heater
Ice Maker
Microwave
Range
Range Hood
Refrigerator
Additional Information:
MLS Area: 32693 - Trenton
Total Square Footage: 1,442
Price per Square Feet: $207.98
Water: Well
Construction: Frame
Date Listed: 2025-09-29 00:00:00
Flooring: Luxury Vinyl, Tile
Roof: Metal
Heating: Central, Electric
Cooling: Central Air
Laundry: Laundry Room
Sewer: Septic Tank
Parcel ID: 2151300000
Map of 7251 160Th Street Nw, Trenton, FL 32693
Listing Courtesy Of: Bhhs Florida Realty
charlenedinkla@bhhsfloridarealty.net