725 Peninsular Drive, Lakeland, FL 33813
For Sale $475,000


Request Club Info by Email
Calculate Your Payment
Like this listing?
Contact the Listing Agent directly:
Listing Agent: Brandon Rimes
Agent Phone:
813-917-1894
Agent Email:
brimes@kw.com
Share Property
Save Property
View Virtual Tour
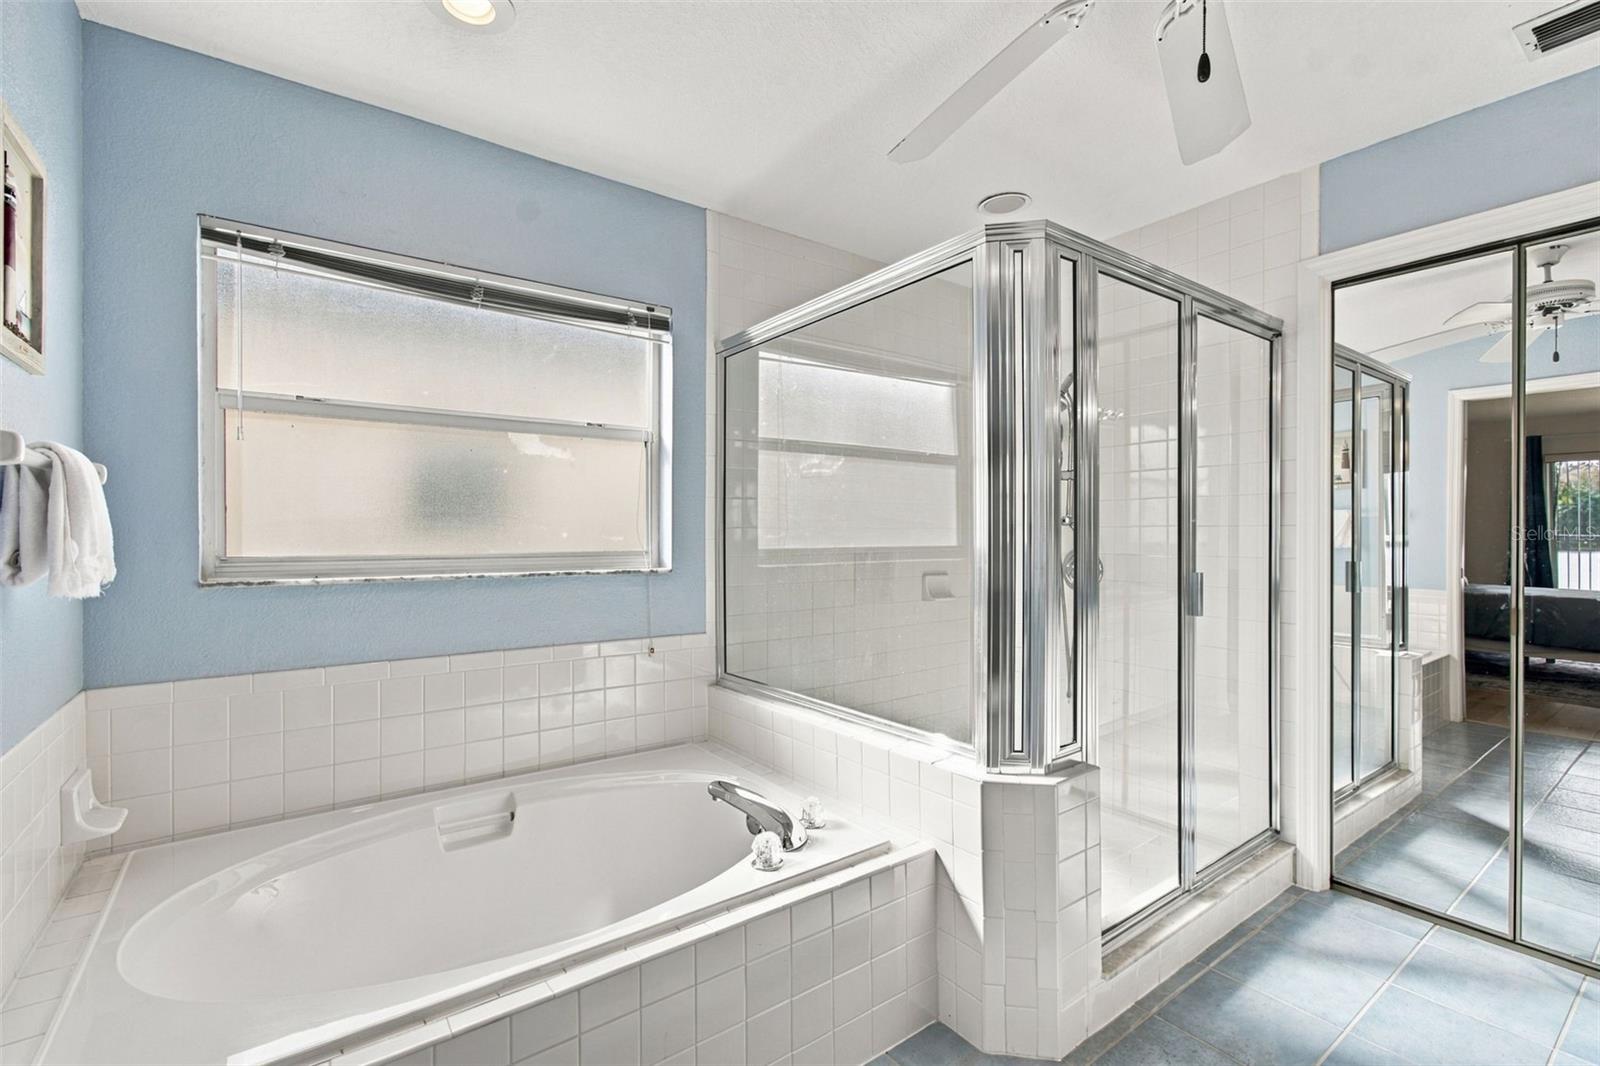
Enjoy lakefront living with water views in two directions in South Lakeland's Christina neighborhood! Situated along a peninsula street, this two-story home offers 3 bedrooms, 2 full baths, a half bath, 2,002 square feet of living space, and an attached two-car garage. The rear of the property overlooks Lake Clark, with a dock at the water's edge, while additional lake views can be enjoyed from the front of the home. Inside, the open living and dining area features a vaulted ceiling, fireplace, and expansive pocket sliding glass doors that open to the screened rear porch, creating an inviting connection between the indoor living space and the lakefront setting. The kitchen offers a breakfast bar, generous counter space, and a casual dining area with a bay window overlooking the water across the street. The first-floor primary suite features lake views, a walk-in closet, and an en-suite bathroom with dual sinks, a soaking tub, and a separate shower. A convenient half bath is also located on the main level. Upstairs, two additional bedrooms, each with a walk-in closet, share a Jack-and-Jill bathroom. An interior laundry room with utility sink, washer, and dryer adds everyday convenience. Step outside to enjoy the screened porch, mature landscaping, and direct lake frontage. Whether relaxing on the porch, enjoying the views, or spending time by the dock, the waterfront setting is a highlight of this property. Additional updates include an HVAC system installed in 2025 and exterior repainting in 2025. Conveniently located in South Lakeland with access to shopping, dining, parks, and recreational opportunities, this property combines a functional floor plan with a distinctive lakefront setting. Schedule your showing and experience the views for yourself!
Built-in Features
Ceiling Fans(s)
Eat-in Kitchen
High Ceilings
Living Room/Dining Room Combo
Open Floorplan
Primary Bedroom Main Floor
Solid Surface Counters
Thermostat
Vaulted Ceiling(s)
Walk-In Closet(s)
Taxes: $5,376.60
Tax Year: 2025
Association Fee: $415.00
Association Fee: $60.00
Association Fee Frequency: Annually
Association Fee Frequency: Annually
Rain Gutters
Dishwasher
Dryer
Range
Refrigerator
Washer
Lake Front
Clark Lake
View: Lake
MLS Area: 33813 - Lakeland
Total Square Footage: 2,720
Price per Square Feet: $237.26
Total Floors: 2
Water: Public
Construction: Block, Stucco
Date Listed: 2026-11-01 00:00:00
Furnished: Unfurnished
Garage Description: Y
Garage Spaces: 2
Attached Garage: Y
Flooring: Carpet, Luxury Vinyl, Tile
Roof: Shingle
Heating: Central
Cooling: Central Air
Fireplace: Y
Laundry: Common Area, Inside, Laundry Room
Pets: Yes
Sewer: Public Sewer
Parcel ID: 23-29-24-141882
Listing Courtesy Of: Keller Williams Realty- Palm Harbor
brimes@kw.com
Enjoy lakefront living with water views in two directions in South Lakeland's Christina neighborhood! Situated along a peninsula street, this two-story home offers 3 bedrooms, 2 full baths, a half bath, 2,002 square feet of living space, and an attached two-car garage. The rear of the property overlooks Lake Clark, with a dock at the water's edge, while additional lake views can be enjoyed from the front of the home. Inside, the open living and dining area features a vaulted ceiling, fireplace, and expansive pocket sliding glass doors that open to the screened rear porch, creating an inviting connection between the indoor living space and the lakefront setting. The kitchen offers a breakfast bar, generous counter space, and a casual dining area with a bay window overlooking the water across the street. The first-floor primary suite features lake views, a walk-in closet, and an en-suite bathroom with dual sinks, a soaking tub, and a separate shower. A convenient half bath is also located on the main level. Upstairs, two additional bedrooms, each with a walk-in closet, share a Jack-and-Jill bathroom. An interior laundry room with utility sink, washer, and dryer adds everyday convenience. Step outside to enjoy the screened porch, mature landscaping, and direct lake frontage. Whether relaxing on the porch, enjoying the views, or spending time by the dock, the waterfront setting is a highlight of this property. Additional updates include an HVAC system installed in 2025 and exterior repainting in 2025. Conveniently located in South Lakeland with access to shopping, dining, parks, and recreational opportunities, this property combines a functional floor plan with a distinctive lakefront setting. Schedule your showing and experience the views for yourself!
Property Details
Price: $475,000
Sq Ft: 2,002
($237 per
sqft)
Bedrooms: 3
Bathrooms: 2
Partial Baths: 1
City: Lakeland
County: Polk
Type: Single Family
Development: Christina
Subdivision: Christina Ph 11 Rep
Acres: 0.1600
Virtual Tour/Floorplan: View
Year Built: 1995
Listing Number: TB8563308
Status Code: A-Active
Taxes: $5,376.60
Tax Year: 2025
Garage:
2
/
Y
Furnishings: Unfurnished
Pets Allowed: Yes
Total Recurring Fees: $40
Total Recurring Fee Frequency: 0.00
Interior Features:
Built-in Features
Ceiling Fans(s)
Eat-in Kitchen
High Ceilings
Living Room/Dining Room Combo
Open Floorplan
Primary Bedroom Main Floor
Solid Surface Counters
Thermostat
Vaulted Ceiling(s)
Walk-In Closet(s)
Financial Information:
Taxes: $5,376.60
Tax Year: 2025
Association Fee: $415.00
Association Fee: $60.00
Association Fee Frequency: Annually
Association Fee Frequency: Annually
Exterior Features:
Rain Gutters
Equipment:
Dishwasher
Dryer
Range
Refrigerator
Washer
Waterfront Description:
Lake Front
Clark Lake
View: Lake
Additional Information:
MLS Area: 33813 - Lakeland
Total Square Footage: 2,720
Price per Square Feet: $237.26
Total Floors: 2
Water: Public
Construction: Block, Stucco
Date Listed: 2026-11-01 00:00:00
Furnished: Unfurnished
Garage Description: Y
Garage Spaces: 2
Attached Garage: Y
Flooring: Carpet, Luxury Vinyl, Tile
Roof: Shingle
Heating: Central
Cooling: Central Air
Fireplace: Y
Laundry: Common Area, Inside, Laundry Room
Pets: Yes
Sewer: Public Sewer
Parcel ID: 23-29-24-141882
Map of 725 Peninsular Drive, Lakeland, FL 33813
Listing Courtesy Of: Keller Williams Realty- Palm Harbor
brimes@kw.com