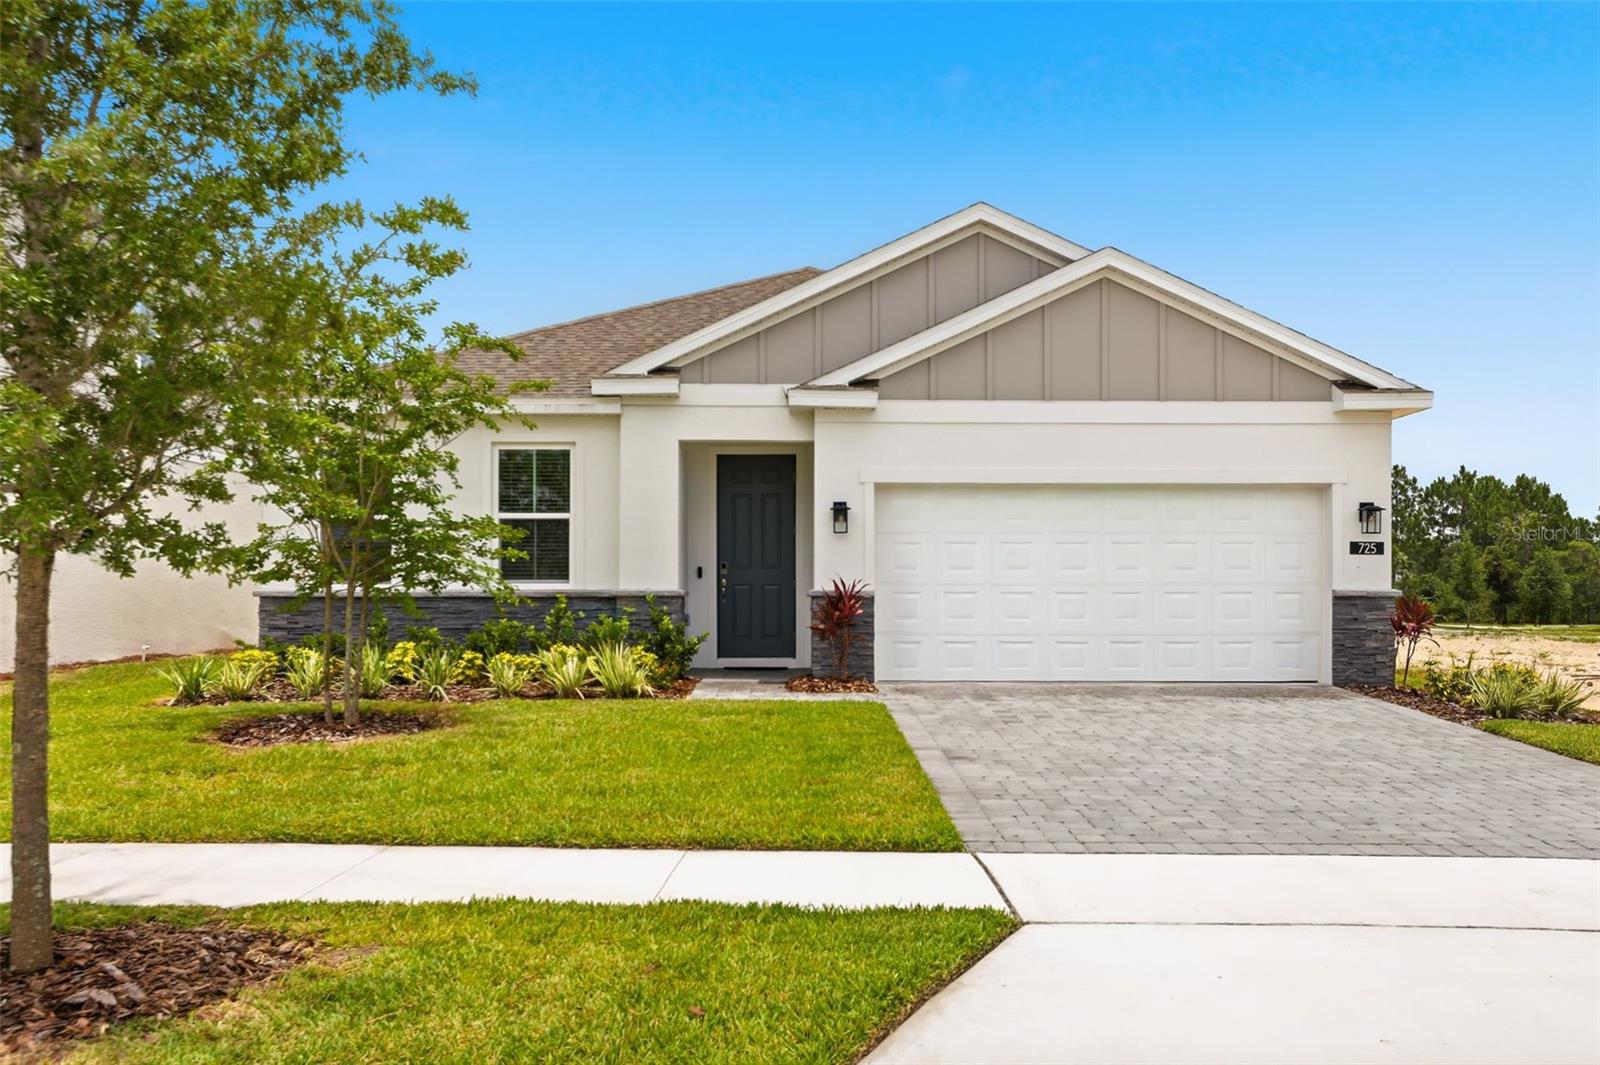
725 Farfields Street, Deland, FL 32724
Pending $400,000


Request Club Info by Email
Calculate Your Payment
Like this listing?
Contact the Listing Agent directly:
Listing Agent: Stephen Wood
Agent Phone:
888-827-4421
Agent Email:
spw43@aol.com
Share Property
Save Property
View Virtual Tour
Don’t miss your chance to own one of the final Wellington plans available, featuring the sought after Florida Vernacular elevation with stone, in the beautiful Trinity Gardens community! This stunning 4-bedroom, 2-bath home showcases 9'4" ceilings and a thoughtfully designed open layout that blends modern comfort with timeless style. The well-appointed kitchen boasts elegant 42" upper cabinets with crown molding, stylish quartz countertops, a sleek tile backsplash, and stainless steel appliances. Beautiful Tile flooring enhances the main living areas with both durability and sophistication, while window blinds throughout provide added privacy and convenience. Step outside to the covered rear Lanai—perfect for relaxing evenings or effortless entertaining. This well-crafted home offers the ideal combination of style, function, and comfort. Future Community amenities will include Resort-style pool with shaded cabana seating, Dog Park, Walking Trail with fitness equipment, and Playground. Trinity Gardens is situated in a prime location - just minutes from I-4 and a short drive to Downtown DeLand, with shopping and dining nearby. **Furnishings and Decor items shown in photos are not included in purchase.
High Ceilings
Kitchen/Family Room Combo
Open Floorplan
Solid Surface Counters
Split Bedroom
Thermostat
Walk-In Closet(s)
Fence Restrictions
Playground
Pool
Taxes: $2,037.10
Tax Year: 2025
Association Fee: $75.12
Association Fee Frequency: Monthly
Sidewalk
Dishwasher
Disposal
Electric Water Heater
Microwave
Range
Elementary School: Blue Lake Elem
Middle School: Deland Middle
Junior High: Deland Middle
High School: Deland High
Building Description: Contemporary
MLS Area: 32724 - Deland
Total Square Footage: 2,365
Price per Square Feet: $219.90
Water: Public
Construction: Block, Stone, Stucco
Date Listed: 2026-06-03 00:00:00
Furnished: Unfurnished
Windows: Blinds, Double Pane Windows, Insulated Windows
Parking: Driveway
Garage Description: Y
Garage Spaces: 2
Attached Garage: Y
Flooring: Carpet, Ceramic Tile
Roof: Shingle
Heating: Central, Electric
Cooling: Central Air
Security: Smoke Detector(S)
Laundry: Inside, Laundry Room
Pets: Breed Restrictions, Yes
Sewer: Public Sewer
Lot Desc.: Level, Sidewalk, Paved
Parcel ID: 30-17-14-15-00-
Amenities: Fence Restrictions, Playground, Pool
Listing Courtesy Of: Risewell Homes Florida Llc
spw43@aol.com
Don’t miss your chance to own one of the final Wellington plans available, featuring the sought after Florida Vernacular elevation with stone, in the beautiful Trinity Gardens community! This stunning 4-bedroom, 2-bath home showcases 9'4" ceilings and a thoughtfully designed open layout that blends modern comfort with timeless style. The well-appointed kitchen boasts elegant 42" upper cabinets with crown molding, stylish quartz countertops, a sleek tile backsplash, and stainless steel appliances. Beautiful Tile flooring enhances the main living areas with both durability and sophistication, while window blinds throughout provide added privacy and convenience. Step outside to the covered rear Lanai—perfect for relaxing evenings or effortless entertaining. This well-crafted home offers the ideal combination of style, function, and comfort. Future Community amenities will include Resort-style pool with shaded cabana seating, Dog Park, Walking Trail with fitness equipment, and Playground. Trinity Gardens is situated in a prime location - just minutes from I-4 and a short drive to Downtown DeLand, with shopping and dining nearby. **Furnishings and Decor items shown in photos are not included in purchase.
Property Details
Price: $400,000
Sq Ft: 1,819
($220 per
sqft)
Bedrooms: 4
Bathrooms: 2
City: Deland
County: Volusia
Type: Single Family
Development: Not Assigned
Subdivision: Trinity Gardens Ph 1
Acres: 0.1400
Virtual Tour/Floorplan: View
Year Built: 2025
Listing Number: O6413646
Status Code: Pending
Taxes: $2,037.10
Tax Year: 2025
Garage:
2
/
Y
Furnishings: Unfurnished
Pets Allowed: Breed Restrictions, Yes
Total Recurring Fees: $75
Total Recurring Fee Frequency: 0.00
Interior Features:
High Ceilings
Kitchen/Family Room Combo
Open Floorplan
Solid Surface Counters
Split Bedroom
Thermostat
Walk-In Closet(s)
Amenities:
Fence Restrictions
Playground
Pool
Financial Information:
Taxes: $2,037.10
Tax Year: 2025
Association Fee: $75.12
Association Fee Frequency: Monthly
Exterior Features:
Sidewalk
Equipment:
Dishwasher
Disposal
Electric Water Heater
Microwave
Range
School Information:
Elementary School: Blue Lake Elem
Middle School: Deland Middle
Junior High: Deland Middle
High School: Deland High
Additional Information:
Building Description: Contemporary
MLS Area: 32724 - Deland
Total Square Footage: 2,365
Price per Square Feet: $219.90
Water: Public
Construction: Block, Stone, Stucco
Date Listed: 2026-06-03 00:00:00
Furnished: Unfurnished
Windows: Blinds, Double Pane Windows, Insulated Windows
Parking: Driveway
Garage Description: Y
Garage Spaces: 2
Attached Garage: Y
Flooring: Carpet, Ceramic Tile
Roof: Shingle
Heating: Central, Electric
Cooling: Central Air
Security: Smoke Detector(S)
Laundry: Inside, Laundry Room
Pets: Breed Restrictions, Yes
Sewer: Public Sewer
Lot Desc.: Level, Sidewalk, Paved
Parcel ID: 30-17-14-15-00-
Amenities: Fence Restrictions, Playground, Pool
Map of 725 Farfields Street, Deland, FL 32724
Listing Courtesy Of: Risewell Homes Florida Llc
spw43@aol.com