7242 Mystic Brook Way, Davenport, FL 33896
For Sale $395,000


Request Club Info by Email
Calculate Your Payment
Like this listing?
Contact the Listing Agent directly:
Listing Agent: Will Mathews
Agent Phone:
321-480-7537
Agent Email:
william.mathews@exprealty.com
Share Property
Save Property
View Virtual Tour
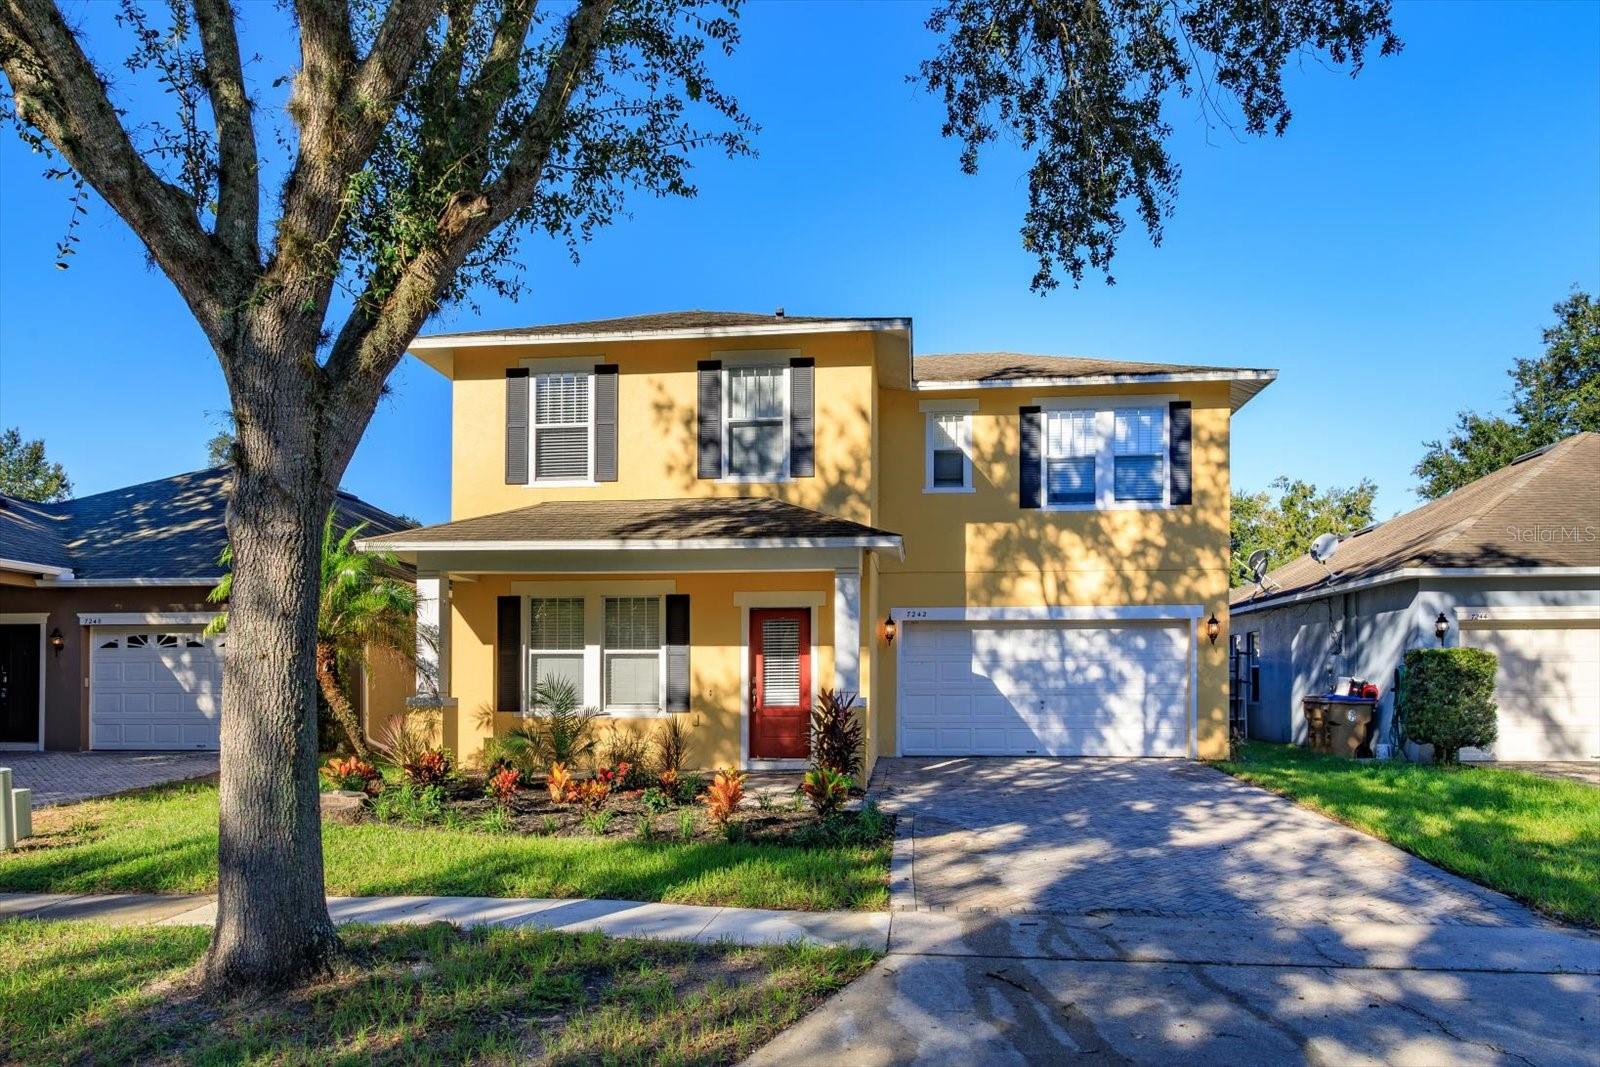
Two Primary Suites, 3,235 Square Feet & Close to the Magic! With its sunshine-yellow exterior, bold red front door, welcoming porch, and mature shade tree, this Davenport home in Ashebrook has plenty of curb appeal. Step inside, and you’ll find abundant living space with a feature that’s hard to overlook: two primary suites, one downstairs and one upstairs. Whether you need room for extended family or visiting guests, this home offers plenty of flexibility. Inside, the formal dining area features a statement lantern chandelier and warm wood-look tile, while the adjoining front living space could easily serve as an office, den, or playroom. The kitchen is ready for everyday meals and entertaining, with rich wood cabinetry, granite countertops, stainless steel appliances, and a large center island. It opens to a spacious family room with a distinctive starburst chandelier. Upstairs, an open loft gives you even more room to spread out, whether you envision a game room, movie spot, or second office. The bedrooms feature neutral finishes and wood-look flooring, and the upstairs laundry closet includes a washer and dryer that convey. Dual-zone A/C lets you control the temperature separately on each floor. Out back, a covered patio with a ceiling fan overlooks the fully fenced backyard—just right for grilling, relaxing, or enjoying a little outdoor space of your own. And when you're ready to get out and explore, Walt Disney World, other popular attractions, shopping, and dining are all just a short drive away. With two primary suites, generous living space, and a convenient location near the attractions, this Ashebrook home offers plenty of possibilities. Come see it for yourself and schedule your private showing today!
Eat-in Kitchen
Walk-In Closet(s)
Park
Taxes: $6,275.00
Tax Year: 2025
Association Fee: $850.00
Association Fee Frequency: Annually
Sidewalk
Dishwasher
Dryer
Electric Water Heater
Microwave
Range
Refrigerator
Washer
Elementary School: Knights Point
Middle School: Horizon Middle
Junior High: Horizon Middle
High School: Poinciana High School
MLS Area: 33896 - Davenport / Champions Gate
Total Square Footage: 4,070
Price per Square Feet: $122.10
Water: Public
Construction: Block
Date Listed: 2026-10-16 00:00:00
Furnished: Unfurnished
Garage Description: Y
Garage Spaces: 2
Attached Garage: Y
Flooring: Ceramic Tile
Roof: Shingle
Heating: Heat Pump
Cooling: Central Air
Security: Security System Owned, Smoke Detector(S)
Laundry: Electric Dryer Hookup, Laundry Closet, Upper Level, Washer Hookup
Pets: Cats Ok, Dogs Ok
Sewer: Public Sewer
Lot Desc.: Sidewalk
Parcel ID: 35-25-27-2558-0
Amenities: Park
Listing Courtesy Of: Exp Realty Llc
william.mathews@exprealty.com
Two Primary Suites, 3,235 Square Feet & Close to the Magic! With its sunshine-yellow exterior, bold red front door, welcoming porch, and mature shade tree, this Davenport home in Ashebrook has plenty of curb appeal. Step inside, and you’ll find abundant living space with a feature that’s hard to overlook: two primary suites, one downstairs and one upstairs. Whether you need room for extended family or visiting guests, this home offers plenty of flexibility. Inside, the formal dining area features a statement lantern chandelier and warm wood-look tile, while the adjoining front living space could easily serve as an office, den, or playroom. The kitchen is ready for everyday meals and entertaining, with rich wood cabinetry, granite countertops, stainless steel appliances, and a large center island. It opens to a spacious family room with a distinctive starburst chandelier. Upstairs, an open loft gives you even more room to spread out, whether you envision a game room, movie spot, or second office. The bedrooms feature neutral finishes and wood-look flooring, and the upstairs laundry closet includes a washer and dryer that convey. Dual-zone A/C lets you control the temperature separately on each floor. Out back, a covered patio with a ceiling fan overlooks the fully fenced backyard—just right for grilling, relaxing, or enjoying a little outdoor space of your own. And when you're ready to get out and explore, Walt Disney World, other popular attractions, shopping, and dining are all just a short drive away. With two primary suites, generous living space, and a convenient location near the attractions, this Ashebrook home offers plenty of possibilities. Come see it for yourself and schedule your private showing today!
Property Details
Price: $395,000
Sq Ft: 3,235
($122 per
sqft)
Bedrooms: 5
Bathrooms: 3
Partial Baths: 1
City: Davenport
County: Osceola
Type: Single Family
Development: Ashebrook
Acres: 0.1300
Virtual Tour/Floorplan: View
Year Built: 2006
Listing Number: O6450421
Status Code: A-Active
Taxes: $6,275.00
Tax Year: 2025
Garage:
2
/
Y
Furnishings: Unfurnished
Pets Allowed: Cats OK, Dogs OK
Total Recurring Fees: $71
Total Recurring Fee Frequency: 0.00
Interior Features:
Eat-in Kitchen
Walk-In Closet(s)
Amenities:
Park
Financial Information:
Taxes: $6,275.00
Tax Year: 2025
Association Fee: $850.00
Association Fee Frequency: Annually
Exterior Features:
Sidewalk
Equipment:
Dishwasher
Dryer
Electric Water Heater
Microwave
Range
Refrigerator
Washer
School Information:
Elementary School: Knights Point
Middle School: Horizon Middle
Junior High: Horizon Middle
High School: Poinciana High School
Additional Information:
MLS Area: 33896 - Davenport / Champions Gate
Total Square Footage: 4,070
Price per Square Feet: $122.10
Water: Public
Construction: Block
Date Listed: 2026-10-16 00:00:00
Furnished: Unfurnished
Garage Description: Y
Garage Spaces: 2
Attached Garage: Y
Flooring: Ceramic Tile
Roof: Shingle
Heating: Heat Pump
Cooling: Central Air
Security: Security System Owned, Smoke Detector(S)
Laundry: Electric Dryer Hookup, Laundry Closet, Upper Level, Washer Hookup
Pets: Cats Ok, Dogs Ok
Sewer: Public Sewer
Lot Desc.: Sidewalk
Parcel ID: 35-25-27-2558-0
Amenities: Park
Map of 7242 Mystic Brook Way, Davenport, FL 33896
Listing Courtesy Of: Exp Realty Llc
william.mathews@exprealty.com