7240 Milestone Drive, Apollo Beach, FL 33572
For Sale $419,000


Request Club Info by Email
Calculate Your Payment
Like this listing?
Contact the Listing Agent directly:
Listing Agent: Paul Jordan
Agent Phone:
813-541-3506
Agent Email:
chris@legacyinvestmentpartners.net
Share Property
Save Property
View Virtual Tour
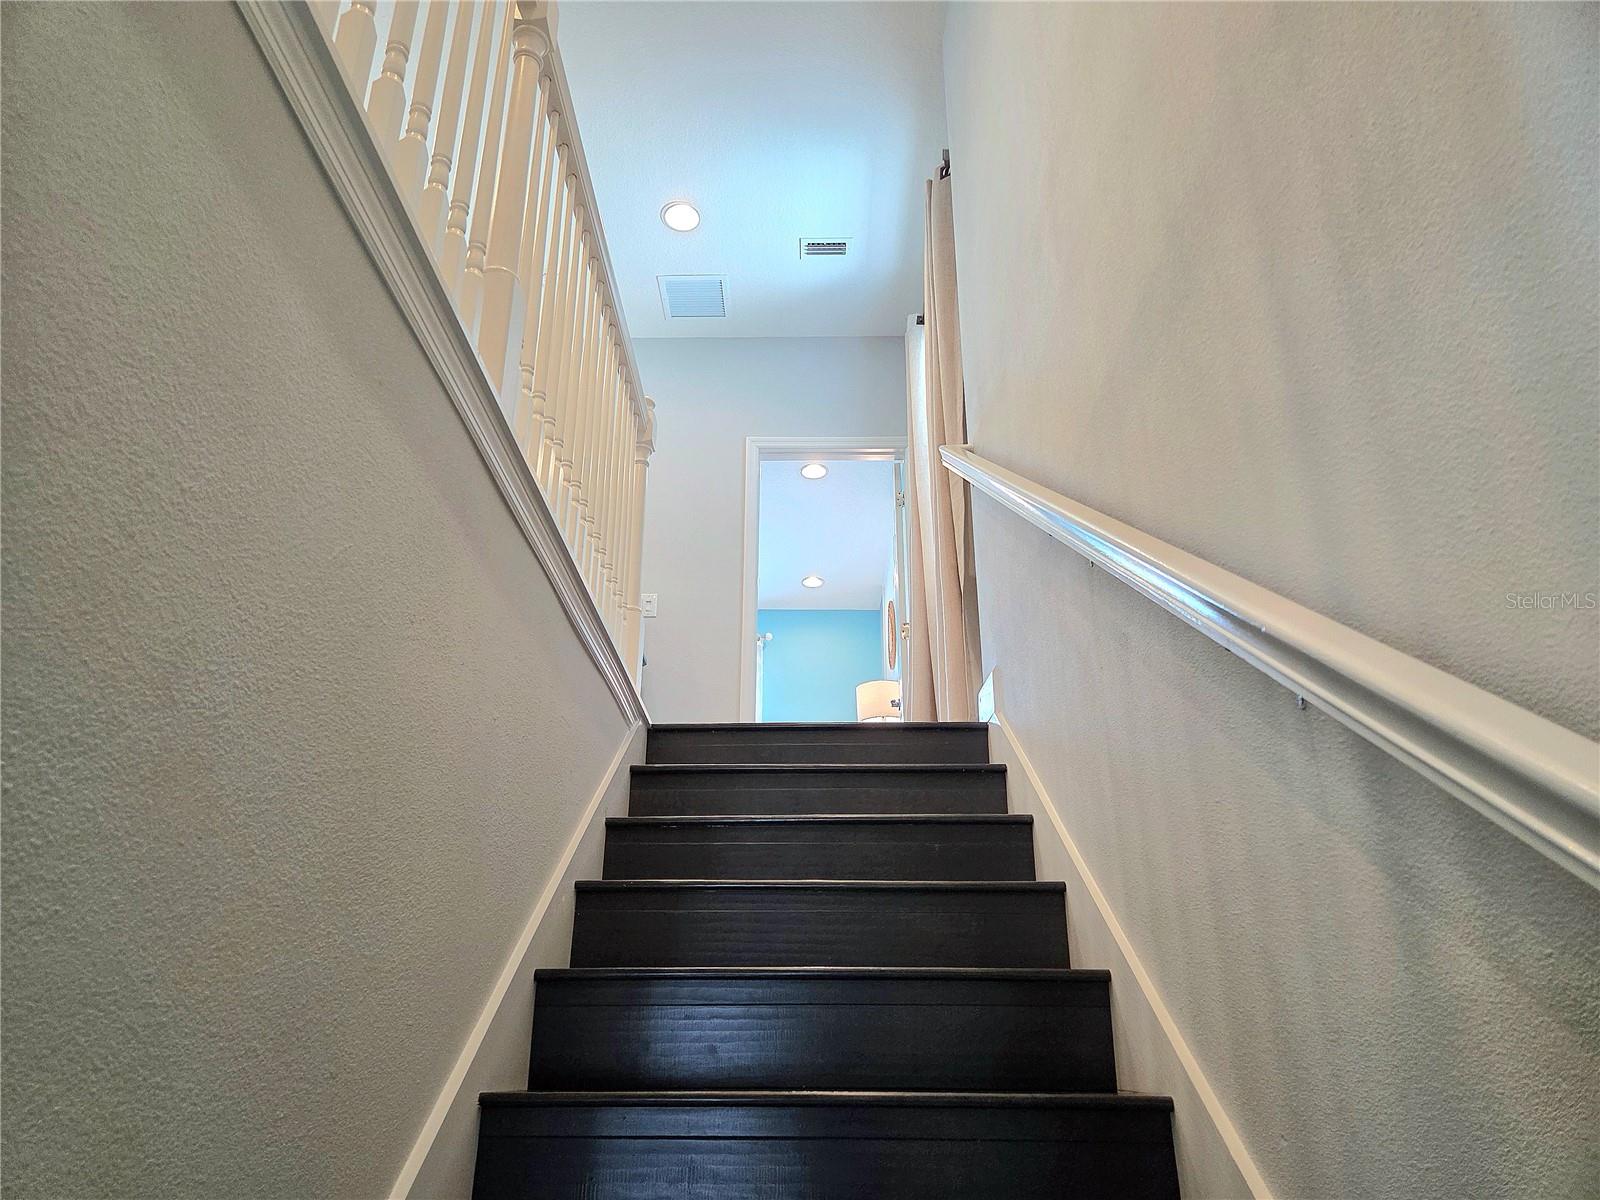
Welcome home to this beautifully upgraded 3 bedroom, 3.5 bath, with an oversized loft (potential 4th bedroom), 2,186 sq. ft. two-story former Park Square model home (Calloway floor plan) in the heart of Waterset, ideally situated directly across from Hourglass Park. This move-in ready gem pairs designer finishes with major mechanical and health-focused upgrades rarely found together in one home. UNIQUE BONUS: Bedroom 3 features its own private en-suite bathroom, and just outside the door is a spacious loft that functions as a second living/family room — creating a layout that lives like a mother-in-law suite, perfect for multigenerational living, guests, or teenagers craving their own space. BONUS: Lawn care is included! This home sits in one of the small, highly desired sections of Waterset where full lawn care — mowing, edging, blowing, and tree/hedge trimming — is covered, so your weekends are yours again. Inside, enjoy marble-look ceramic tile flooring downstairs, rich ivory wood cabinetry, quartz countertops throughout the kitchen and all bathrooms, a gas range with double oven, 3.5" baseboards, and an elegant wood staircase. New carpet upstairs and fresh exterior paint were completed approximately 3 years ago. EFFICIENT UTILITIES: • Dedicated natural gas hookup powers the range/oven for precise, professional-level cooking • Tankless water heater provides an endless, on-demand hot water supply — no running out like a standard tank water heater with limited capacity HEALTH & WATER UPGRADES: A whole-house water filtration system delivers chemical- and chlorine-free showering and bathing throughout the home, while an under-sink reverse osmosis system provides ultra-pure drinking water cleaner than most bottled water. An Air Knight PX5 duct-mounted air purification system is built directly into the HVAC for cleaner air in every room. PEACE OF MIND: A 4-camera surveillance system with DVR recording and phone app access keeps an eye on things whether you're home or away, and the AC system has a brand-new compressor still under warranty. OUTDOOR LIVING: Relax on the paved patio and covered breezeway leading to the detached 2-car garage (11' ceilings, drywall finished, recessed lighting), or unwind in your fully fenced, double-gated backyard — ideal for pets, little ones, or added privacy. Living in Waterset means resort-style amenities: multiple pools including a waterslide, two fitness centers, 12 miles of scenic trails, a dog park, splash pad, lakes for fishing, and year-round community events. You're just minutes from I-75, shopping, dining, and easy access to Tampa, St. Petersburg, and Florida's Gulf beaches. This home checks every box — flexibility, style, upgrades, health-conscious living, security, and a maintenance-free lifestyle. Schedule your private tour today! Disclosure: The listing real estate agent is also the owner of this property.
Ceiling Fans(s)
Eat-in Kitchen
Kitchen/Family Room Combo
Primary Bedroom Upstairs
Solid Surface Counters
Thermostat
Clubhouse
Fitness Center
Park
Pickleball Court(s)
Playground
Pool
Recreation Facilities
Tennis Court(s)
Trail(s)
Taxes: $4,468.51
Tax Year: 2025
Association Fee: $123.00
Association Fee Frequency: Monthly
Sidewalk
Cooktop
Dishwasher
Disposal
Dryer
Ice Maker
Kitchen Reverse Osmosis System
Microwave
Range
Refrigerator
Tankless Water Heater
Washer
Water Filtration System
Water Purifier
Park/Greenbelt
MLS Area: 33572 - Apollo Beach / Ruskin
Total Square Footage: 2,910
Price per Square Feet: $191.67
Total Floors: 2
Water: Public
Construction: Block, Stucco
Date Listed: 2026-08-16 00:00:00
Furnished: Unfurnished
Windows: Blinds
Parking: Driveway, Garage Door Opener, Garage Faces Rear, Ground Level, Off Street, On Street
Garage Description: Y
Garage Spaces: 2
Attached Garage: Y
Flooring: Carpet, Ceramic Tile
Roof: Shingle
Heating: Central
Cooling: Central Air
Fireplace: Y
Security: Closed Circuit Camera(S), Security System, Smoke Detector(S)
Laundry: Electric Dryer Hookup, Inside, Laundry Room, Upper Level, Washer Hookup
Pets: Cats Ok, Dogs Ok
Sewer: Public Sewer
Lot Desc.: Paved
Parcel ID: U-23-31-19-9Ue-
Amenities: Clubhouse, Fitness Center, Park, Pickleball Court(S), Playground, Pool, Recreation Facilities, Tennis Court(S), Trail(S)
Listing Courtesy Of: Dalton Wade Inc
chris@legacyinvestmentpartners.net
Welcome home to this beautifully upgraded 3 bedroom, 3.5 bath, with an oversized loft (potential 4th bedroom), 2,186 sq. ft. two-story former Park Square model home (Calloway floor plan) in the heart of Waterset, ideally situated directly across from Hourglass Park. This move-in ready gem pairs designer finishes with major mechanical and health-focused upgrades rarely found together in one home. UNIQUE BONUS: Bedroom 3 features its own private en-suite bathroom, and just outside the door is a spacious loft that functions as a second living/family room — creating a layout that lives like a mother-in-law suite, perfect for multigenerational living, guests, or teenagers craving their own space. BONUS: Lawn care is included! This home sits in one of the small, highly desired sections of Waterset where full lawn care — mowing, edging, blowing, and tree/hedge trimming — is covered, so your weekends are yours again. Inside, enjoy marble-look ceramic tile flooring downstairs, rich ivory wood cabinetry, quartz countertops throughout the kitchen and all bathrooms, a gas range with double oven, 3.5" baseboards, and an elegant wood staircase. New carpet upstairs and fresh exterior paint were completed approximately 3 years ago. EFFICIENT UTILITIES: • Dedicated natural gas hookup powers the range/oven for precise, professional-level cooking • Tankless water heater provides an endless, on-demand hot water supply — no running out like a standard tank water heater with limited capacity HEALTH & WATER UPGRADES: A whole-house water filtration system delivers chemical- and chlorine-free showering and bathing throughout the home, while an under-sink reverse osmosis system provides ultra-pure drinking water cleaner than most bottled water. An Air Knight PX5 duct-mounted air purification system is built directly into the HVAC for cleaner air in every room. PEACE OF MIND: A 4-camera surveillance system with DVR recording and phone app access keeps an eye on things whether you're home or away, and the AC system has a brand-new compressor still under warranty. OUTDOOR LIVING: Relax on the paved patio and covered breezeway leading to the detached 2-car garage (11' ceilings, drywall finished, recessed lighting), or unwind in your fully fenced, double-gated backyard — ideal for pets, little ones, or added privacy. Living in Waterset means resort-style amenities: multiple pools including a waterslide, two fitness centers, 12 miles of scenic trails, a dog park, splash pad, lakes for fishing, and year-round community events. You're just minutes from I-75, shopping, dining, and easy access to Tampa, St. Petersburg, and Florida's Gulf beaches. This home checks every box — flexibility, style, upgrades, health-conscious living, security, and a maintenance-free lifestyle. Schedule your private tour today! Disclosure: The listing real estate agent is also the owner of this property.
Property Details
Price: $419,000
Sq Ft: 2,186
($192 per
sqft)
Bedrooms: 3
Bathrooms: 3
Partial Baths: 1
City: Apollo Beach
County: Hillsborough
Type: Single Family
Development: Waterset
Subdivision: Waterset Ph 2A
Acres: 0.0900
Virtual Tour/Floorplan: View
Year Built: 2018
Listing Number: TB8536251
Status Code: A-Active
Taxes: $4,468.51
Tax Year: 2025
Garage:
2
/
Y
Furnishings: Unfurnished
Pets Allowed: Cats OK, Dogs OK
Total Recurring Fees: $123
Total Recurring Fee Frequency: 0.00
Interior Features:
Ceiling Fans(s)
Eat-in Kitchen
Kitchen/Family Room Combo
Primary Bedroom Upstairs
Solid Surface Counters
Thermostat
Amenities:
Clubhouse
Fitness Center
Park
Pickleball Court(s)
Playground
Pool
Recreation Facilities
Tennis Court(s)
Trail(s)
Financial Information:
Taxes: $4,468.51
Tax Year: 2025
Association Fee: $123.00
Association Fee Frequency: Monthly
Exterior Features:
Sidewalk
Equipment:
Cooktop
Dishwasher
Disposal
Dryer
Ice Maker
Kitchen Reverse Osmosis System
Microwave
Range
Refrigerator
Tankless Water Heater
Washer
Water Filtration System
Water Purifier
View:
Park/Greenbelt
Additional Information:
MLS Area: 33572 - Apollo Beach / Ruskin
Total Square Footage: 2,910
Price per Square Feet: $191.67
Total Floors: 2
Water: Public
Construction: Block, Stucco
Date Listed: 2026-08-16 00:00:00
Furnished: Unfurnished
Windows: Blinds
Parking: Driveway, Garage Door Opener, Garage Faces Rear, Ground Level, Off Street, On Street
Garage Description: Y
Garage Spaces: 2
Attached Garage: Y
Flooring: Carpet, Ceramic Tile
Roof: Shingle
Heating: Central
Cooling: Central Air
Fireplace: Y
Security: Closed Circuit Camera(S), Security System, Smoke Detector(S)
Laundry: Electric Dryer Hookup, Inside, Laundry Room, Upper Level, Washer Hookup
Pets: Cats Ok, Dogs Ok
Sewer: Public Sewer
Lot Desc.: Paved
Parcel ID: U-23-31-19-9Ue-
Amenities: Clubhouse, Fitness Center, Park, Pickleball Court(S), Playground, Pool, Recreation Facilities, Tennis Court(S), Trail(S)
Map of 7240 Milestone Drive, Apollo Beach, FL 33572
Listing Courtesy Of: Dalton Wade Inc
chris@legacyinvestmentpartners.net