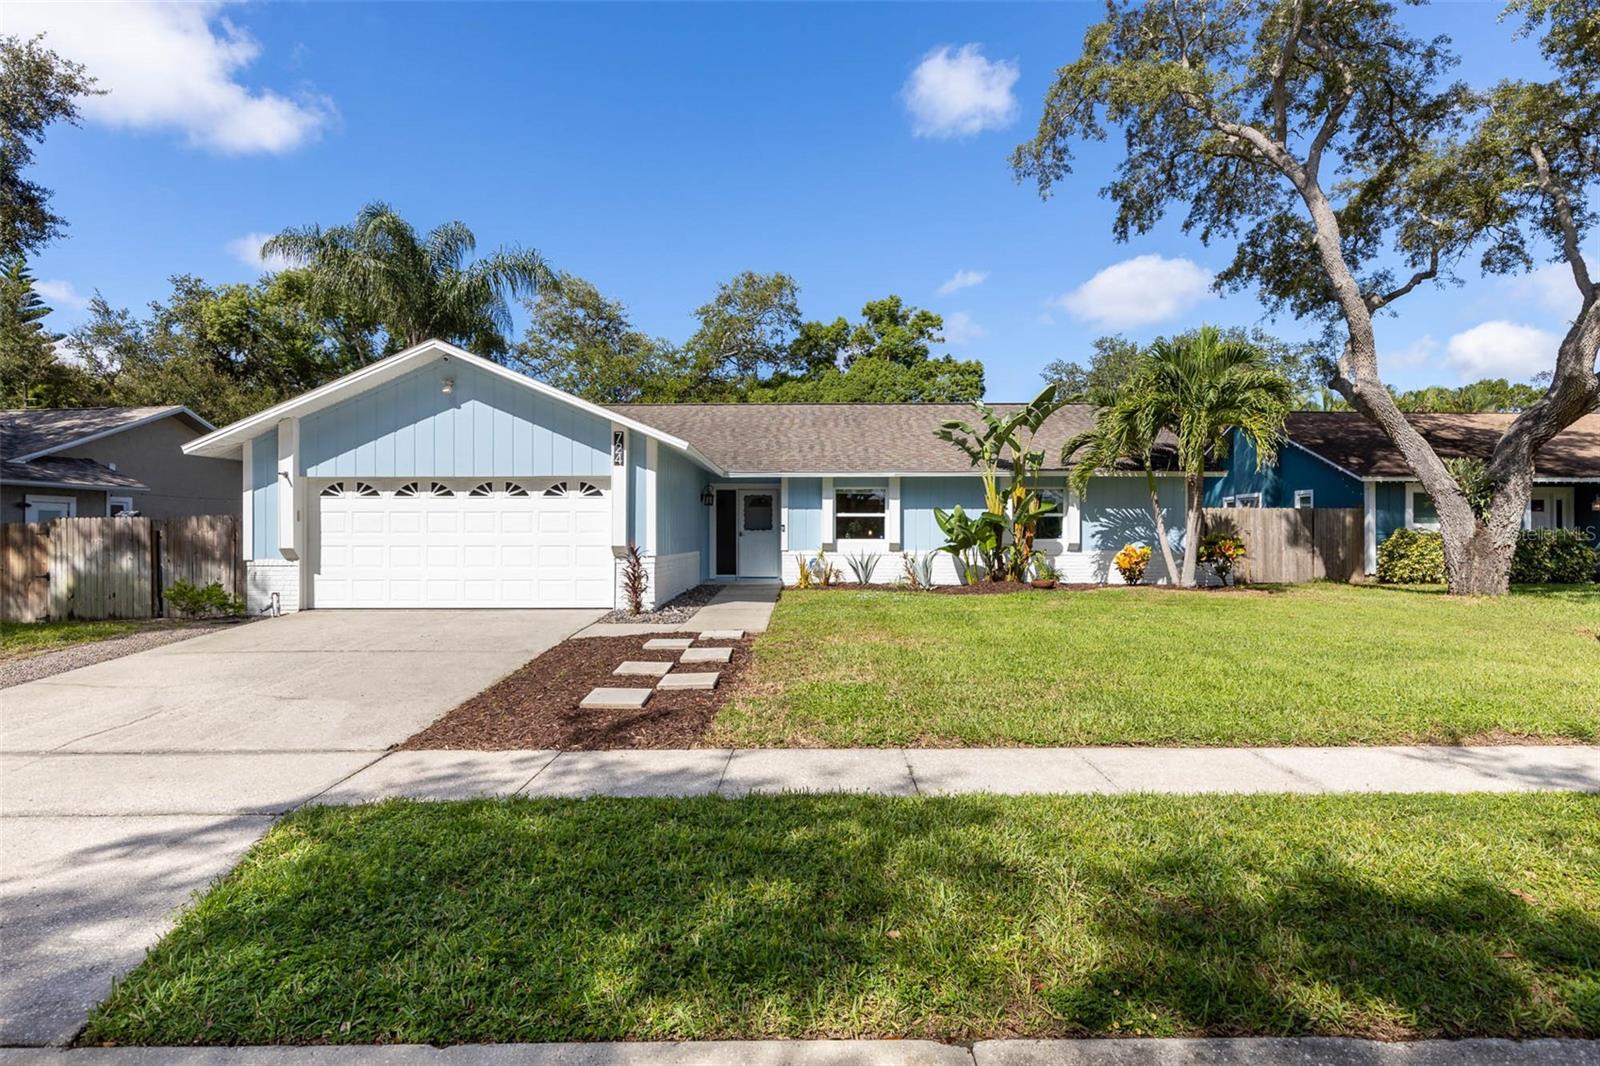
724 Glengary Ln, Palm Harbor, FL 34683
Active Under Contract $500,000


Request Club Info by Email
Calculate Your Payment
Like this listing?
Contact the Listing Agent directly:
Listing Agent: Kelly Dixon
Agent Phone:
727-692-3073
Agent Email:
kjdixon@kjdixon.com
Share Property
Save Property
View Virtual Tour
Under contract-accepting backup offers. WELCOME HOME to this inviting 4 bedroom, 2 bath Country Woods at Wexford Leas, Palm Harbor home offering an OPEN FLOOR PLAN, flexible living space and a backyard designed for enjoying the Florida lifestyle! .... Step inside to a light and spacious main living area where HIGH CEILINGS and an easy flow connect the living room, dining area and kitchen. .... The kitchen offers abundant cabinetry and counter space, stainless steel appliances, a large breakfast bar with seating and plenty of room to stay connected whether you're cooking, entertaining or simply relaxing at home. .... Fresh interior paint throughout much of the home creates a clean, move-in-ready feel, while four bedrooms provide plenty of flexibility for family, guests, a HOME OFFICE or whatever best suits your lifestyle. .... The primary suite features a private bath and WALK-IN CLOSET, while three additional bedrooms and a second full bath complete the interior living space. .... But don't stop at the sliding doors because the OUTDOOR LIVING may just become your favorite part of the house! .... A LARGE COVERED AND SCREENED PORCH offers plenty of room for both lounging and dining while overlooking the FULLY FENCED BACKYARD. .... Beyond the porch you'll find a combination of green space and ARTIFICIAL TURF creating multiple areas to gather, play or simply relax, along with additional shaded seating, a gazebo and storage shed. .... Whether you're hosting friends, grilling on the weekend, letting the dogs run or simply enjoying Florida weather, there is plenty of room to spread out and enjoy the outdoors. .... Additional features include an attached 2-CAR GARAGE, reclaimed-water irrigation, a 2016 ROOF and 2016 electric WATER HEATER. .... And then there is the LOCATION! .... Situated in Wexford Leas and approximately two miles from the Dunedin Causeway, you're close to HONEYMOON ISLAND, the PINELLAS TRAIL, Dunedin Golf Club, parks, shopping, restaurants and everyday conveniences. .... Zoned for PALM HARBOR MIDDLE SCHOOL and PALM HARBOR UNIVERSITY HIGH SCHOOL, the location also offers easy access to both Palm Harbor and Dunedin and everything that makes this part of Pinellas County such a desirable place to call HOME! ....
Ceiling Fans(s)
Eat-in Kitchen
High Ceilings
Kitchen/Family Room Combo
Living Room/Dining Room Combo
Open Floorplan
Primary Bedroom Main Floor
Walk-In Closet(s)
Taxes: $3,640.39
Tax Year: 2025
Association Fee: $140.00
Association Fee Frequency: Annually
Rain Gutters
Sidewalk
Storage
Dishwasher
Electric Water Heater
Microwave
Range
Refrigerator
Elementary School: Ozona Elementary-Pn
Middle School: Palm Harbor Middle-Pn
Junior High: Palm Harbor Middle-Pn
High School: Palm Harbor Univ High-Pn
Building Description: Ranch
MLS Area: 34683 - Palm Harbor
Total Square Footage: 2,312
Price per Square Feet: $313.48
Water: Public
Construction: Stucco, Frame
Date Listed: 2026-09-29 00:00:00
Furnished: Unfurnished
Parking: Driveway, Garage Door Opener
Garage Description: Y
Garage Spaces: 2
Attached Garage: Y
Flooring: Ceramic Tile, Luxury Vinyl, Tile
Roof: Shingle
Heating: Central, Electric
Cooling: Central Air
Laundry: Electric Dryer Hookup, In Garage, Washer Hookup
Pets: Yes
Sewer: Public Sewer
Lot Desc.: In County, Sidewalk, Paved, Unincorporated
Parcel ID: 12-28-15-96981-
Listing Courtesy Of: Re/Max Action First Of Florida
kjdixon@kjdixon.com
Under contract-accepting backup offers. WELCOME HOME to this inviting 4 bedroom, 2 bath Country Woods at Wexford Leas, Palm Harbor home offering an OPEN FLOOR PLAN, flexible living space and a backyard designed for enjoying the Florida lifestyle! .... Step inside to a light and spacious main living area where HIGH CEILINGS and an easy flow connect the living room, dining area and kitchen. .... The kitchen offers abundant cabinetry and counter space, stainless steel appliances, a large breakfast bar with seating and plenty of room to stay connected whether you're cooking, entertaining or simply relaxing at home. .... Fresh interior paint throughout much of the home creates a clean, move-in-ready feel, while four bedrooms provide plenty of flexibility for family, guests, a HOME OFFICE or whatever best suits your lifestyle. .... The primary suite features a private bath and WALK-IN CLOSET, while three additional bedrooms and a second full bath complete the interior living space. .... But don't stop at the sliding doors because the OUTDOOR LIVING may just become your favorite part of the house! .... A LARGE COVERED AND SCREENED PORCH offers plenty of room for both lounging and dining while overlooking the FULLY FENCED BACKYARD. .... Beyond the porch you'll find a combination of green space and ARTIFICIAL TURF creating multiple areas to gather, play or simply relax, along with additional shaded seating, a gazebo and storage shed. .... Whether you're hosting friends, grilling on the weekend, letting the dogs run or simply enjoying Florida weather, there is plenty of room to spread out and enjoy the outdoors. .... Additional features include an attached 2-CAR GARAGE, reclaimed-water irrigation, a 2016 ROOF and 2016 electric WATER HEATER. .... And then there is the LOCATION! .... Situated in Wexford Leas and approximately two miles from the Dunedin Causeway, you're close to HONEYMOON ISLAND, the PINELLAS TRAIL, Dunedin Golf Club, parks, shopping, restaurants and everyday conveniences. .... Zoned for PALM HARBOR MIDDLE SCHOOL and PALM HARBOR UNIVERSITY HIGH SCHOOL, the location also offers easy access to both Palm Harbor and Dunedin and everything that makes this part of Pinellas County such a desirable place to call HOME! ....
Property Details
Price: $500,000
Sq Ft: 1,595
($313 per
sqft)
Bedrooms: 4
Bathrooms: 2
City: Palm Harbor
County: Pinellas
Type: Single Family
Development: Wexford Leas
Subdivision: Wexford Leas Unit 7A
Acres: 0.1800
Virtual Tour/Floorplan: View
Year Built: 1985
Listing Number: TB8553204
Status Code: Active Under Contract
Taxes: $3,640.39
Tax Year: 2025
Garage:
2
/
Y
Furnishings: Unfurnished
Pets Allowed: Yes
Total Recurring Fees: $12
Total Recurring Fee Frequency: 0.00
Interior Features:
Ceiling Fans(s)
Eat-in Kitchen
High Ceilings
Kitchen/Family Room Combo
Living Room/Dining Room Combo
Open Floorplan
Primary Bedroom Main Floor
Walk-In Closet(s)
Financial Information:
Taxes: $3,640.39
Tax Year: 2025
Association Fee: $140.00
Association Fee Frequency: Annually
Exterior Features:
Rain Gutters
Sidewalk
Storage
Equipment:
Dishwasher
Electric Water Heater
Microwave
Range
Refrigerator
School Information:
Elementary School: Ozona Elementary-Pn
Middle School: Palm Harbor Middle-Pn
Junior High: Palm Harbor Middle-Pn
High School: Palm Harbor Univ High-Pn
Additional Information:
Building Description: Ranch
MLS Area: 34683 - Palm Harbor
Total Square Footage: 2,312
Price per Square Feet: $313.48
Water: Public
Construction: Stucco, Frame
Date Listed: 2026-09-29 00:00:00
Furnished: Unfurnished
Parking: Driveway, Garage Door Opener
Garage Description: Y
Garage Spaces: 2
Attached Garage: Y
Flooring: Ceramic Tile, Luxury Vinyl, Tile
Roof: Shingle
Heating: Central, Electric
Cooling: Central Air
Laundry: Electric Dryer Hookup, In Garage, Washer Hookup
Pets: Yes
Sewer: Public Sewer
Lot Desc.: In County, Sidewalk, Paved, Unincorporated
Parcel ID: 12-28-15-96981-
Map of 724 Glengary Ln, Palm Harbor, FL 34683
Listing Courtesy Of: Re/Max Action First Of Florida
kjdixon@kjdixon.com