7212 Cheshire Court, Hudson, FL 34667
For Sale $285,000


Request Club Info by Email
Calculate Your Payment
Like this listing?
Contact the Listing Agent directly:
Listing Agent: Michael Bennett, Sr.
Agent Phone:
352-585-6596
Agent Email:
teambennett1@gmail.com
Share Property
Save Property
View Virtual Tour
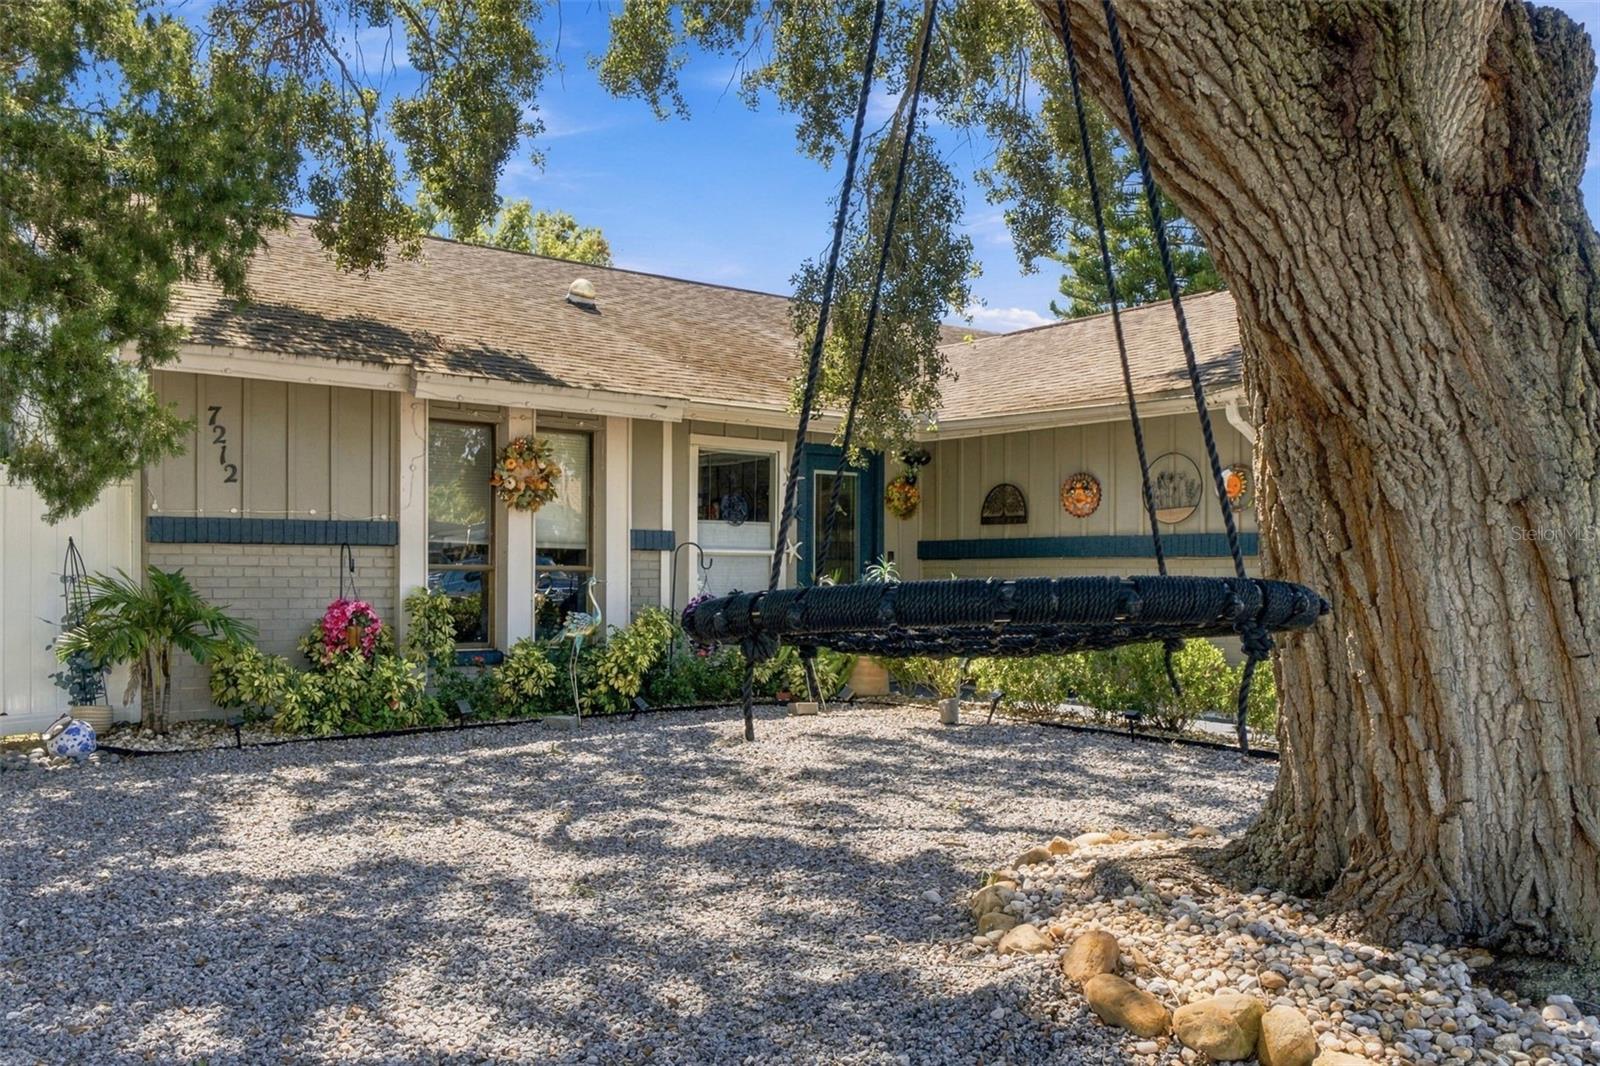
Welcome to this unique 2-bedroom, 2-bath, 2-car garage home with a heated, screen-enclosed pool and expanded living spaces offering plenty of possibilities! Designed with gatherings and flexibility in mind, this home offers additional bonus areas currently being used as sleeping spaces. The spacious rear bonus room has its own private entrance and dedicated A/C unit, making it an excellent option for guests, a home office, recreation room, or additional living space. The former dining area is also currently being utilized as additional sleeping space. Step outside to your own private Florida retreat featuring a heated, screen-enclosed pool you can enjoy throughout the year. The privacy-fenced backyard provides plenty of space for entertaining, relaxing, pets, or simply enjoying the Florida sunshine. Inside, you'll find a large kitchen with abundant cabinetry and storage, a separate laundry room, and plenty of space for family and guests. The primary suite has been updated with a custom walk-in soaking tub, offering a relaxing place to unwind at the end of the day. Additional highlights include a maintenance-friendly front yard, 2-car garage, flexible bonus spaces, private rear entrance, and year-round pool enjoyment. With its versatile layout, this property may also appeal to buyers exploring vacation-rental or Airbnb potential, subject to applicable local regulations and restrictions. Conveniently located near Florida attractions and beaches and approximately 35 minutes from Tampa, you'll have easy access to dining, entertainment, events, shopping, and everything the Tampa Bay area has to offer it's residents. If you're looking for more than an ordinary 2-bedroom home, this one deserves a closer look. The flexible living spaces, heated pool, privacy, and Florida location create possibilities you won't find in every home.
Ceiling Fans(s)
Living Room/Dining Room Combo
Open Floorplan
Walk-In Closet(s)
Taxes: $4,342.23
Tax Year: 2025
Private Mailbox
Private Yard
Dishwasher
Microwave
Range
Refrigerator
MLS Area: 34667 - Hudson/Bayonet Point/Port Richey
Total Square Footage: 2,256
Price per Square Feet: $185.67
Total Floors: 1
Water: Public
Construction: Block
Date Listed: 2026-09-26 00:00:00
Pool: Y
Pool Description: Heated, In Ground, Screen Enclosure
Furnished: Unfurnished
Garage Description: Y
Garage Spaces: 2
Attached Garage: Y
Flooring: Ceramic Tile, Laminate
Roof: Shingle
Heating: Central
Cooling: Central Air
Laundry: Inside, Laundry Room
Sewer: Public Sewer
Lot Desc.: Corner Lot, In County, Landscaped, Level
Parcel ID: 34-24-16-019A-0
Listing Courtesy Of: People's Trust Realty
teambennett1@gmail.com
Welcome to this unique 2-bedroom, 2-bath, 2-car garage home with a heated, screen-enclosed pool and expanded living spaces offering plenty of possibilities! Designed with gatherings and flexibility in mind, this home offers additional bonus areas currently being used as sleeping spaces. The spacious rear bonus room has its own private entrance and dedicated A/C unit, making it an excellent option for guests, a home office, recreation room, or additional living space. The former dining area is also currently being utilized as additional sleeping space. Step outside to your own private Florida retreat featuring a heated, screen-enclosed pool you can enjoy throughout the year. The privacy-fenced backyard provides plenty of space for entertaining, relaxing, pets, or simply enjoying the Florida sunshine. Inside, you'll find a large kitchen with abundant cabinetry and storage, a separate laundry room, and plenty of space for family and guests. The primary suite has been updated with a custom walk-in soaking tub, offering a relaxing place to unwind at the end of the day. Additional highlights include a maintenance-friendly front yard, 2-car garage, flexible bonus spaces, private rear entrance, and year-round pool enjoyment. With its versatile layout, this property may also appeal to buyers exploring vacation-rental or Airbnb potential, subject to applicable local regulations and restrictions. Conveniently located near Florida attractions and beaches and approximately 35 minutes from Tampa, you'll have easy access to dining, entertainment, events, shopping, and everything the Tampa Bay area has to offer it's residents. If you're looking for more than an ordinary 2-bedroom home, this one deserves a closer look. The flexible living spaces, heated pool, privacy, and Florida location create possibilities you won't find in every home.
Property Details
Price: $285,000
Sq Ft: 1,535
($186 per
sqft)
Bedrooms: 2
Bathrooms: 2
City: Hudson
County: Pasco
Type: Single Family
Development: Windsor Mill
Acres: 0.2800
Virtual Tour/Floorplan: View
Year Built: 1979
Listing Number: TB8551515
Status Code: A-Active
Taxes: $4,342.23
Tax Year: 2025
Garage:
2
/
Y
Furnishings: Unfurnished
Interior Features:
Ceiling Fans(s)
Living Room/Dining Room Combo
Open Floorplan
Walk-In Closet(s)
Financial Information:
Taxes: $4,342.23
Tax Year: 2025
Exterior Features:
Private Mailbox
Private Yard
Equipment:
Dishwasher
Microwave
Range
Refrigerator
Additional Information:
MLS Area: 34667 - Hudson/Bayonet Point/Port Richey
Total Square Footage: 2,256
Price per Square Feet: $185.67
Total Floors: 1
Water: Public
Construction: Block
Date Listed: 2026-09-26 00:00:00
Pool: Y
Pool Description: Heated, In Ground, Screen Enclosure
Furnished: Unfurnished
Garage Description: Y
Garage Spaces: 2
Attached Garage: Y
Flooring: Ceramic Tile, Laminate
Roof: Shingle
Heating: Central
Cooling: Central Air
Laundry: Inside, Laundry Room
Sewer: Public Sewer
Lot Desc.: Corner Lot, In County, Landscaped, Level
Parcel ID: 34-24-16-019A-0
Map of 7212 Cheshire Court, Hudson, FL 34667
Listing Courtesy Of: People's Trust Realty
teambennett1@gmail.com