7211 Tarrytown Drive, Spring Hill, FL 34606
Active Under Contract $269,900


Request Club Info by Email
Calculate Your Payment
Like this listing?
Contact the Listing Agent directly:
Listing Agent: Eric Jenkins, PA
Agent Phone:
727-409-3484
Agent Email:
ej7274093484@gmail.com
Share Property
Save Property
View Virtual Tour
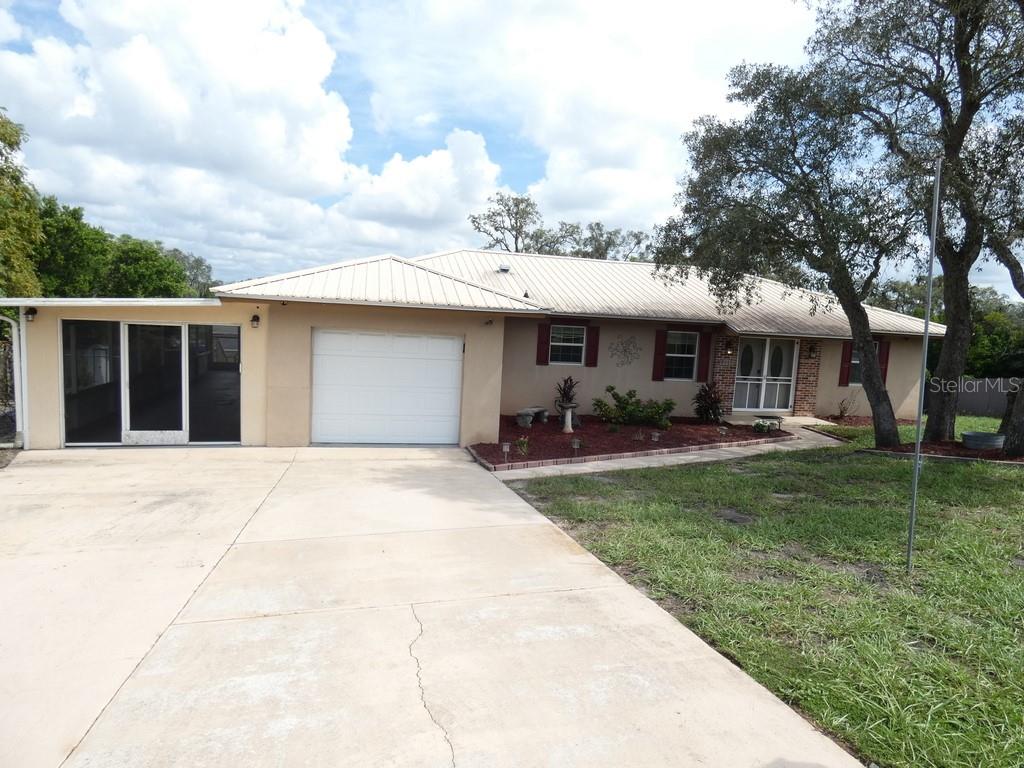
Under contract-accepting backup offers. Welcome to a home with room to live, work, create, and enjoy the Florida lifestyle! Situated on more than half an acre in Spring Hill, this 3-bedroom, 2-bath concrete block home offers a combination of space, flexibility, and functionality that's increasingly hard to find. Inside, the comfortable floor plan features generous living areas, an inviting kitchen with ample counter space, and a bonus room that can easily adapt to your needs as a home office, hobby room, reading retreat, or additional living space. One of the home's standout features is the expansive 36' x 12' fully screened lanai. Designed with both a standard screened entry door and a full-width garage-style screened opening, this unique space offers incredible flexibility. Use it for outdoor living and entertaining, protected parking, or a combination of both. The large backyard offers plenty of room to enjoy the outdoors, with mature trees, established fencing, and space for pets, gardening, entertaining, or simply relaxing. A separate workshop with both a garage-style door and standard entry adds even more possibilities for projects, hobbies, storage, or workspace. An oversized attached garage provides additional parking and storage, while the metal roof and concrete block construction add to the home's appeal. With more than half an acre, flexible indoor and outdoor living spaces, a separate workshop, oversized garage, and an exceptionally versatile screened lanai, this property offers much more than the typical 3-bedroom home. Come see the space and imagine the possibilities!
Living Room/Dining Room Combo
Open Floorplan
Primary Bedroom Main Floor
Split Bedroom
Thermostat
Taxes: $3,363.18
Tax Year: 2025
Private Mailbox
Private Yard
Storage
Dishwasher
Disposal
Dryer
Electric Water Heater
Microwave
Range Hood
Refrigerator
Washer
MLS Area: 34606 - Spring Hill/Brooksville/Weeki Wachee
Total Square Footage: 2,434
Price per Square Feet: $189.54
Total Floors: 1
Water: Public
Construction: Block, Concrete, Stucco
Date Listed: 2026-09-23 00:00:00
Furnished: Negotiable
Garage Description: Y
Garage Spaces: 1
Attached Garage: Y
Flooring: Ceramic Tile, Laminate
Roof: Metal
Heating: Central
Cooling: Central Air
Security: Secured Garage/Parking
Laundry: In Garage
Pets: Cats Ok, Dogs Ok, Yes
Sewer: Public Sewer
Parcel ID: R32-323-17-5020
Listing Courtesy Of: Keller Williams Realty- Palm Harbor
ej7274093484@gmail.com
Under contract-accepting backup offers. Welcome to a home with room to live, work, create, and enjoy the Florida lifestyle! Situated on more than half an acre in Spring Hill, this 3-bedroom, 2-bath concrete block home offers a combination of space, flexibility, and functionality that's increasingly hard to find. Inside, the comfortable floor plan features generous living areas, an inviting kitchen with ample counter space, and a bonus room that can easily adapt to your needs as a home office, hobby room, reading retreat, or additional living space. One of the home's standout features is the expansive 36' x 12' fully screened lanai. Designed with both a standard screened entry door and a full-width garage-style screened opening, this unique space offers incredible flexibility. Use it for outdoor living and entertaining, protected parking, or a combination of both. The large backyard offers plenty of room to enjoy the outdoors, with mature trees, established fencing, and space for pets, gardening, entertaining, or simply relaxing. A separate workshop with both a garage-style door and standard entry adds even more possibilities for projects, hobbies, storage, or workspace. An oversized attached garage provides additional parking and storage, while the metal roof and concrete block construction add to the home's appeal. With more than half an acre, flexible indoor and outdoor living spaces, a separate workshop, oversized garage, and an exceptionally versatile screened lanai, this property offers much more than the typical 3-bedroom home. Come see the space and imagine the possibilities!
Property Details
Price: $269,900
Sq Ft: 1,424
($190 per
sqft)
Bedrooms: 3
Bathrooms: 2
City: Spring Hill
County: Hernando
Type: Single Family
Development: Spring Hill
Acres: 0.5300
Virtual Tour/Floorplan: View
Year Built: 1972
Listing Number: W7889767
Status Code: Active Under Contract
Taxes: $3,363.18
Tax Year: 2025
Garage:
1
/
Y
Furnishings: Negotiable
Pets Allowed: Cats OK, Dogs OK, Yes
Interior Features:
Living Room/Dining Room Combo
Open Floorplan
Primary Bedroom Main Floor
Split Bedroom
Thermostat
Financial Information:
Taxes: $3,363.18
Tax Year: 2025
Exterior Features:
Private Mailbox
Private Yard
Storage
Equipment:
Dishwasher
Disposal
Dryer
Electric Water Heater
Microwave
Range Hood
Refrigerator
Washer
Additional Information:
MLS Area: 34606 - Spring Hill/Brooksville/Weeki Wachee
Total Square Footage: 2,434
Price per Square Feet: $189.54
Total Floors: 1
Water: Public
Construction: Block, Concrete, Stucco
Date Listed: 2026-09-23 00:00:00
Furnished: Negotiable
Garage Description: Y
Garage Spaces: 1
Attached Garage: Y
Flooring: Ceramic Tile, Laminate
Roof: Metal
Heating: Central
Cooling: Central Air
Security: Secured Garage/Parking
Laundry: In Garage
Pets: Cats Ok, Dogs Ok, Yes
Sewer: Public Sewer
Parcel ID: R32-323-17-5020
Map of 7211 Tarrytown Drive, Spring Hill, FL 34606
Listing Courtesy Of: Keller Williams Realty- Palm Harbor
ej7274093484@gmail.com