7207 Forest Mere Drive, Riverview, FL 33578
For Sale $434,900


Request Club Info by Email
Calculate Your Payment
Like this listing?
Contact the Listing Agent directly:
Listing Agent: Kris Chudzik
Agent Phone:
813-459-9138
Agent Email:
kchud.tampabay@gmail.com
Share Property
Save Property
View Virtual Tour
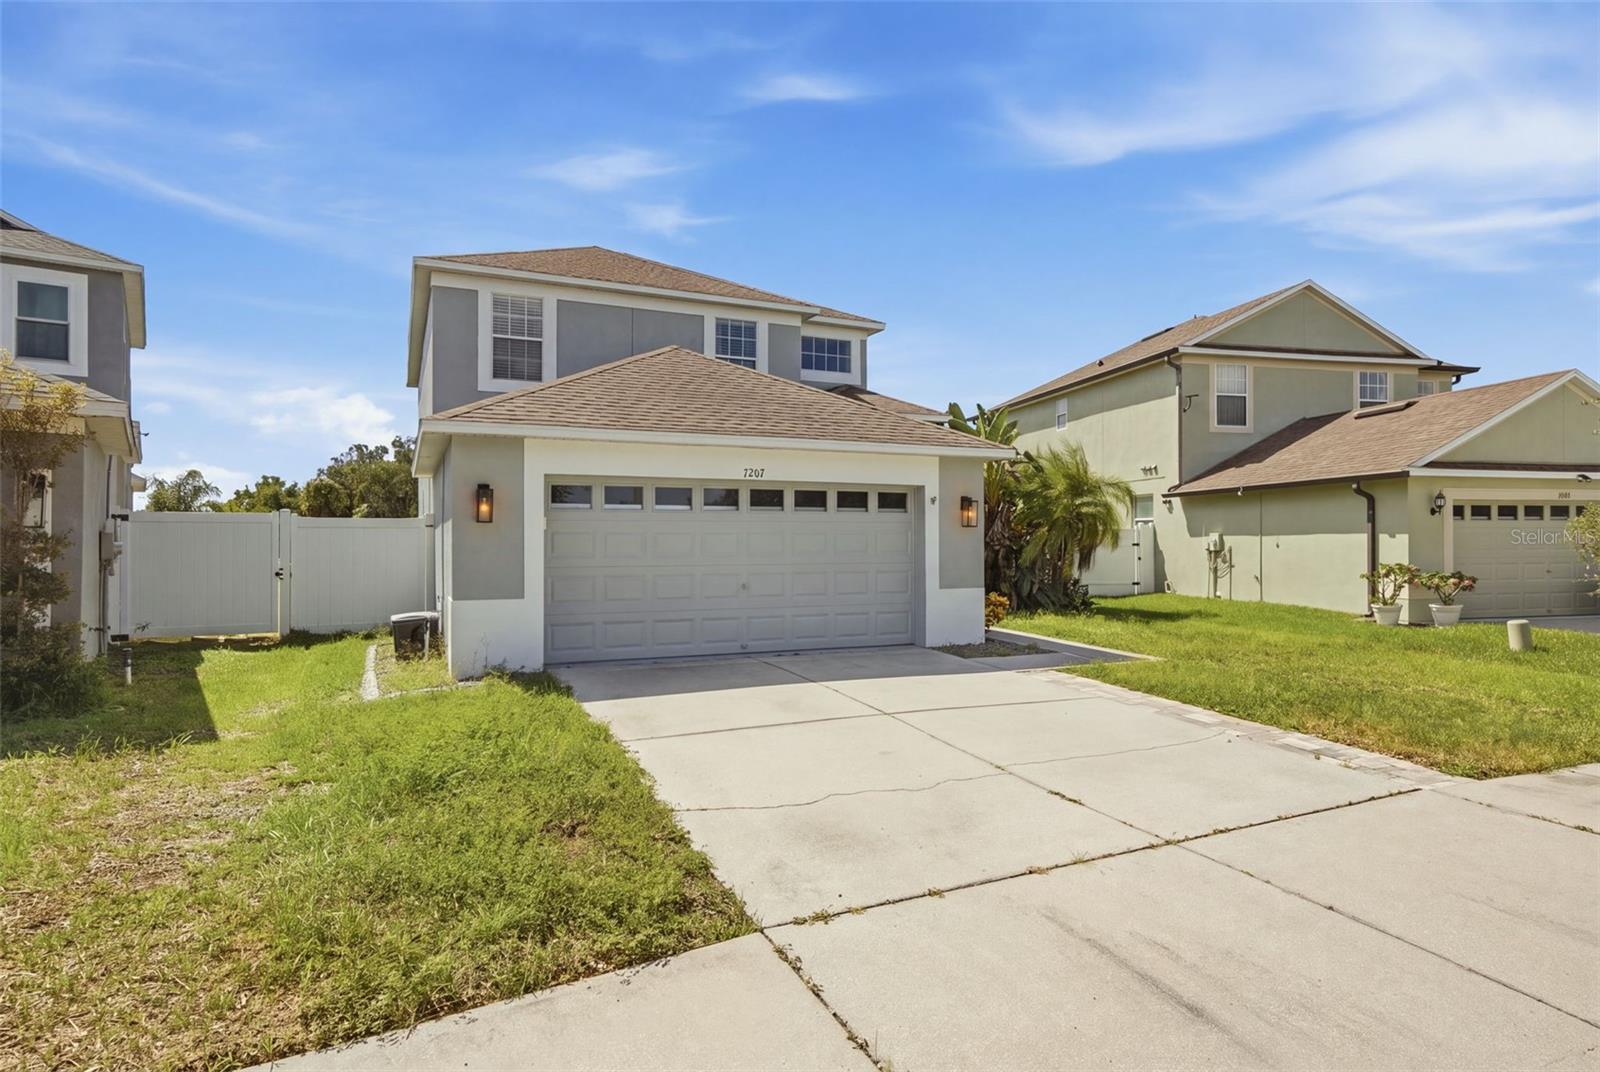
Virtually Staged. SELLERS ARE OFFERING A 10K CREDIT TOWARDS RATE BUY DOWN! Welcome home to stunning, panoramic water and conservation views! This beautifully maintained home is completely move-in ready and waiting for its next family.Enjoy total peace of mind with all your major big-ticket items already taken care of. A NEW ROOF is already scheduled, the AC was replaced in 2019, and the entire exterior was professionally painted in 2025. Additional recent updates include brand-new carpet (2025), a new refrigerator (2025), and a new washer, dryer, and dishwasher (2026).The thoughtful layout features a spacious primary suite privately located on the first floor, complete with a luxurious primary bath hosting a large shower and a relaxing garden tub. Upstairs, a massive loft offers the perfect flexible space for a game room, home theater, or private office.You can find your additional well sized 3 additional bedrooms and full bath upstairs as well. Step outside to your personal backyard oasis. Perfect for entertaining, the massive covered and screened enclosure features a personal outdoor kitchen and a fire pit, all looking out over serene conservation views.Located in the highly desirable Villages at Oak Creek in Riverview, residents enjoy resort-style amenities including a pool with a water slide, a splash pad, a clubhouse, and a fitness center. Conveniently close to shopping, dining, and groceries. Schedule your showing today
Ceiling Fans(s)
Eat-in Kitchen
Primary Bedroom Main Floor
Stone Counters
Thermostat
Walk-In Closet(s)
Basketball Court
Clubhouse
Fitness Center
Playground
Recreation Facilities
Spa/Hot Tub
Tennis Court(s)
Taxes: $5,001.39
Tax Year: 2025
Association Fee: $299.00
Association Fee Frequency: Annually
Fire Pit
Outdoor Kitchen
Sidewalk
Dishwasher
Dryer
Range
Refrigerator
Washer
Water
MLS Area: 33578 - Riverview
Total Square Footage: 2,881
Price per Square Feet: $181.44
Total Floors: 2
Water: Private
Construction: Block, Stucco, Frame
Date Listed: 2026-09-19 00:00:00
Furnished: Unfurnished
Garage Description: Y
Garage Spaces: 2
Attached Garage: Y
Flooring: Carpet, Ceramic Tile, Laminate
Roof: Shingle
Heating: Central
Cooling: Central Air
Laundry: Laundry Room
Pets: Dogs Ok
Sewer: Public Sewer
Parcel ID: U-13-30-19-9Aq-
Amenities: Basketball Court, Clubhouse, Fitness Center, Playground, Recreation Facilities, Spa/Hot Tub, Tennis Court(S)
Listing Courtesy Of: Lpt Realty, Llc
kchud.tampabay@gmail.com
Virtually Staged. SELLERS ARE OFFERING A 10K CREDIT TOWARDS RATE BUY DOWN! Welcome home to stunning, panoramic water and conservation views! This beautifully maintained home is completely move-in ready and waiting for its next family.Enjoy total peace of mind with all your major big-ticket items already taken care of. A NEW ROOF is already scheduled, the AC was replaced in 2019, and the entire exterior was professionally painted in 2025. Additional recent updates include brand-new carpet (2025), a new refrigerator (2025), and a new washer, dryer, and dishwasher (2026).The thoughtful layout features a spacious primary suite privately located on the first floor, complete with a luxurious primary bath hosting a large shower and a relaxing garden tub. Upstairs, a massive loft offers the perfect flexible space for a game room, home theater, or private office.You can find your additional well sized 3 additional bedrooms and full bath upstairs as well. Step outside to your personal backyard oasis. Perfect for entertaining, the massive covered and screened enclosure features a personal outdoor kitchen and a fire pit, all looking out over serene conservation views.Located in the highly desirable Villages at Oak Creek in Riverview, residents enjoy resort-style amenities including a pool with a water slide, a splash pad, a clubhouse, and a fitness center. Conveniently close to shopping, dining, and groceries. Schedule your showing today
Property Details
Price: $434,900
Sq Ft: 2,397
($181 per
sqft)
Bedrooms: 4
Bathrooms: 2
Partial Baths: 1
City: Riverview
County: Hillsborough
Type: Single Family
Development: Oak Creek
Subdivision: Oak Creek Prcl 1B
Acres: 0.1700
Virtual Tour/Floorplan: View
Year Built: 2007
Listing Number: TB8550411
Status Code: A-Active
Taxes: $5,001.39
Tax Year: 2025
Garage:
2
/
Y
Furnishings: Unfurnished
Pets Allowed: Dogs OK
Total Recurring Fees: $25
Total Recurring Fee Frequency: 0.00
Interior Features:
Ceiling Fans(s)
Eat-in Kitchen
Primary Bedroom Main Floor
Stone Counters
Thermostat
Walk-In Closet(s)
Amenities:
Basketball Court
Clubhouse
Fitness Center
Playground
Recreation Facilities
Spa/Hot Tub
Tennis Court(s)
Financial Information:
Taxes: $5,001.39
Tax Year: 2025
Association Fee: $299.00
Association Fee Frequency: Annually
Exterior Features:
Fire Pit
Outdoor Kitchen
Sidewalk
Equipment:
Dishwasher
Dryer
Range
Refrigerator
Washer
View:
Water
Additional Information:
MLS Area: 33578 - Riverview
Total Square Footage: 2,881
Price per Square Feet: $181.44
Total Floors: 2
Water: Private
Construction: Block, Stucco, Frame
Date Listed: 2026-09-19 00:00:00
Furnished: Unfurnished
Garage Description: Y
Garage Spaces: 2
Attached Garage: Y
Flooring: Carpet, Ceramic Tile, Laminate
Roof: Shingle
Heating: Central
Cooling: Central Air
Laundry: Laundry Room
Pets: Dogs Ok
Sewer: Public Sewer
Parcel ID: U-13-30-19-9Aq-
Amenities: Basketball Court, Clubhouse, Fitness Center, Playground, Recreation Facilities, Spa/Hot Tub, Tennis Court(S)
Map of 7207 Forest Mere Drive, Riverview, FL 33578
Listing Courtesy Of: Lpt Realty, Llc
kchud.tampabay@gmail.com