7206 Glenridge Circle N, Citrus Springs, FL 34434
Pending $315,000


Request Club Info by Email
Calculate Your Payment
Like this listing?
Contact the Listing Agent directly:
Listing Agent: Joy Hayner
Agent Phone:
607-727-8247
Agent Email:
choosejoycitrus@gmail.com
Share Property
Save Property
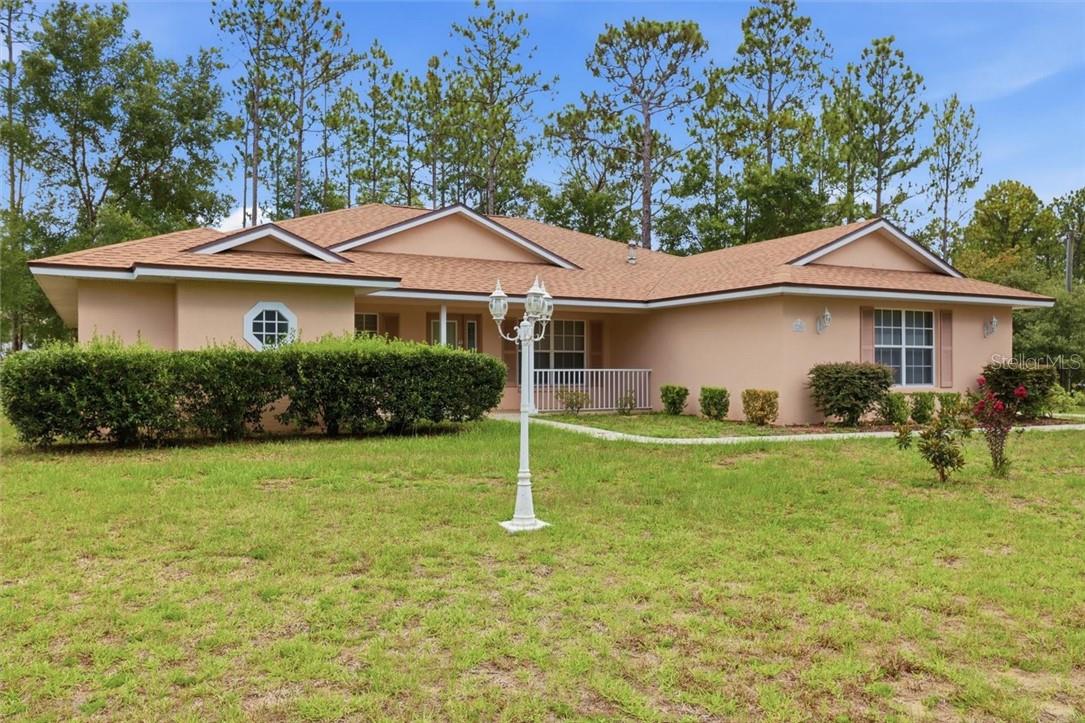
Welcome to this beautifully crafted custom-built home offering 2,246 square feet of thoughtfully designed living space and an impressive 3,138 square feet under the roof. This spacious 4-bedroom, 2-bath split floor plan combines comfort, quality, and timeless style in the heart of Citrus Springs. From the moment you step inside, you'll appreciate the plantation shutters throughout, vaulted ceilings, and the open, inviting layout designed for both everyday living and entertaining. The oversized Florida room provides the perfect space to relax year-round, enjoy your morning coffee, or host family gatherings. The well-appointed kitchen features abundant cabinetry, sprawling counterspace, a spacious breakfast nook and separate dining with all appliances included. The primary suite offers a tray ceiling, walk-in closet, and direct access to the screened patio, creating a peaceful retreat at the end of the day. The split-bedroom design provides privacy for family or guests. Additional highlights include a spacious indoor laundry room with utility sink, brand new granite and fixtures in both bathrooms, a gas range, a tankless water heater, 2-car garage with epoxy flake flooring, a storage shed, and numerous quality upgrades throughout. Situated on a generous lot with no HOA. This exceptional custom home offers the space, character, and functionality today's buyers are looking for. New roof in 2024, giving you peace of mind for many years to come! Don't miss the opportunity to own a one-of-a-kind home where custom craftsmanship, generous living spaces, and Florida living come together perfectly. Sold AS-IS with the right to inspect.
Open Floorplan
Pickleball Court(s)
Taxes: $3,871.31
Tax Year: 2025
Gas Cooktop
Dishwasher
Disposal
Dryer
Microwave
Range
Refrigerator
Other
Elementary School: Central Ridge Elementary School
Middle School: Citrus Springs Middle School
Junior High: Citrus Springs Middle School
High School: Lecanto High School
MLS Area: 34434 - Dunnellon/Citrus Springs
Total Square Footage: 3,138
Price per Square Feet: $140.25
Total Floors: 1
Water: Public
Construction: Stucco, Block
Date Listed: 2026-06-26 00:00:00
Parking: Garage Door Opener, Driveway
Garage Description: Y
Garage Spaces: 2
Attached Garage: Y
Flooring: Carpet, Tile
Roof: Shingle
Heating: Heat Pump
Cooling: Central Air
Security: Smoke Detector(S)
Laundry: Inside
Sewer: Septic Tank
Lot Desc.: Corner Lot, Wooded
Parcel ID: 1380022
Amenities: Pickleball Court(S)
Listing Courtesy Of: Era American Suncoast Realty Inc.
choosejoycitrus@gmail.com
Welcome to this beautifully crafted custom-built home offering 2,246 square feet of thoughtfully designed living space and an impressive 3,138 square feet under the roof. This spacious 4-bedroom, 2-bath split floor plan combines comfort, quality, and timeless style in the heart of Citrus Springs. From the moment you step inside, you'll appreciate the plantation shutters throughout, vaulted ceilings, and the open, inviting layout designed for both everyday living and entertaining. The oversized Florida room provides the perfect space to relax year-round, enjoy your morning coffee, or host family gatherings. The well-appointed kitchen features abundant cabinetry, sprawling counterspace, a spacious breakfast nook and separate dining with all appliances included. The primary suite offers a tray ceiling, walk-in closet, and direct access to the screened patio, creating a peaceful retreat at the end of the day. The split-bedroom design provides privacy for family or guests. Additional highlights include a spacious indoor laundry room with utility sink, brand new granite and fixtures in both bathrooms, a gas range, a tankless water heater, 2-car garage with epoxy flake flooring, a storage shed, and numerous quality upgrades throughout. Situated on a generous lot with no HOA. This exceptional custom home offers the space, character, and functionality today's buyers are looking for. New roof in 2024, giving you peace of mind for many years to come! Don't miss the opportunity to own a one-of-a-kind home where custom craftsmanship, generous living spaces, and Florida living come together perfectly. Sold AS-IS with the right to inspect.
Property Details
Price: $315,000
Sq Ft: 2,246
($140 per
sqft)
Bedrooms: 4
Bathrooms: 2
City: Citrus Springs
County: Citrus
Type: Single Family
Development: Citrus Springs
Acres: 0.2900
Year Built: 2005
Listing Number: CC855947
Status Code: Pending
Taxes: $3,871.31
Tax Year: 2025
Garage:
2
/
Y
Interior Features:
Open Floorplan
Amenities:
Pickleball Court(s)
Financial Information:
Taxes: $3,871.31
Tax Year: 2025
Equipment:
Gas Cooktop
Dishwasher
Disposal
Dryer
Microwave
Range
Refrigerator
Other
School Information:
Elementary School: Central Ridge Elementary School
Middle School: Citrus Springs Middle School
Junior High: Citrus Springs Middle School
High School: Lecanto High School
Additional Information:
MLS Area: 34434 - Dunnellon/Citrus Springs
Total Square Footage: 3,138
Price per Square Feet: $140.25
Total Floors: 1
Water: Public
Construction: Stucco, Block
Date Listed: 2026-06-26 00:00:00
Parking: Garage Door Opener, Driveway
Garage Description: Y
Garage Spaces: 2
Attached Garage: Y
Flooring: Carpet, Tile
Roof: Shingle
Heating: Heat Pump
Cooling: Central Air
Security: Smoke Detector(S)
Laundry: Inside
Sewer: Septic Tank
Lot Desc.: Corner Lot, Wooded
Parcel ID: 1380022
Amenities: Pickleball Court(S)
Map of 7206 Glenridge Circle N, Citrus Springs, FL 34434
Listing Courtesy Of: Era American Suncoast Realty Inc.
choosejoycitrus@gmail.com