7206 Alafia Drive, Riverview, FL 33578
Active Under Contract $309,000


Request Club Info by Email
Calculate Your Payment
Like this listing?
Contact the Listing Agent directly:
Listing Agent: Richard Stone
Agent Phone:
813-417-2480
Agent Email:
richard@premierrealtyoftampa.com
Share Property
Save Property
View Virtual Tour
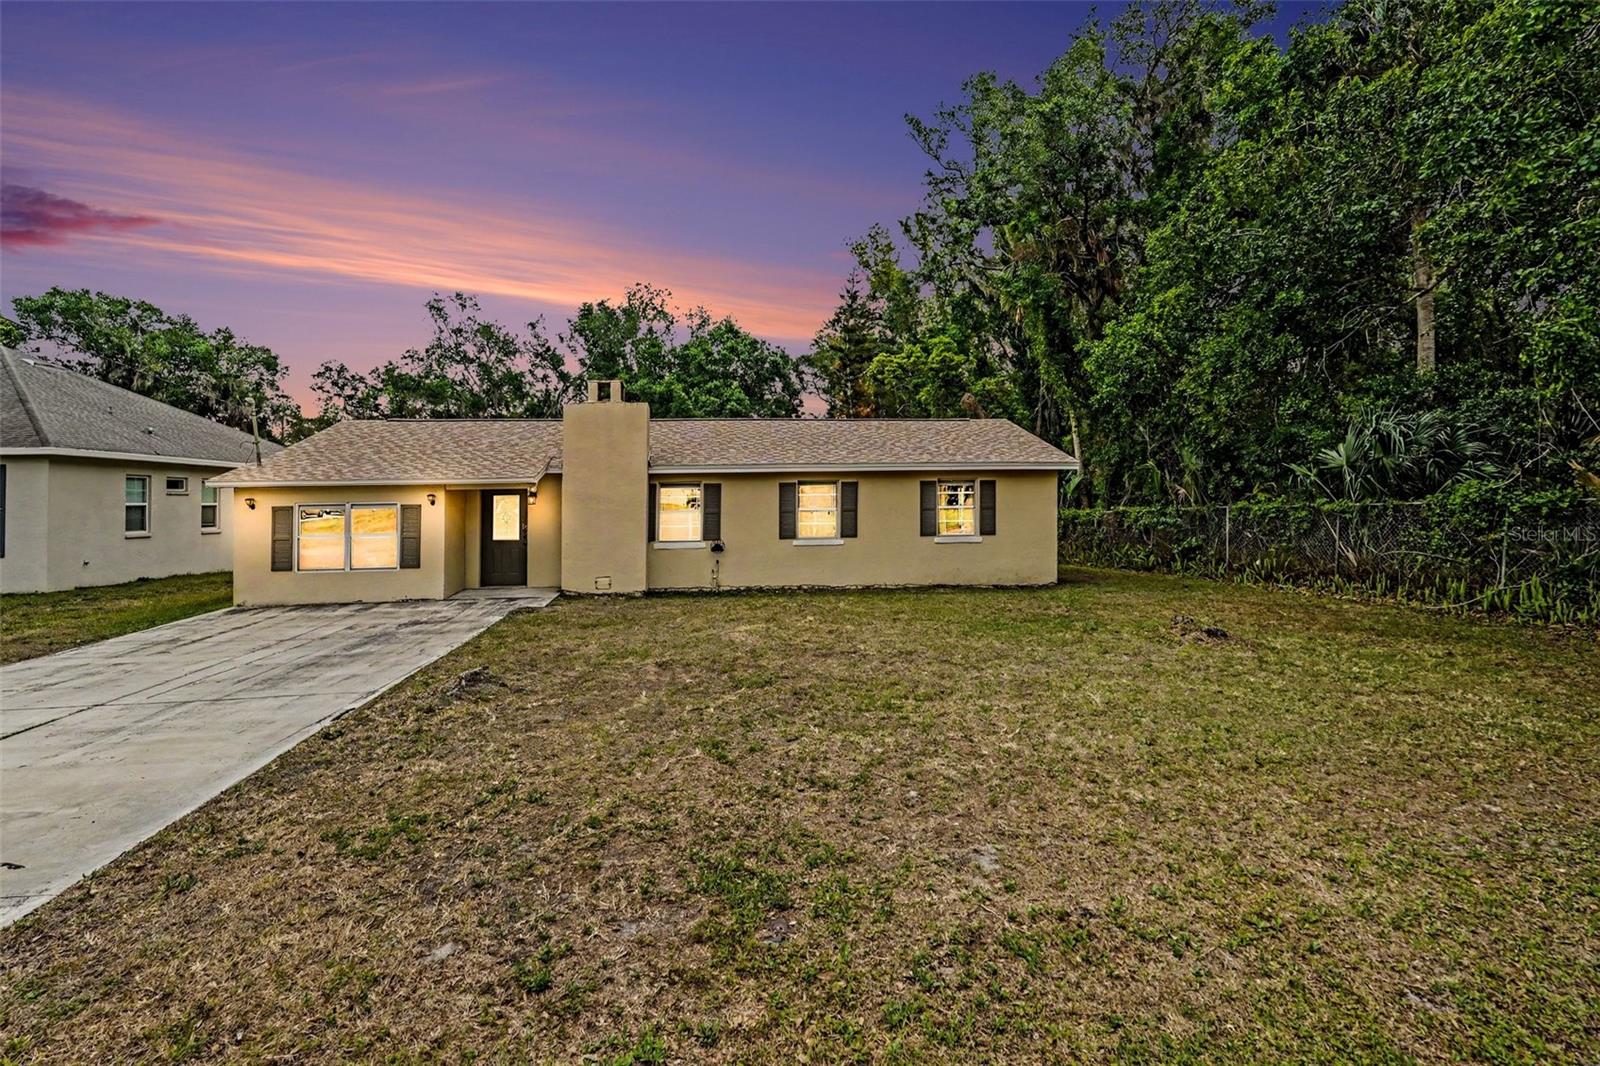
Under contract-accepting backup offers. Discover this exquisite 3-bedroom, 2-bathroom home in Riverview, offering over 1,800 square feet of thoughtfully designed living space. This charming property combines comfort, style, and plenty of room to spread out. The spacious primary bedroom, measuring 11 by 22 feet, serves as a private retreat. The bath features a separate tub and shower for a spa-like experience. The home also boasts a generously sized bonus room (12 by 21 feet), perfect for use as a home office, playroom, or additional living space. The home is beautifully finished with tile and wood laminate flooring throughout—no carpet—making maintenance a breeze and adding to the home's elegant feel. The cozy fireplace in the living area creates a warm and inviting atmosphere, ideal for relaxing evenings at home. Practicality meets convenience with an inside laundry/utility room, new recently installed roof, updated HVAC system from 2021 with all-new ductwork, and a detached garage at the rear of the property. Sitting on a large lot of over a third of an acre, there's ample space for gardening, outdoor activities, or even parking a boat or RV. With no HOA to worry about, this home offers the freedom to truly make it your own. Don’t miss your chance to own this delightful Riverview property. Schedule your private tour today and envision the possibilities of living in this wonderful home!
Ceiling Fans(s)
Open Floorplan
Taxes: $4,614.25
Tax Year: 2025
Other
Dishwasher
Dryer
Electric Water Heater
Range
Refrigerator
Washer
Elementary School: Riverview Elem School-Hb
Middle School: Giunta Middle-Hb
Junior High: Giunta Middle-Hb
High School: Riverview-Hb
Building Description: Traditional
MLS Area: 33578 - Riverview
Total Square Footage: 1,826
Price per Square Feet: $171.10
Water: Public
Construction: Block, Stucco
Date Listed: 2026-06-13 00:00:00
Furnished: Unfurnished
Parking: Driveway
Flooring: Hardwood, Tile
Roof: Shingle
Heating: Central, Electric, Heat Pump
Cooling: Central Air
Fireplace: Y
Laundry: Inside, Laundry Room
Sewer: Septic Tank
Lot Desc.: Level, Paved
Parcel ID: U-16-30-20-2R3-
Listing Courtesy Of: Premier Realty Of Tampa
richard@premierrealtyoftampa.com
Under contract-accepting backup offers. Discover this exquisite 3-bedroom, 2-bathroom home in Riverview, offering over 1,800 square feet of thoughtfully designed living space. This charming property combines comfort, style, and plenty of room to spread out. The spacious primary bedroom, measuring 11 by 22 feet, serves as a private retreat. The bath features a separate tub and shower for a spa-like experience. The home also boasts a generously sized bonus room (12 by 21 feet), perfect for use as a home office, playroom, or additional living space. The home is beautifully finished with tile and wood laminate flooring throughout—no carpet—making maintenance a breeze and adding to the home's elegant feel. The cozy fireplace in the living area creates a warm and inviting atmosphere, ideal for relaxing evenings at home. Practicality meets convenience with an inside laundry/utility room, new recently installed roof, updated HVAC system from 2021 with all-new ductwork, and a detached garage at the rear of the property. Sitting on a large lot of over a third of an acre, there's ample space for gardening, outdoor activities, or even parking a boat or RV. With no HOA to worry about, this home offers the freedom to truly make it your own. Don’t miss your chance to own this delightful Riverview property. Schedule your private tour today and envision the possibilities of living in this wonderful home!
Property Details
Price: $309,000
Sq Ft: 1,806
($171 per
sqft)
Bedrooms: 3
Bathrooms: 2
City: Riverview
County: Hillsborough
Type: Single Family
Development: Lynnhaven
Acres: 0.3300
Virtual Tour/Floorplan: View
Year Built: 1981
Listing Number: TB8518634
Status Code: Active Under Contract
Taxes: $4,614.25
Tax Year: 2025
Garage:
Furnishings: Unfurnished
Interior Features:
Ceiling Fans(s)
Open Floorplan
Financial Information:
Taxes: $4,614.25
Tax Year: 2025
Exterior Features:
Other
Equipment:
Dishwasher
Dryer
Electric Water Heater
Range
Refrigerator
Washer
School Information:
Elementary School: Riverview Elem School-Hb
Middle School: Giunta Middle-Hb
Junior High: Giunta Middle-Hb
High School: Riverview-Hb
Additional Information:
Building Description: Traditional
MLS Area: 33578 - Riverview
Total Square Footage: 1,826
Price per Square Feet: $171.10
Water: Public
Construction: Block, Stucco
Date Listed: 2026-06-13 00:00:00
Furnished: Unfurnished
Parking: Driveway
Flooring: Hardwood, Tile
Roof: Shingle
Heating: Central, Electric, Heat Pump
Cooling: Central Air
Fireplace: Y
Laundry: Inside, Laundry Room
Sewer: Septic Tank
Lot Desc.: Level, Paved
Parcel ID: U-16-30-20-2R3-
Map of 7206 Alafia Drive, Riverview, FL 33578
Listing Courtesy Of: Premier Realty Of Tampa
richard@premierrealtyoftampa.com