7204 Jessie Harbor Drive #7204, Osprey, FL 34229
For Sale $395,000


Request Club Info by Email
Calculate Your Payment
Like this listing?
Contact the Listing Agent directly:
Listing Agent: Mark Lyda
Agent Phone:
941-586-2670
Agent Email:
mark@generousproperty.com
Share Property
Save Property
View Virtual Tour
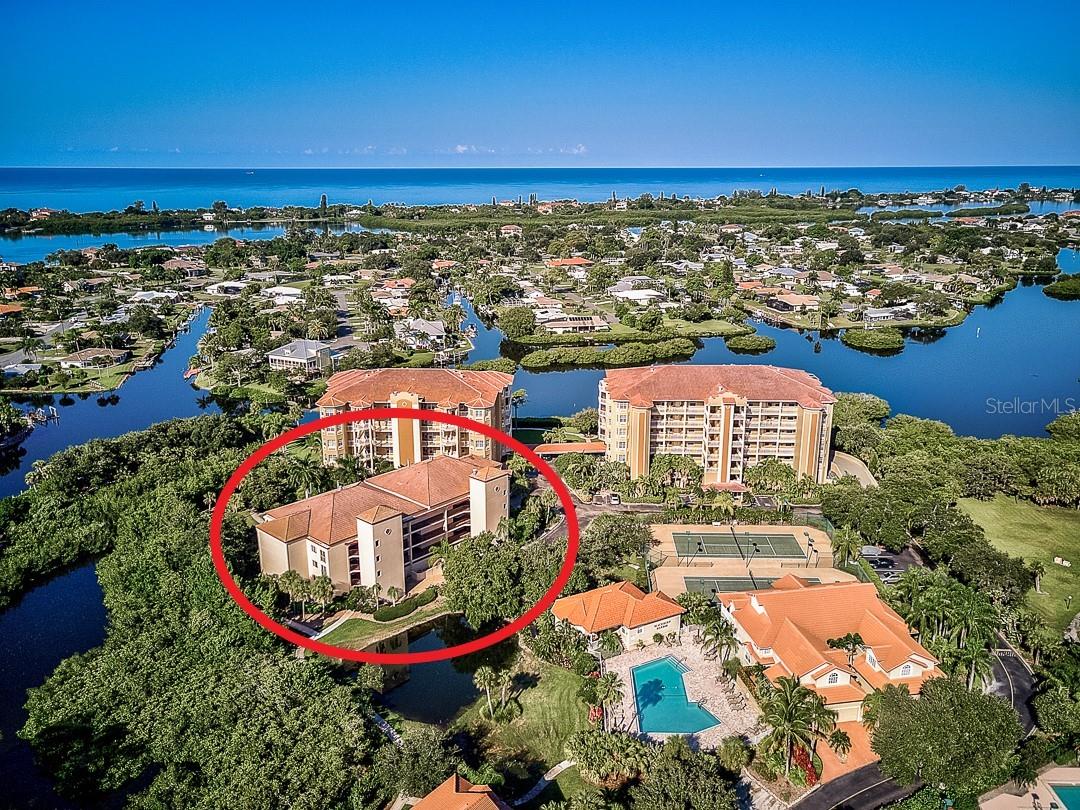
**BEAUTIFULLY UPDATED WATERFRONT CONDO WEST OF THE TRAIL! BRING YOUR BOAT & KAYAK FOR DIRECT ACCESS TO THE INTRACOASTAL WATERWAY AND GULF OF MEXICO.** Unlike many Blackburn Harbor residences, this thoughtfully renovated 2-bedroom, 2-bath, second-floor condo is move-in ready, allowing the next owner to immediately enjoy the coveted waterfront lifestyle without the time or expense of major updates. The fully renovated interior showcases an impressive kitchen with quartz countertops, solid wood cabinetry, stainless steel appliances, and CoreTec luxury vinyl flooring throughout (except the guest bedroom). The spacious owner's suite features custom built-in closets and cabinetry, complemented by an elegantly updated en-suite bath. Multiple sliding glass doors open to an expansive screened balcony, where peaceful Florida nature views create the perfect setting to relax and unwind. Located within the secure, gated community of Blackburn Harbor, residents enjoy an exceptional waterfront lifestyle with boat docks (subject to availability), kayak launch and storage, direct Intracoastal access, a community pool, tennis and pickleball courts, fitness center, clubhouse, gazebo with BBQ area, and abundant natural surroundings. Private covered parking and ground-level storage are also included. Ideally situated in Osprey between Sarasota and Venice, Blackburn Harbor is just minutes from nationally ranked Pine View School, the Legacy Trail, Gulf beaches, shopping, dining, and everything the Gulf Coast lifestyle has to offer. RECENT COMMUNITY IMPROVEMENTS INCLUDE: Asphalt paving, irrigation, walkways, walkway lighting, and upgraded lighting for the tennis and pickleball courts.
Ceiling Fans(s)
Eat-in Kitchen
Living Room/Dining Room Combo
Primary Bedroom Main Floor
Solid Surface Counters
Solid Wood Cabinets
Split Bedroom
Thermostat
Window Treatments
Clubhouse
Elevators
Fitness Center
Gated
Maintenance
Pickleball Court(s)
Pool
Recreation Facilities
Shuffleboard Court
Tennis Court(s)
Taxes: $3,281.48
Tax Year: 2025
Balcony
Lighting
Outdoor Grill
Sidewalk
Sliding Doors
Storage
Tennis Court(s)
Dishwasher
Disposal
Dryer
Electric Water Heater
Microwave
Range
Refrigerator
Washer
Park/Greenbelt
Water
Intracoastal Waterway
Bridges - No Fixed Bridges
Sailboat Water
Elementary School: Laurel Nokomis Elementary
Middle School: Laurel Nokomis Middle
Junior High: Laurel Nokomis Middle
High School: Venice Senior High
Building Description: Florida
MLS Area: 34229 - Osprey
Total Square Footage: 1,410
Price per Square Feet: $314.74
Total Floors: 3
Water: Public
Construction: Concrete, Stucco
Date Listed: 2026-06-19 00:00:00
Pool Description: Deck, Gunite, Heated
Furnished: Unfurnished
Windows: Blinds, Window Treatments
Parking: Assigned, Common, Covered, Ground Level, Guest
Garage Spaces: 1
Flooring: Carpet, Laminate
Roof: Tile
Heating: Central, Electric
Cooling: Central Air
Security: Fire Sprinkler System, Gated Community, Smoke Detector(S)
Laundry: Inside, Laundry Closet
Pets: Dogs Ok, Yes
Sewer: Public Sewer
Lot Desc.: Flood Zone, In County, Level, Sidewalk, Street Dead-End, Paved, Private
Parcel ID: 0160062009
Amenities: Clubhouse, Elevators, Fitness Center, Gated, Maintenance, Pickleball Court(S), Pool, Recreation Facilities, Shuffleboard Court, Tennis Court(S)
Listing Courtesy Of: Generous Property
mark@generousproperty.com
**BEAUTIFULLY UPDATED WATERFRONT CONDO WEST OF THE TRAIL! BRING YOUR BOAT & KAYAK FOR DIRECT ACCESS TO THE INTRACOASTAL WATERWAY AND GULF OF MEXICO.** Unlike many Blackburn Harbor residences, this thoughtfully renovated 2-bedroom, 2-bath, second-floor condo is move-in ready, allowing the next owner to immediately enjoy the coveted waterfront lifestyle without the time or expense of major updates. The fully renovated interior showcases an impressive kitchen with quartz countertops, solid wood cabinetry, stainless steel appliances, and CoreTec luxury vinyl flooring throughout (except the guest bedroom). The spacious owner's suite features custom built-in closets and cabinetry, complemented by an elegantly updated en-suite bath. Multiple sliding glass doors open to an expansive screened balcony, where peaceful Florida nature views create the perfect setting to relax and unwind. Located within the secure, gated community of Blackburn Harbor, residents enjoy an exceptional waterfront lifestyle with boat docks (subject to availability), kayak launch and storage, direct Intracoastal access, a community pool, tennis and pickleball courts, fitness center, clubhouse, gazebo with BBQ area, and abundant natural surroundings. Private covered parking and ground-level storage are also included. Ideally situated in Osprey between Sarasota and Venice, Blackburn Harbor is just minutes from nationally ranked Pine View School, the Legacy Trail, Gulf beaches, shopping, dining, and everything the Gulf Coast lifestyle has to offer. RECENT COMMUNITY IMPROVEMENTS INCLUDE: Asphalt paving, irrigation, walkways, walkway lighting, and upgraded lighting for the tennis and pickleball courts.
Property Details
Price: $395,000
Sq Ft: 1,255
($315 per
sqft)
Bedrooms: 2
Bathrooms: 2
City: Osprey
County: Sarasota
Type: Condo
Development: Heron House
Virtual Tour/Floorplan: View
Year Built: 1985
Listing Number: A4697473
Status Code: A-Active
Taxes: $3,281.48
Tax Year: 2025
Garage:
1
Furnishings: Unfurnished
Pets Allowed: Dogs OK, Yes
Total Recurring Fees: $1,099
Total Recurring Fee Frequency: 0.00
Interior Features:
Ceiling Fans(s)
Eat-in Kitchen
Living Room/Dining Room Combo
Primary Bedroom Main Floor
Solid Surface Counters
Solid Wood Cabinets
Split Bedroom
Thermostat
Window Treatments
Amenities:
Clubhouse
Elevators
Fitness Center
Gated
Maintenance
Pickleball Court(s)
Pool
Recreation Facilities
Shuffleboard Court
Tennis Court(s)
Financial Information:
Taxes: $3,281.48
Tax Year: 2025
Exterior Features:
Balcony
Lighting
Outdoor Grill
Sidewalk
Sliding Doors
Storage
Tennis Court(s)
Equipment:
Dishwasher
Disposal
Dryer
Electric Water Heater
Microwave
Range
Refrigerator
Washer
View:
Park/Greenbelt
Water
Waterfront Description:
Intracoastal Waterway
Bridges - No Fixed Bridges
Sailboat Water
School Information:
Elementary School: Laurel Nokomis Elementary
Middle School: Laurel Nokomis Middle
Junior High: Laurel Nokomis Middle
High School: Venice Senior High
Additional Information:
Building Description: Florida
MLS Area: 34229 - Osprey
Total Square Footage: 1,410
Price per Square Feet: $314.74
Total Floors: 3
Water: Public
Construction: Concrete, Stucco
Date Listed: 2026-06-19 00:00:00
Pool Description: Deck, Gunite, Heated
Furnished: Unfurnished
Windows: Blinds, Window Treatments
Parking: Assigned, Common, Covered, Ground Level, Guest
Garage Spaces: 1
Flooring: Carpet, Laminate
Roof: Tile
Heating: Central, Electric
Cooling: Central Air
Security: Fire Sprinkler System, Gated Community, Smoke Detector(S)
Laundry: Inside, Laundry Closet
Pets: Dogs Ok, Yes
Sewer: Public Sewer
Lot Desc.: Flood Zone, In County, Level, Sidewalk, Street Dead-End, Paved, Private
Parcel ID: 0160062009
Amenities: Clubhouse, Elevators, Fitness Center, Gated, Maintenance, Pickleball Court(S), Pool, Recreation Facilities, Shuffleboard Court, Tennis Court(S)
Map of 7204 Jessie Harbor Drive #7204, Osprey, FL 34229
Listing Courtesy Of: Generous Property
mark@generousproperty.com