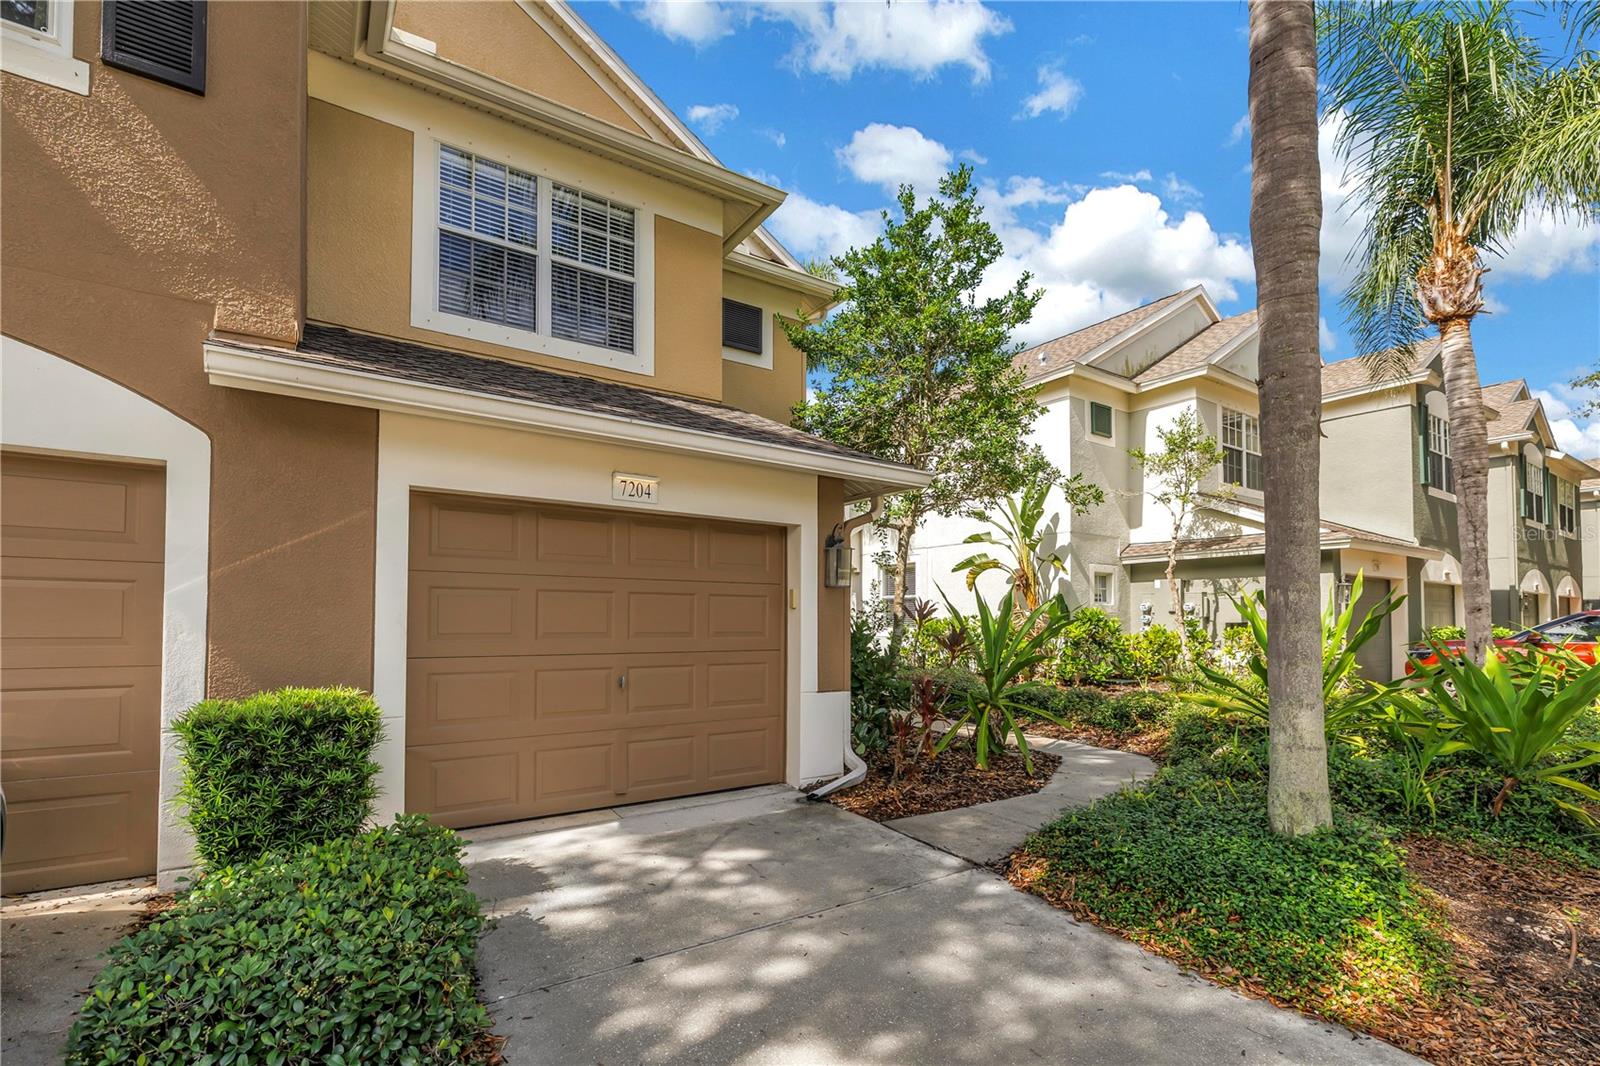
7204 83Rd Drive, Bradenton, FL 34201
For Sale $309,700


Request Club Info by Email
Calculate Your Payment
Like this listing?
Contact the Listing Agent directly:
Listing Agent: Alyssa Frudakis
Agent Phone:
941-961-0828
Agent Email:
alyssafrudakis@gmail.com
Share Property
Save Property
View Virtual Tour
PRICE IMPROVEMENT! Welcome to 7204 83rd Dr E, a beautifully updated END-UNIT townhouse located in the University Town Center corridor, in the gated community of Sabal Bay. Featuring a spacious, open-concept floor plan, this home offers a large great room downstairs with plenty of room for relaxing, dining, and entertaining. The updated kitchen features quartz countertops and updated stainless steel appliances, and flows seamlessly into the main living space, creating the ideal layout for everyday living and gatherings. Step outside to the screened-in patio, the perfect place to enjoy your morning coffee or unwind after a long day while taking in the peaceful, tranquil setting. Upstairs, you'll find three spacious bedrooms, providing comfortable accommodations for family, guests, or a home office. High-end laminate flooring throughout the home offers a clean, modern look and easy maintenance. Sabal Bay offers residents a desirable community setting with a gated entrance, community pool, and newly installed playground. The location is exceptional, just minutes from UTC, I-75, and Sarasota-Bradenton International Airport (SRQ), with convenient access to shopping, dining, entertainment, downtown Sarasota, and the area's beautiful beaches. Move-in ready and ideally located, this townhouse offers the perfect combination of modern updates, functional living space, and community amenities. Don't miss your opportunity to make 7204 83rd Dr E your new home!
Ceiling Fans(s)
Eat-in Kitchen
High Ceilings
Living Room/Dining Room Combo
Open Floorplan
Primary Bedroom Upstairs
Thermostat
Vaulted Ceiling(s)
Walk-In Closet(s)
Window Treatments
Gated
Playground
Pool
Taxes: $2,295.00
Tax Year: 2025
Association Fee: $414.00
Association Fee Frequency: Monthly
Hurricane Shutters
Lighting
Private Mailbox
Rain Gutters
Sidewalk
Dishwasher
Disposal
Dryer
Electric Water Heater
Microwave
Range
Refrigerator
Washer
Park/Greenbelt
Elementary School: Robert E Willis Elementary
Middle School: Braden River Middle
Junior High: Braden River Middle
High School: Braden River High
MLS Area: 34201 - Bradenton/Braden River/University Park
Total Square Footage: 1,976
Price per Square Feet: $194.05
Total Floors: 2
Water: Public
Construction: Block, Stucco, Frame
Date Listed: 2026-09-04 00:00:00
Furnished: Unfurnished
Windows: Aluminum Frames, Blinds, Drapes
Parking: Driveway, Garage Door Opener, Guest
Garage Description: Y
Garage Spaces: 1
Attached Garage: Y
Flooring: Ceramic Tile, Laminate
Roof: Shingle
Heating: Central
Cooling: Central Air
Laundry: Inside, Laundry Closet
Pets: Yes
Sewer: Public Sewer
Lot Desc.: In County, Near Public Transit, Sidewalk, Street Dead-End, Private
Parcel ID: 2054123509
Amenities: Gated, Playground, Pool
Listing Courtesy Of: William Raveis - Florida Llc
alyssafrudakis@gmail.com
PRICE IMPROVEMENT! Welcome to 7204 83rd Dr E, a beautifully updated END-UNIT townhouse located in the University Town Center corridor, in the gated community of Sabal Bay. Featuring a spacious, open-concept floor plan, this home offers a large great room downstairs with plenty of room for relaxing, dining, and entertaining. The updated kitchen features quartz countertops and updated stainless steel appliances, and flows seamlessly into the main living space, creating the ideal layout for everyday living and gatherings. Step outside to the screened-in patio, the perfect place to enjoy your morning coffee or unwind after a long day while taking in the peaceful, tranquil setting. Upstairs, you'll find three spacious bedrooms, providing comfortable accommodations for family, guests, or a home office. High-end laminate flooring throughout the home offers a clean, modern look and easy maintenance. Sabal Bay offers residents a desirable community setting with a gated entrance, community pool, and newly installed playground. The location is exceptional, just minutes from UTC, I-75, and Sarasota-Bradenton International Airport (SRQ), with convenient access to shopping, dining, entertainment, downtown Sarasota, and the area's beautiful beaches. Move-in ready and ideally located, this townhouse offers the perfect combination of modern updates, functional living space, and community amenities. Don't miss your opportunity to make 7204 83rd Dr E your new home!
Property Details
Price: $309,700
Sq Ft: 1,596
($194 per
sqft)
Bedrooms: 3
Bathrooms: 2
Partial Baths: 1
City: Bradenton
County: Manatee
Type: Townhouse
Development: Sabal Bay
Subdivision: Sabal Bay Ph 4
Virtual Tour/Floorplan: View
Year Built: 2005
Listing Number: A4704749
Status Code: A-Active
Taxes: $2,295.00
Tax Year: 2025
Garage:
1
/
Y
Furnishings: Unfurnished
Pets Allowed: Yes
Total Recurring Fees: $414
Total Recurring Fee Frequency: 0.00
Interior Features:
Ceiling Fans(s)
Eat-in Kitchen
High Ceilings
Living Room/Dining Room Combo
Open Floorplan
Primary Bedroom Upstairs
Thermostat
Vaulted Ceiling(s)
Walk-In Closet(s)
Window Treatments
Amenities:
Gated
Playground
Pool
Financial Information:
Taxes: $2,295.00
Tax Year: 2025
Association Fee: $414.00
Association Fee Frequency: Monthly
Exterior Features:
Hurricane Shutters
Lighting
Private Mailbox
Rain Gutters
Sidewalk
Equipment:
Dishwasher
Disposal
Dryer
Electric Water Heater
Microwave
Range
Refrigerator
Washer
View:
Park/Greenbelt
School Information:
Elementary School: Robert E Willis Elementary
Middle School: Braden River Middle
Junior High: Braden River Middle
High School: Braden River High
Additional Information:
MLS Area: 34201 - Bradenton/Braden River/University Park
Total Square Footage: 1,976
Price per Square Feet: $194.05
Total Floors: 2
Water: Public
Construction: Block, Stucco, Frame
Date Listed: 2026-09-04 00:00:00
Furnished: Unfurnished
Windows: Aluminum Frames, Blinds, Drapes
Parking: Driveway, Garage Door Opener, Guest
Garage Description: Y
Garage Spaces: 1
Attached Garage: Y
Flooring: Ceramic Tile, Laminate
Roof: Shingle
Heating: Central
Cooling: Central Air
Laundry: Inside, Laundry Closet
Pets: Yes
Sewer: Public Sewer
Lot Desc.: In County, Near Public Transit, Sidewalk, Street Dead-End, Private
Parcel ID: 2054123509
Amenities: Gated, Playground, Pool
Map of 7204 83Rd Drive, Bradenton, FL 34201
Listing Courtesy Of: William Raveis - Florida Llc
alyssafrudakis@gmail.com