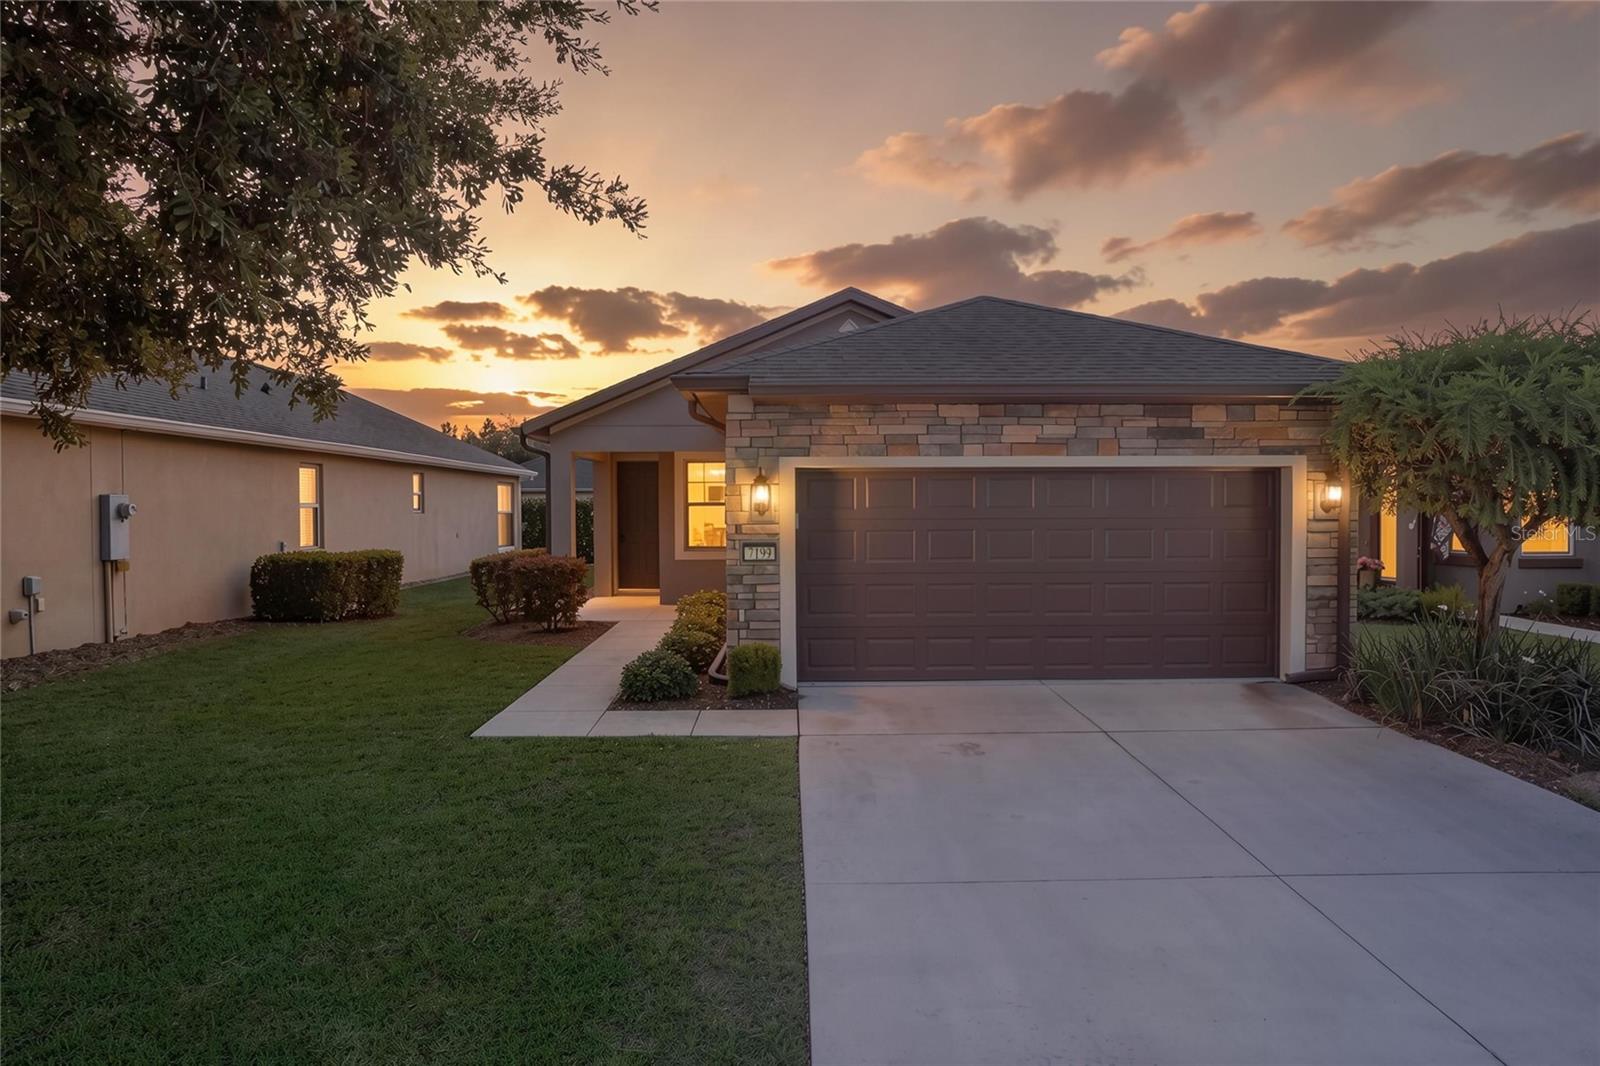
7199 91St Court Sw, Ocala, FL 34481
Pending $228,822


Request Club Info by Email
Calculate Your Payment
Like this listing?
Contact the Listing Agent directly:
Listing Agent: Deborah Sumey
Agent Phone:
352-446-7959
Agent Email:
deborah.sumey@gmail.com
Share Property
Save Property
View Virtual Tour
Virtually Staged. Welcome to this beautifully maintained Taft Street model in the highly desirable 55+ Del Webb Stone Creek community, where comfort, functionality, and resort-style living come together. Offering 2 bedrooms, 2 bathrooms, and a versatile flex room, this thoughtfully designed home provides the perfect combination of open living spaces and flexible functionality for a home office, hobby room, or guest accommodations. The spacious kitchen is designed for both everyday living and entertaining, featuring granite countertops, stainless steel appliances, abundant cabinetry, and a seamless flow into the dining and living areas. Large windows fill the home with natural light, creating a warm and inviting atmosphere. Step outside to the screened paver lanai, where you can relax with your morning coffee or unwind in the evening while enjoying the peaceful backyard. Mature landscaping provides exceptional privacy, creating your own tranquil outdoor retreat. Additional highlights include an upgraded exterior elevation for enhanced curb appeal, cabinets in the laundry room for added storage, and a 4-foot garage extension, providing extra space for storage, a golf cart, or a workshop area. Living in Del Webb Stone Creek means enjoying a low-maintenance lifestyle, with the HOA covering lawn maintenance, shrub trimming, irrigation maintenance, and water for irrigation, allowing you more time to enjoy everything this vibrant community has to offer. Del Webb Stone Creek offers an exceptional array of resort-style amenities, including the impressive Reflection Bay Clubhouse, the Reunion Center, indoor and outdoor resort-style pools, a state-of-the-art fitness center, walking and biking trails, tennis and pickleball courts, bocce ball, softball fields, and the renowned Stone Creek Golf Club. Residents also enjoy countless clubs, social activities, classes, and events, making it easy to stay active and connected. Don't miss this opportunity to own a beautiful home in one of Ocala's premier active adult communities, where every day feels like a vacation.
Living Room/Dining Room Combo
Open Floorplan
Stone Counters
Thermostat
Walk-In Closet(s)
Basketball Court
Clubhouse
Fitness Center
Gated
Pickleball Court(s)
Pool
Recreation Facilities
Sauna
Shuffleboard Court
Spa/Hot Tub
Tennis Court(s)
Trail(s)
Taxes: $2,226.88
Tax Year: 2025
Association Fee: $417.44
Association Fee Frequency: Monthly
Lighting
Rain Gutters
Dishwasher
Dryer
Electric Water Heater
Microwave
Range
Range Hood
Refrigerator
Washer
MLS Area: 34481 - Ocala
Total Square Footage: 2,191
Price per Square Feet: $158.57
Total Floors: 1
Water: Private
Construction: Block, Concrete, Stucco
Date Listed: 2026-07-23 00:00:00
Furnished: Unfurnished
Windows: Blinds, Double Pane Windows, Insulated Windows
Parking: Driveway, Garage Door Opener
Garage Description: Y
Garage Spaces: 2
Attached Garage: Y
Flooring: Carpet, Tile
Roof: Shingle
Heating: Central, Electric, Heat Pump
Cooling: Central Air
Laundry: Electric Dryer Hookup, Inside, Laundry Room, Washer Hookup
55+ Community: Y
Pets: Yes
Sewer: Private Sewer
Parcel ID: 3489-300-140
Amenities: Basketball Court, Clubhouse, Fitness Center, Gated, Pickleball Court(S), Pool, Recreation Facilities, Sauna, Shuffleboard Court, Spa/Hot Tub, Tennis Court(S), Trail(S)
Listing Courtesy Of: Next Generation Realty Of Marion County
deborah.sumey@gmail.com
Virtually Staged. Welcome to this beautifully maintained Taft Street model in the highly desirable 55+ Del Webb Stone Creek community, where comfort, functionality, and resort-style living come together. Offering 2 bedrooms, 2 bathrooms, and a versatile flex room, this thoughtfully designed home provides the perfect combination of open living spaces and flexible functionality for a home office, hobby room, or guest accommodations. The spacious kitchen is designed for both everyday living and entertaining, featuring granite countertops, stainless steel appliances, abundant cabinetry, and a seamless flow into the dining and living areas. Large windows fill the home with natural light, creating a warm and inviting atmosphere. Step outside to the screened paver lanai, where you can relax with your morning coffee or unwind in the evening while enjoying the peaceful backyard. Mature landscaping provides exceptional privacy, creating your own tranquil outdoor retreat. Additional highlights include an upgraded exterior elevation for enhanced curb appeal, cabinets in the laundry room for added storage, and a 4-foot garage extension, providing extra space for storage, a golf cart, or a workshop area. Living in Del Webb Stone Creek means enjoying a low-maintenance lifestyle, with the HOA covering lawn maintenance, shrub trimming, irrigation maintenance, and water for irrigation, allowing you more time to enjoy everything this vibrant community has to offer. Del Webb Stone Creek offers an exceptional array of resort-style amenities, including the impressive Reflection Bay Clubhouse, the Reunion Center, indoor and outdoor resort-style pools, a state-of-the-art fitness center, walking and biking trails, tennis and pickleball courts, bocce ball, softball fields, and the renowned Stone Creek Golf Club. Residents also enjoy countless clubs, social activities, classes, and events, making it easy to stay active and connected. Don't miss this opportunity to own a beautiful home in one of Ocala's premier active adult communities, where every day feels like a vacation.
Property Details
Price: $228,822
Sq Ft: 1,443
($159 per
sqft)
Bedrooms: 2
Bathrooms: 2
City: Ocala
County: Marion
Type: Single Family
Development: Stone Creek By Del Webb-Pinebrook
Acres: 0.1100
Virtual Tour/Floorplan: View
Year Built: 2014
Listing Number: OM729027
Status Code: Pending
Taxes: $2,226.88
Tax Year: 2025
Garage:
2
/
Y
Furnishings: Unfurnished
Pets Allowed: Yes
Total Recurring Fees: $417
Total Recurring Fee Frequency: 0.00
Interior Features:
Living Room/Dining Room Combo
Open Floorplan
Stone Counters
Thermostat
Walk-In Closet(s)
Amenities:
Basketball Court
Clubhouse
Fitness Center
Gated
Pickleball Court(s)
Pool
Recreation Facilities
Sauna
Shuffleboard Court
Spa/Hot Tub
Tennis Court(s)
Trail(s)
Financial Information:
Taxes: $2,226.88
Tax Year: 2025
Association Fee: $417.44
Association Fee Frequency: Monthly
Exterior Features:
Lighting
Rain Gutters
Equipment:
Dishwasher
Dryer
Electric Water Heater
Microwave
Range
Range Hood
Refrigerator
Washer
Additional Information:
MLS Area: 34481 - Ocala
Total Square Footage: 2,191
Price per Square Feet: $158.57
Total Floors: 1
Water: Private
Construction: Block, Concrete, Stucco
Date Listed: 2026-07-23 00:00:00
Furnished: Unfurnished
Windows: Blinds, Double Pane Windows, Insulated Windows
Parking: Driveway, Garage Door Opener
Garage Description: Y
Garage Spaces: 2
Attached Garage: Y
Flooring: Carpet, Tile
Roof: Shingle
Heating: Central, Electric, Heat Pump
Cooling: Central Air
Laundry: Electric Dryer Hookup, Inside, Laundry Room, Washer Hookup
55+ Community: Y
Pets: Yes
Sewer: Private Sewer
Parcel ID: 3489-300-140
Amenities: Basketball Court, Clubhouse, Fitness Center, Gated, Pickleball Court(S), Pool, Recreation Facilities, Sauna, Shuffleboard Court, Spa/Hot Tub, Tennis Court(S), Trail(S)
Map of 7199 91St Court Sw, Ocala, FL 34481
Listing Courtesy Of: Next Generation Realty Of Marion County
deborah.sumey@gmail.com