718 Chipper Drive, Sun City Center, FL 33573
For Sale $289,900


Request Club Info by Email
Calculate Your Payment
Like this listing?
Contact the Listing Agent directly:
Listing Agent: David Lovitch
Agent Phone:
845-629-7804
Agent Email:
david@lovitchgroup.com
Share Property
Save Property
View Virtual Tour
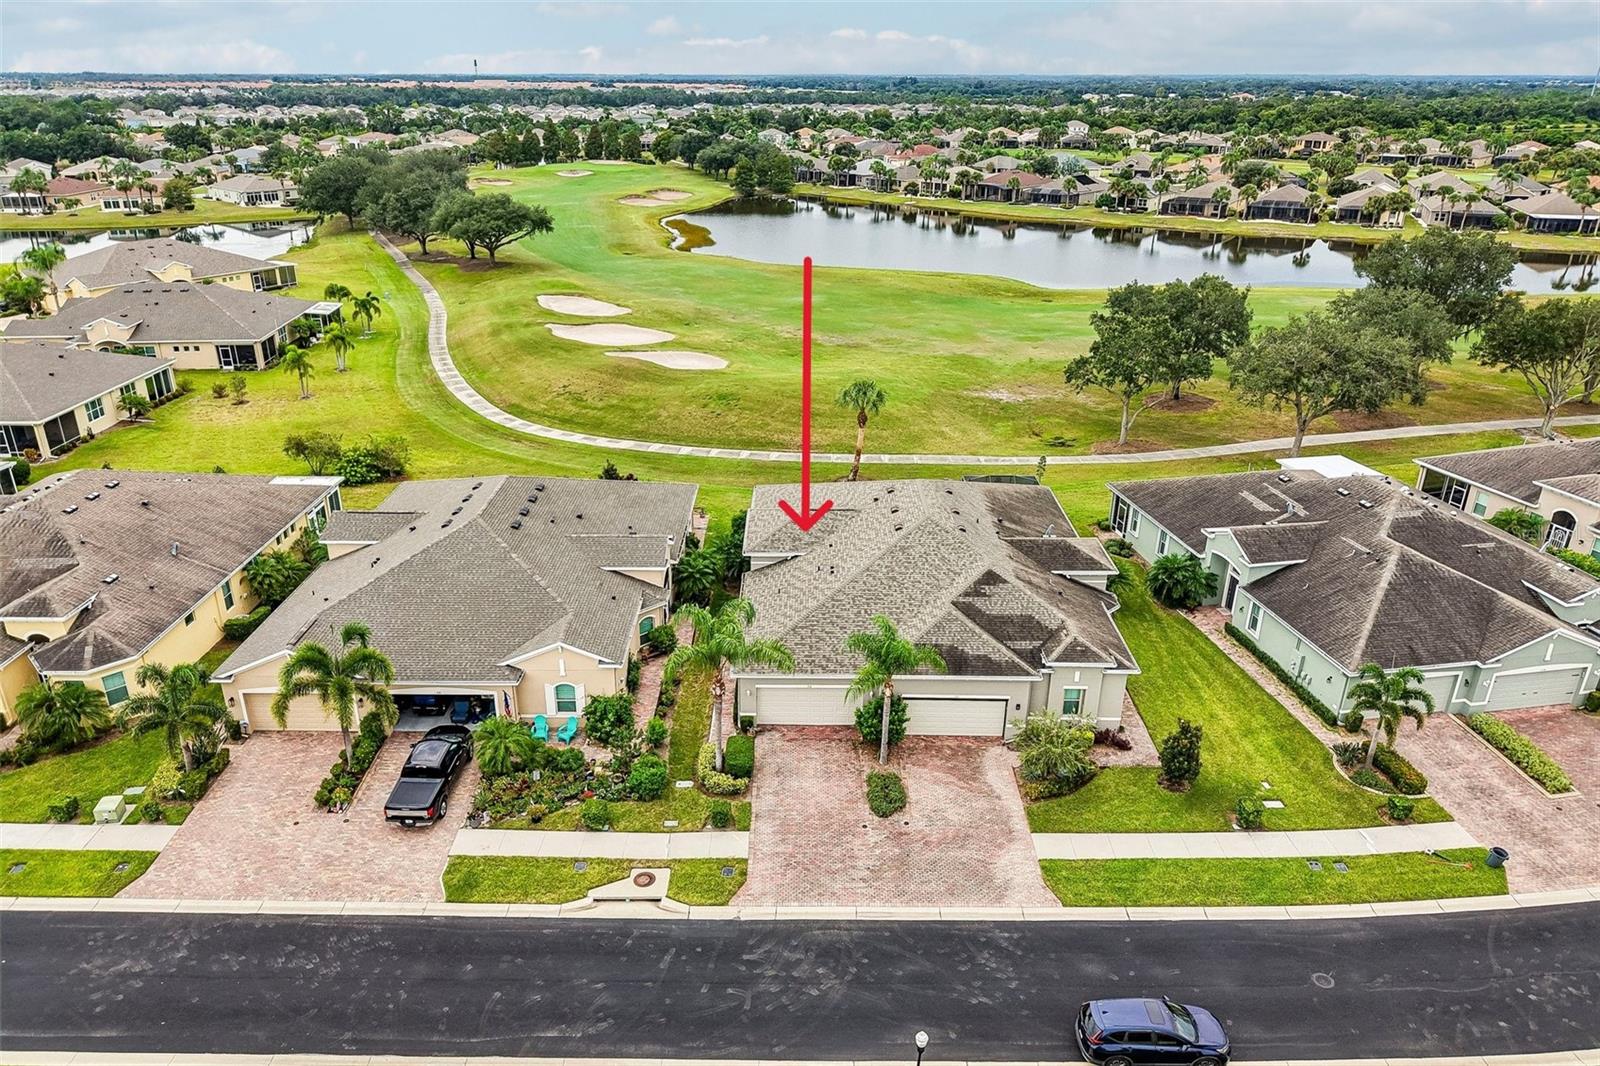
Welcome to resort-style living in the highly desirable, gated golf community of Verona at Renaissance in Sun City Center. From the moment you arrive, this beautifully maintained 2-bedroom, 2-bathroom villa impresses with its red brick-paved driveway, attached garage, lush tropical landscaping, and a covered side entry. Inside, the open-concept main living space feels airy and bright, detailed with elegant tray ceilings, recessed lighting, and durable wood-look flooring throughout. The chef-inspired kitchen boasts crisp white shaker cabinetry, stainless steel appliances, premium stone countertops, an under-mount sink, and a stylish tiled backsplash. The primary suite serves as a tranquil retreat, offering tray ceilings and expansive window views of the surrounding green landscape. The attached primary bathroom features a double vanity and a glass-enclosed walk-in shower finished with custom tilework. For added daily convenience, the home also includes an indoor laundry closet with full-size appliances and built-in storage shelving. Enjoy expansive garage storage with the newly added pull-down attic stairs, making organization effortless. Through the sliding glass doors off the living room, step outside to your private, brick-paved screened lanai—complete with a ceiling fan—where you can relax in comfort while taking in unobstructed views of the golf course and manicured grounds. You’ll love Sun City Center with its amazing facilities, pools, and clubs just waiting for you to enjoy. Nestled between Sarasota and Tampa, this location offers a convenient ride to airports, great shopping, dining, and professional entertainment. With easy access to award-winning, sandy beaches, this home provides the best of all worlds without the stress of big city life. Leave it all behind and enjoy your new life here in one of Florida’s most affordable 55-and-better communities!
Ceiling Fans(s)
Eat-in Kitchen
High Ceilings
Kitchen/Family Room Combo
Living Room/Dining Room Combo
Open Floorplan
Solid Surface Counters
Solid Wood Cabinets
Walk-In Closet(s)
Fitness Center
Gated
Golf Course
Handicap Modified
Recreation Facilities
Tennis Court(s)
Vehicle Restrictions
Wheelchair Access
Taxes: $5,780.03
Tax Year: 2025
Association Fee: $899.43
Association Fee: $2,778.88
Association Fee Frequency: Quarterly
Association Fee Frequency: Annually
Sidewalk
Dishwasher
Dryer
Microwave
Range
Refrigerator
Washer
Golf Course
Water
Building Description: Contemporary
Building Design: Villa Detached
MLS Area: 33573 - Sun City Center / Ruskin
Total Square Footage: 2,178
Price per Square Feet: $194.17
Total Floors: 1
Water: Public
Construction: Block, Stucco
Date Listed: 2026-10-01 00:00:00
Furnished: Negotiable
Windows: Skylight(S)
Parking: Driveway
Garage Description: Y
Garage Spaces: 2
Attached Garage: Y
Flooring: Carpet, Ceramic Tile, Laminate
Roof: Shingle
Heating: Central
Cooling: Central Air
Laundry: Inside, Laundry Closet
55+ Community: Y
Pets: Number Limit, Yes
Sewer: Public Sewer
Lot Desc.: City Limits, In County, Level, On Golf Course, Sidewalk
Parcel ID: U-18-32-20-9Y4-
Amenities: Fitness Center, Gated, Golf Course, Handicap Modified, Recreation Facilities, Tennis Court(S), Vehicle Restrictions, Wheelchair Access
Listing Courtesy Of: Keller Williams South Shore
david@lovitchgroup.com
Welcome to resort-style living in the highly desirable, gated golf community of Verona at Renaissance in Sun City Center. From the moment you arrive, this beautifully maintained 2-bedroom, 2-bathroom villa impresses with its red brick-paved driveway, attached garage, lush tropical landscaping, and a covered side entry. Inside, the open-concept main living space feels airy and bright, detailed with elegant tray ceilings, recessed lighting, and durable wood-look flooring throughout. The chef-inspired kitchen boasts crisp white shaker cabinetry, stainless steel appliances, premium stone countertops, an under-mount sink, and a stylish tiled backsplash. The primary suite serves as a tranquil retreat, offering tray ceilings and expansive window views of the surrounding green landscape. The attached primary bathroom features a double vanity and a glass-enclosed walk-in shower finished with custom tilework. For added daily convenience, the home also includes an indoor laundry closet with full-size appliances and built-in storage shelving. Enjoy expansive garage storage with the newly added pull-down attic stairs, making organization effortless. Through the sliding glass doors off the living room, step outside to your private, brick-paved screened lanai—complete with a ceiling fan—where you can relax in comfort while taking in unobstructed views of the golf course and manicured grounds. You’ll love Sun City Center with its amazing facilities, pools, and clubs just waiting for you to enjoy. Nestled between Sarasota and Tampa, this location offers a convenient ride to airports, great shopping, dining, and professional entertainment. With easy access to award-winning, sandy beaches, this home provides the best of all worlds without the stress of big city life. Leave it all behind and enjoy your new life here in one of Florida’s most affordable 55-and-better communities!
Property Details
Price: $289,900
Sq Ft: 1,493
($194 per
sqft)
Bedrooms: 2
Bathrooms: 2
City: Sun City Center
County: Hillsborough
Type: Single Family
Development: Sun City Center
Subdivision: Sun City Center Unit 274 & 2
Acres: 0.1200
Virtual Tour/Floorplan: View
Year Built: 2017
Listing Number: TB8552250
Status Code: A-Active
Taxes: $5,780.03
Tax Year: 2025
Garage:
2
/
Y
Furnishings: Negotiable
Pets Allowed: Number Limit, Yes
Total Recurring Fees: $586
Total Recurring Fee Frequency: 0.00
Interior Features:
Ceiling Fans(s)
Eat-in Kitchen
High Ceilings
Kitchen/Family Room Combo
Living Room/Dining Room Combo
Open Floorplan
Solid Surface Counters
Solid Wood Cabinets
Walk-In Closet(s)
Amenities:
Fitness Center
Gated
Golf Course
Handicap Modified
Recreation Facilities
Tennis Court(s)
Vehicle Restrictions
Wheelchair Access
Financial Information:
Taxes: $5,780.03
Tax Year: 2025
Association Fee: $899.43
Association Fee: $2,778.88
Association Fee Frequency: Quarterly
Association Fee Frequency: Annually
Exterior Features:
Sidewalk
Equipment:
Dishwasher
Dryer
Microwave
Range
Refrigerator
Washer
View:
Golf Course
Water
Additional Information:
Building Description: Contemporary
Building Design: Villa Detached
MLS Area: 33573 - Sun City Center / Ruskin
Total Square Footage: 2,178
Price per Square Feet: $194.17
Total Floors: 1
Water: Public
Construction: Block, Stucco
Date Listed: 2026-10-01 00:00:00
Furnished: Negotiable
Windows: Skylight(S)
Parking: Driveway
Garage Description: Y
Garage Spaces: 2
Attached Garage: Y
Flooring: Carpet, Ceramic Tile, Laminate
Roof: Shingle
Heating: Central
Cooling: Central Air
Laundry: Inside, Laundry Closet
55+ Community: Y
Pets: Number Limit, Yes
Sewer: Public Sewer
Lot Desc.: City Limits, In County, Level, On Golf Course, Sidewalk
Parcel ID: U-18-32-20-9Y4-
Amenities: Fitness Center, Gated, Golf Course, Handicap Modified, Recreation Facilities, Tennis Court(S), Vehicle Restrictions, Wheelchair Access
Map of 718 Chipper Drive, Sun City Center, FL 33573
Listing Courtesy Of: Keller Williams South Shore
david@lovitchgroup.com