718 Brightside Crescent Drive #10, Venice, FL 34293
For Sale $275,000


Request Club Info by Email
Calculate Your Payment
Like this listing?
Contact the Listing Agent directly:
Listing Agent: Glenn Alton
Agent Phone:
941-626-4592
Agent Email:
glenn@altoncostello.com
Share Property
Save Property
View Virtual Tour
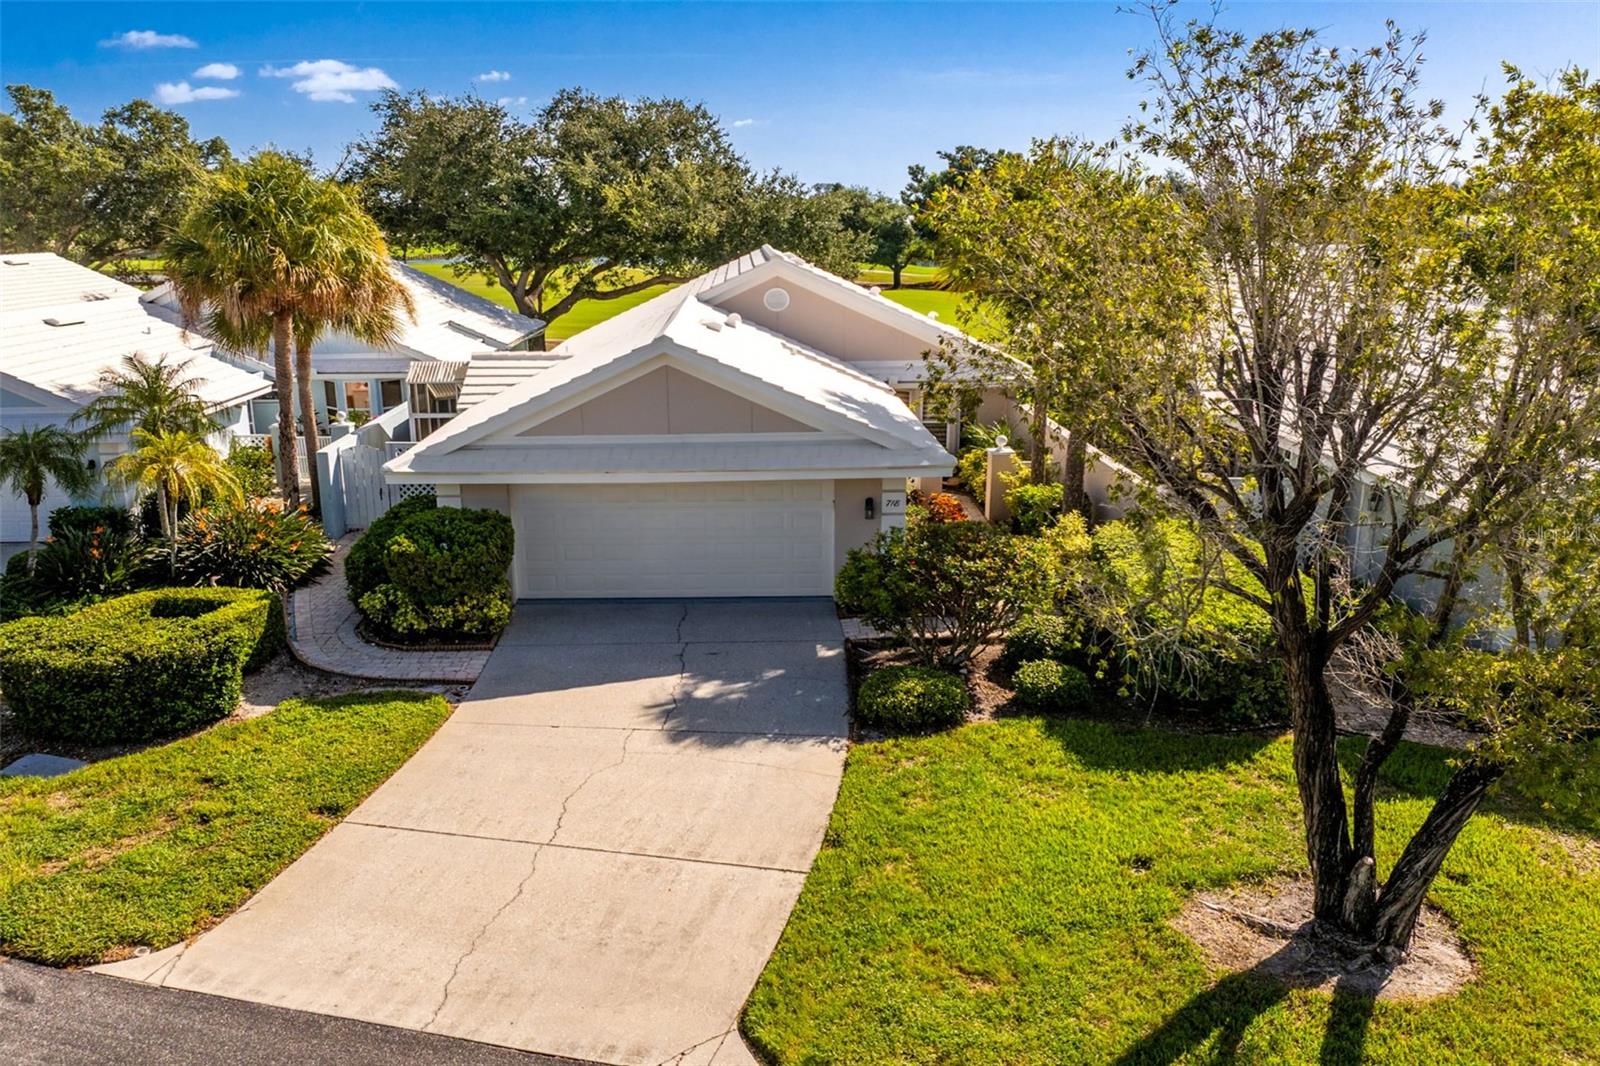
Virtually Staged. WELCOME to The Villas of Somerset at Plantation Golf and Country Club. This 2 bedroom, 2 bathroom, 2 car garage Villa is move in ready and priced to sell. This home has a great open floor plan with vaulted ceilings in the main living areas. There are ceramic tiles throughout the home with new laminate flooring in the bedrooms. The home has been freshly painted inside. The Eat-In Kitchen features a built in oven and microwave and a cook-top. The washer and dryer are conveniently located in a closet in the Kitchen. The Livingroom, dining room and airconditioned Florida room all flow together making it a perfect home for entertaining. The spacious primary suite has a bay window, a large walk-in closet and the ensuite bath has a large walk-in shower and dual sinks. Enjoy Maintenance free living! The landscaping throughout the neighborhood is mature and beautiful. As another added bonus ... your backyard backs up to a manicured fairway of the Plantation Golf Course. There is a community pool and clubhouse just down the street. With an optional membership to Plantation Golf and Country Club unlocks amenities like 36 holes of golf, tennis, pickleball, bocce ball, an Olympic-sized pool, and a state of the art fitness center. Make your appointment to see this great Villa today ... you won't be disappointed!
Ceiling Fans(s)
Eat-in Kitchen
Open Floorplan
Split Bedroom
Stone Counters
Vaulted Ceiling(s)
Walk-In Closet(s)
Golf Course
Taxes: $1,702.00
Tax Year: 2025
Association Fee: $2,120.00
Association Fee: $555.00
Association Fee Frequency: Quarterly
Association Fee Frequency: Annually
Lighting
Built-In Oven
Cooktop
Dishwasher
Disposal
Dryer
Electric Water Heater
Microwave
Refrigerator
Washer
Golf Course
Elementary School: Taylor Ranch Elementary
Middle School: Venice Area Middle
Junior High: Venice Area Middle
High School: Wellen Park High
Building Design: Villa Detached
MLS Area: 34293 - Venice
Total Square Footage: 2,063
Price per Square Feet: $176.17
Water: Public
Construction: Block, Stucco
Date Listed: 2026-08-28 00:00:00
Furnished: Unfurnished
Windows: Blinds
Parking: Garage Door Opener
Garage Description: Y
Garage Spaces: 2
Attached Garage: Y
Flooring: Ceramic Tile, Laminate
Roof: Tile
Heating: Central, Electric
Cooling: Central Air, Humidity Control
Security: Security System, Security System Owned, Smoke Detector(S)
Laundry: In Kitchen, Laundry Closet
Pets: Yes
Sewer: Public Sewer
Lot Desc.: Paved, Private
Parcel ID: 0442111010
Amenities: Golf Course
Listing Courtesy Of: Paradise Exclusive Real Estate
glenn@altoncostello.com
Virtually Staged. WELCOME to The Villas of Somerset at Plantation Golf and Country Club. This 2 bedroom, 2 bathroom, 2 car garage Villa is move in ready and priced to sell. This home has a great open floor plan with vaulted ceilings in the main living areas. There are ceramic tiles throughout the home with new laminate flooring in the bedrooms. The home has been freshly painted inside. The Eat-In Kitchen features a built in oven and microwave and a cook-top. The washer and dryer are conveniently located in a closet in the Kitchen. The Livingroom, dining room and airconditioned Florida room all flow together making it a perfect home for entertaining. The spacious primary suite has a bay window, a large walk-in closet and the ensuite bath has a large walk-in shower and dual sinks. Enjoy Maintenance free living! The landscaping throughout the neighborhood is mature and beautiful. As another added bonus ... your backyard backs up to a manicured fairway of the Plantation Golf Course. There is a community pool and clubhouse just down the street. With an optional membership to Plantation Golf and Country Club unlocks amenities like 36 holes of golf, tennis, pickleball, bocce ball, an Olympic-sized pool, and a state of the art fitness center. Make your appointment to see this great Villa today ... you won't be disappointed!
Property Details
Price: $275,000
Sq Ft: 1,561
($176 per
sqft)
Bedrooms: 2
Bathrooms: 2
City: Venice
County: Sarasota
Type: Single Family
Development: Villas Of Somerset
Virtual Tour/Floorplan: View
Year Built: 1990
Listing Number: D6148551
Status Code: A-Active
Taxes: $1,702.00
Tax Year: 2025
Garage:
2
/
Y
Furnishings: Unfurnished
Pets Allowed: Yes
Total Recurring Fees: $920
Total Recurring Fee Frequency: 0.00
Interior Features:
Ceiling Fans(s)
Eat-in Kitchen
Open Floorplan
Split Bedroom
Stone Counters
Vaulted Ceiling(s)
Walk-In Closet(s)
Amenities:
Golf Course
Financial Information:
Taxes: $1,702.00
Tax Year: 2025
Association Fee: $2,120.00
Association Fee: $555.00
Association Fee Frequency: Quarterly
Association Fee Frequency: Annually
Exterior Features:
Lighting
Equipment:
Built-In Oven
Cooktop
Dishwasher
Disposal
Dryer
Electric Water Heater
Microwave
Refrigerator
Washer
View:
Golf Course
School Information:
Elementary School: Taylor Ranch Elementary
Middle School: Venice Area Middle
Junior High: Venice Area Middle
High School: Wellen Park High
Additional Information:
Building Design: Villa Detached
MLS Area: 34293 - Venice
Total Square Footage: 2,063
Price per Square Feet: $176.17
Water: Public
Construction: Block, Stucco
Date Listed: 2026-08-28 00:00:00
Furnished: Unfurnished
Windows: Blinds
Parking: Garage Door Opener
Garage Description: Y
Garage Spaces: 2
Attached Garage: Y
Flooring: Ceramic Tile, Laminate
Roof: Tile
Heating: Central, Electric
Cooling: Central Air, Humidity Control
Security: Security System, Security System Owned, Smoke Detector(S)
Laundry: In Kitchen, Laundry Closet
Pets: Yes
Sewer: Public Sewer
Lot Desc.: Paved, Private
Parcel ID: 0442111010
Amenities: Golf Course
Map of 718 Brightside Crescent Drive #10, Venice, FL 34293
Listing Courtesy Of: Paradise Exclusive Real Estate
glenn@altoncostello.com