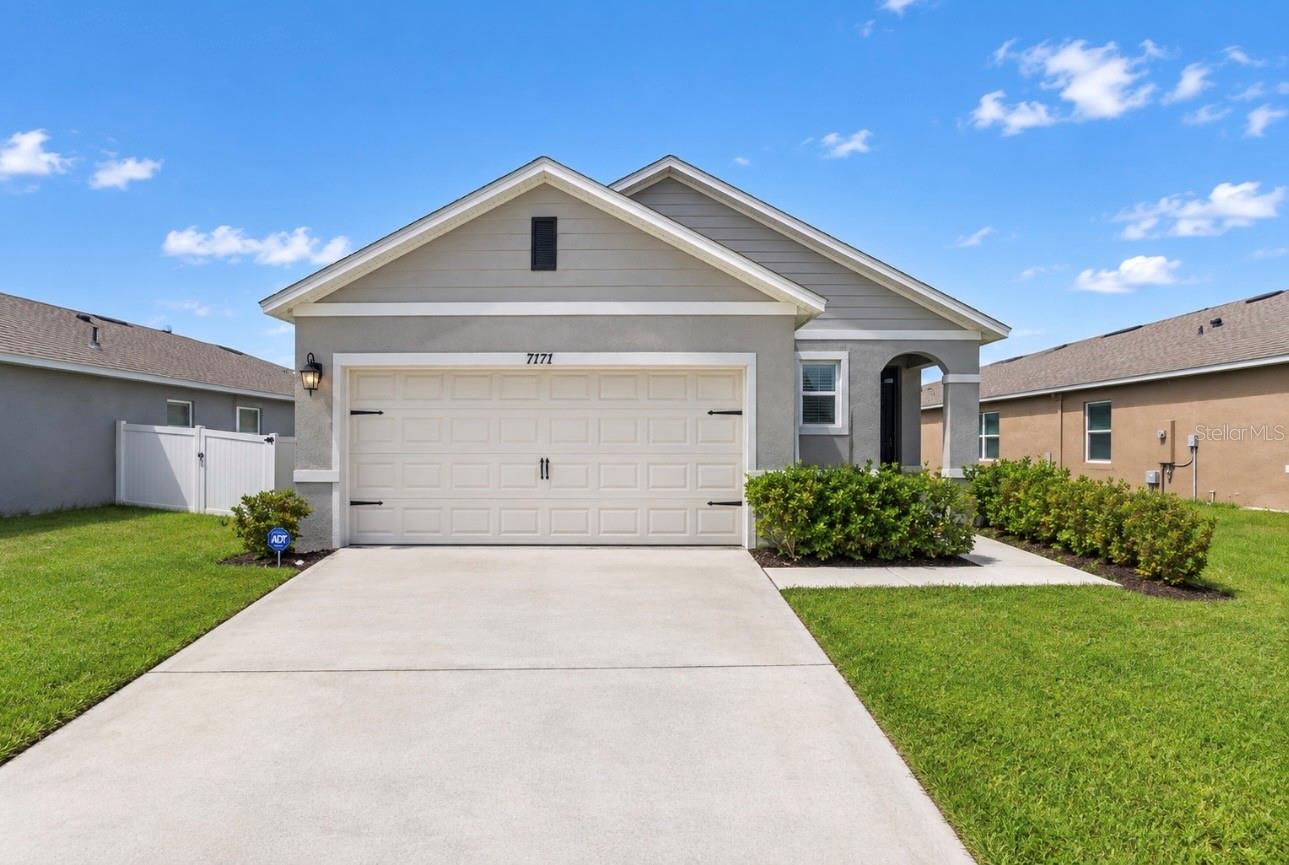
7171 Carib Grackle Drive, St Cloud, FL 34773
For Sale $379,990


Request Club Info by Email
Calculate Your Payment
Like this listing?
Contact the Listing Agent directly:
Listing Agent: Luceyda Rodriguez Otero
Agent Phone:
407-301-8394
Agent Email:
luceydarealtor@gmail.com
Share Property
Save Property
View Virtual Tour
Welcome to modern luxury in the highly desirable community of Harmony West! Built in 2024, this immaculate 3-bedroom, 2-bathroom home offers a bright, open-concept floor plan designed for contemporary living. The spacious kitchen features sleek stone countertops, a full suite of stainless-steel appliances, and a seamless flow into the main living and dining areas—perfect for entertaining. The private primary suite boasts an en-suite bath and a generous walk-in closet. Step outside to your fully fenced backyard, offering a private retreat for outdoor relaxation or weekend gatherings. Additional highlights include a convenient 2-car garage, smart home technology, and energy-efficient construction. Residents of Harmony West enjoy fantastic resort-style amenities, including a clubhouse, sparkling community pool, fitness center, and playgrounds. Conveniently located near local schools, shopping, dining, and major highways. Schedule your private tour today and make this stunning property your next home!
Kitchen/Family Room Combo
Smart Home
Stone Counters
Walk-In Closet(s)
Taxes: $6,383.00
Tax Year: 2025
Association Fee: $110.00
Association Fee Frequency: Quarterly
Garden
Dishwasher
Disposal
Dryer
Electric Water Heater
Microwave
Range
Refrigerator
Washer
MLS Area: 34773 - St Cloud (Harmony)
Total Square Footage: 2,040
Price per Square Feet: $253.16
Water: Public
Construction: Block
Date Listed: 2026-09-23 00:00:00
Furnished: Unfurnished
Garage Description: Y
Garage Spaces: 2
Attached Garage: Y
Flooring: Carpet, Ceramic Tile
Roof: Shingle
Heating: Central
Cooling: Central Air
Laundry: Laundry Room
Pets: Yes
Sewer: Public Sewer
Parcel ID: 18-26-32-3598-0
Listing Courtesy Of: Agent Trust Realty Corporation
luceydarealtor@gmail.com
Welcome to modern luxury in the highly desirable community of Harmony West! Built in 2024, this immaculate 3-bedroom, 2-bathroom home offers a bright, open-concept floor plan designed for contemporary living. The spacious kitchen features sleek stone countertops, a full suite of stainless-steel appliances, and a seamless flow into the main living and dining areas—perfect for entertaining. The private primary suite boasts an en-suite bath and a generous walk-in closet. Step outside to your fully fenced backyard, offering a private retreat for outdoor relaxation or weekend gatherings. Additional highlights include a convenient 2-car garage, smart home technology, and energy-efficient construction. Residents of Harmony West enjoy fantastic resort-style amenities, including a clubhouse, sparkling community pool, fitness center, and playgrounds. Conveniently located near local schools, shopping, dining, and major highways. Schedule your private tour today and make this stunning property your next home!
Property Details
Price: $379,990
Sq Ft: 1,501
($253 per
sqft)
Bedrooms: 3
Bathrooms: 2
City: St Cloud
County: Osceola
Type: Single Family
Development: Villages At Harmony
Subdivision: Villages At Harmony Pb 2C & 2D
Acres: 0.1700
Virtual Tour/Floorplan: View
Year Built: 2024
Listing Number: S5158206
Status Code: A-Active
Taxes: $6,383.00
Tax Year: 2025
Garage:
2
/
Y
Furnishings: Unfurnished
Pets Allowed: Yes
Total Recurring Fees: $37
Total Recurring Fee Frequency: 0.00
Interior Features:
Kitchen/Family Room Combo
Smart Home
Stone Counters
Walk-In Closet(s)
Financial Information:
Taxes: $6,383.00
Tax Year: 2025
Association Fee: $110.00
Association Fee Frequency: Quarterly
Exterior Features:
Garden
Equipment:
Dishwasher
Disposal
Dryer
Electric Water Heater
Microwave
Range
Refrigerator
Washer
Additional Information:
MLS Area: 34773 - St Cloud (Harmony)
Total Square Footage: 2,040
Price per Square Feet: $253.16
Water: Public
Construction: Block
Date Listed: 2026-09-23 00:00:00
Furnished: Unfurnished
Garage Description: Y
Garage Spaces: 2
Attached Garage: Y
Flooring: Carpet, Ceramic Tile
Roof: Shingle
Heating: Central
Cooling: Central Air
Laundry: Laundry Room
Pets: Yes
Sewer: Public Sewer
Parcel ID: 18-26-32-3598-0
Map of 7171 Carib Grackle Drive, St Cloud, FL 34773
Listing Courtesy Of: Agent Trust Realty Corporation
luceydarealtor@gmail.com