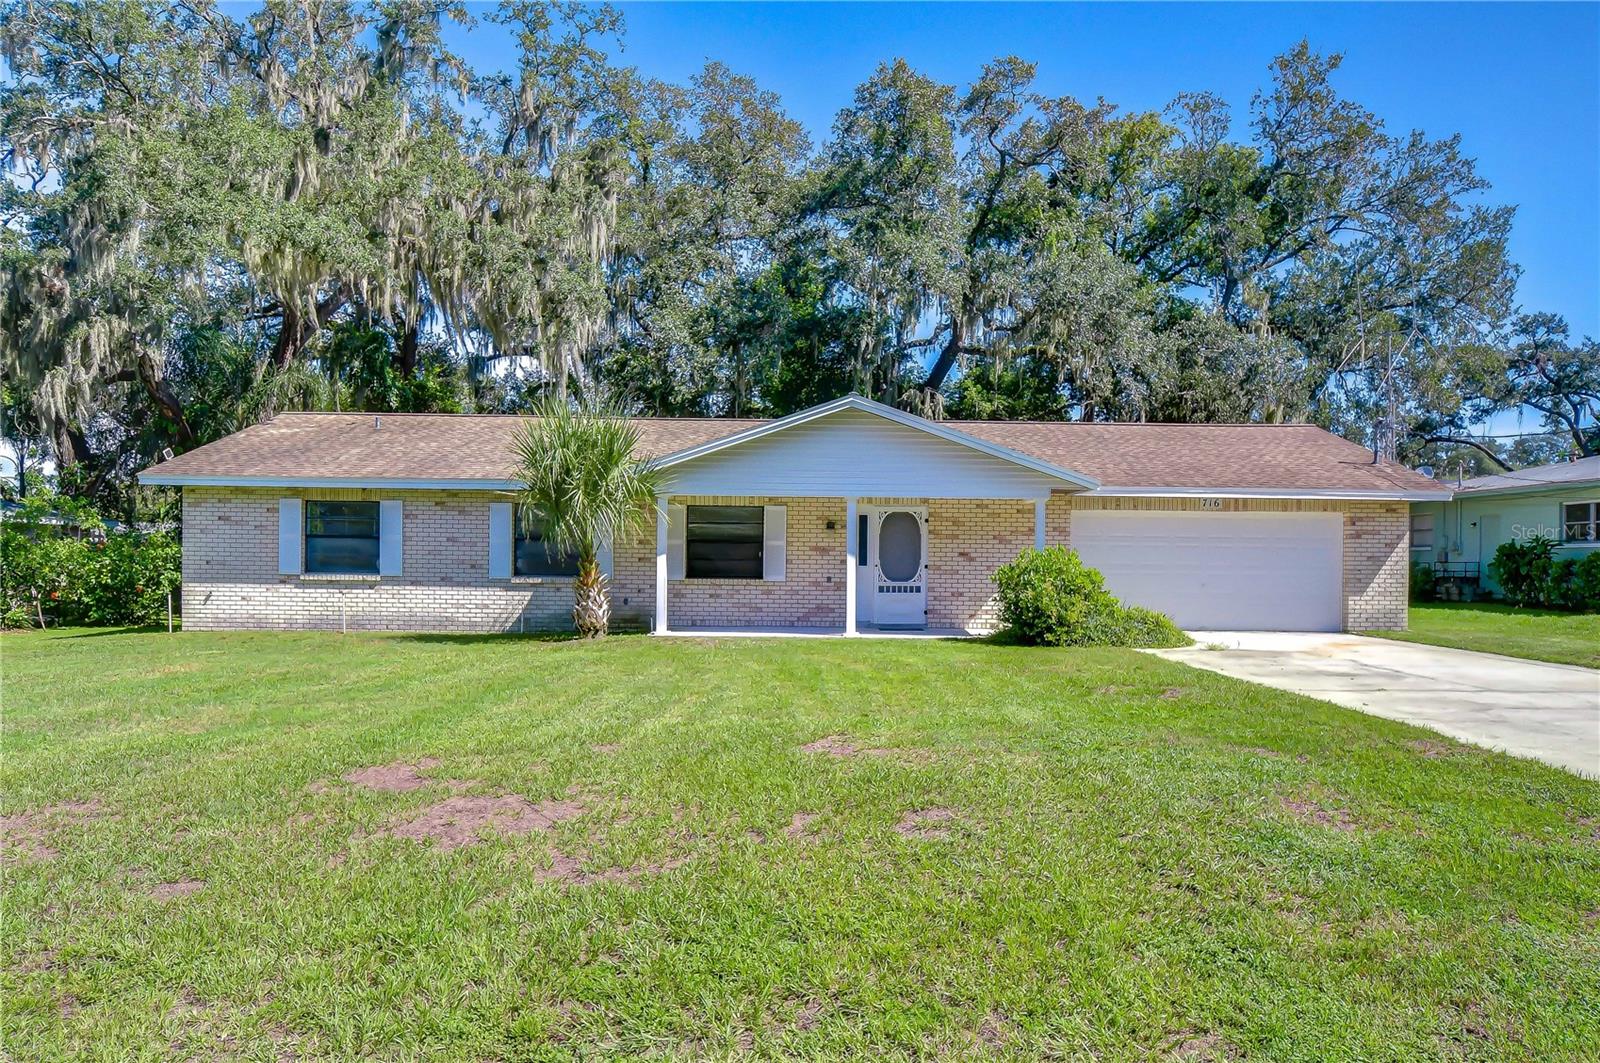
716 Westwood Drive, Brandon, FL 33511
For Sale $375,000


Request Club Info by Email
Calculate Your Payment
Like this listing?
Contact the Listing Agent directly:
Listing Agent: Brenda Wade
Agent Phone:
813-655-5333
Agent Email:
brenda@brendawade.com
Share Property
Save Property
View Virtual Tour
Virtually Staged. Some homes are all about the possibilities, and this Brandon property offers plenty of them. Tucked away at the end of the street with no through traffic, this home sits on an oversized lot with NO HOA and NO CDD, offering something increasingly hard to find—space, privacy, and the freedom to make it your own. Adding even more value and peace of mind, the A/C WAS REPLACED IN 2025 and the WATER HEATER WAS REPLACED IN 2021. The naturally landscaped backyard is a standout, surrounded by mature greenery that creates a peaceful, private setting with plenty of room to envision an incredible outdoor oasis, expanded entertaining areas, gardens, or simply more space to enjoy the Florida sunshine. Inside, a spacious open floor plan creates an easy flow for everyday living and entertaining. At the heart of the home, the great room is anchored by a striking stone wood-burning fireplace that adds warmth and character. The open design keeps the main living areas connected, making it easy to cook, gather, and entertain without ever missing out on the conversation. Sliding glass doors extend the living space onto the screened lanai, creating a natural connection between indoors and the private backyard beyond. A desirable split-bedroom floor plan provides added privacy, with the primary suite tucked away on its own side of the home. This spacious retreat features double closets, private sliding doors to the screened lanai, and a completely remodeled en-suite bathroom that is truly a highlight of the home, beautifully finished with a fresh, stylish design. On the opposite side of the home, two generously sized secondary bedrooms each feature double closets and share a full bathroom, providing comfortable space for family, guests, or a home office. The location adds even more appeal. Enjoy convenient access just minutes from Highway 60, the Brandon Parkway, Brandon Mall, Brandon Regional Hospital, restaurants, shopping, and everyday necessities, while still coming home to a private end-of-street setting without through traffic. With its oversized lot, mature and private backyard, open layout, important updates already completed, NO HOA, NO CDD, and convenient Brandon location, this property offers an exciting opportunity for a buyer ready to bring their own ideas and make it their own. There is plenty of space, potential, and flexibility here to create something truly special.
Cathedral Ceiling(s)
Ceiling Fans(s)
Eat-in Kitchen
High Ceilings
Open Floorplan
Primary Bedroom Main Floor
Split Bedroom
Taxes: $1,881.78
Tax Year: 2025
Hurricane Shutters
Private Entrance
Private Mailbox
Private Yard
Electric Water Heater
Range
Refrigerator
Trees/Woods
Elementary School: Yates-Hb
Middle School: Mann-Hb
Junior High: Mann-Hb
High School: Brandon-Hb
Building Description: Ranch
MLS Area: 33511 - Brandon
Total Square Footage: 2,711
Price per Square Feet: $201.29
Total Floors: 1
Water: Public
Construction: Block, Stucco
Date Listed: 2026-09-01 00:00:00
Furnished: Unfurnished
Windows: Blinds
Parking: Driveway, Garage Door Opener
Garage Description: Y
Garage Spaces: 2
Attached Garage: Y
Flooring: Carpet, Laminate, Tile
Roof: Shingle
Heating: Central, Electric
Cooling: Central Air
Fireplace: Y
Security: Smoke Detector(S)
Laundry: Inside, Laundry Room
Pets: Yes
Sewer: Septic Tank
Lot Desc.: Cul-De-Sac, In County, Level, Paved
Parcel ID: U-27-29-20-2H0-
Listing Courtesy Of: Keller Williams South Tampa
brenda@brendawade.com
Virtually Staged. Some homes are all about the possibilities, and this Brandon property offers plenty of them. Tucked away at the end of the street with no through traffic, this home sits on an oversized lot with NO HOA and NO CDD, offering something increasingly hard to find—space, privacy, and the freedom to make it your own. Adding even more value and peace of mind, the A/C WAS REPLACED IN 2025 and the WATER HEATER WAS REPLACED IN 2021. The naturally landscaped backyard is a standout, surrounded by mature greenery that creates a peaceful, private setting with plenty of room to envision an incredible outdoor oasis, expanded entertaining areas, gardens, or simply more space to enjoy the Florida sunshine. Inside, a spacious open floor plan creates an easy flow for everyday living and entertaining. At the heart of the home, the great room is anchored by a striking stone wood-burning fireplace that adds warmth and character. The open design keeps the main living areas connected, making it easy to cook, gather, and entertain without ever missing out on the conversation. Sliding glass doors extend the living space onto the screened lanai, creating a natural connection between indoors and the private backyard beyond. A desirable split-bedroom floor plan provides added privacy, with the primary suite tucked away on its own side of the home. This spacious retreat features double closets, private sliding doors to the screened lanai, and a completely remodeled en-suite bathroom that is truly a highlight of the home, beautifully finished with a fresh, stylish design. On the opposite side of the home, two generously sized secondary bedrooms each feature double closets and share a full bathroom, providing comfortable space for family, guests, or a home office. The location adds even more appeal. Enjoy convenient access just minutes from Highway 60, the Brandon Parkway, Brandon Mall, Brandon Regional Hospital, restaurants, shopping, and everyday necessities, while still coming home to a private end-of-street setting without through traffic. With its oversized lot, mature and private backyard, open layout, important updates already completed, NO HOA, NO CDD, and convenient Brandon location, this property offers an exciting opportunity for a buyer ready to bring their own ideas and make it their own. There is plenty of space, potential, and flexibility here to create something truly special.
Property Details
Price: $375,000
Sq Ft: 1,863
($201 per
sqft)
Bedrooms: 3
Bathrooms: 2
City: Brandon
County: Hillsborough
Type: Single Family
Development: Westwood
Acres: 0.2900
Virtual Tour/Floorplan: View
Year Built: 1983
Listing Number: TB8543957
Status Code: A-Active
Taxes: $1,881.78
Tax Year: 2025
Garage:
2
/
Y
Furnishings: Unfurnished
Pets Allowed: Yes
Interior Features:
Cathedral Ceiling(s)
Ceiling Fans(s)
Eat-in Kitchen
High Ceilings
Open Floorplan
Primary Bedroom Main Floor
Split Bedroom
Financial Information:
Taxes: $1,881.78
Tax Year: 2025
Exterior Features:
Hurricane Shutters
Private Entrance
Private Mailbox
Private Yard
Equipment:
Electric Water Heater
Range
Refrigerator
View:
Trees/Woods
School Information:
Elementary School: Yates-Hb
Middle School: Mann-Hb
Junior High: Mann-Hb
High School: Brandon-Hb
Additional Information:
Building Description: Ranch
MLS Area: 33511 - Brandon
Total Square Footage: 2,711
Price per Square Feet: $201.29
Total Floors: 1
Water: Public
Construction: Block, Stucco
Date Listed: 2026-09-01 00:00:00
Furnished: Unfurnished
Windows: Blinds
Parking: Driveway, Garage Door Opener
Garage Description: Y
Garage Spaces: 2
Attached Garage: Y
Flooring: Carpet, Laminate, Tile
Roof: Shingle
Heating: Central, Electric
Cooling: Central Air
Fireplace: Y
Security: Smoke Detector(S)
Laundry: Inside, Laundry Room
Pets: Yes
Sewer: Septic Tank
Lot Desc.: Cul-De-Sac, In County, Level, Paved
Parcel ID: U-27-29-20-2H0-
Map of 716 Westwood Drive, Brandon, FL 33511
Listing Courtesy Of: Keller Williams South Tampa
brenda@brendawade.com