7159 Golf Club Drive, Sebring, FL 33876
For Sale $310,000


Request Club Info by Email
Calculate Your Payment
Like this listing?
Contact the Listing Agent directly:
Listing Agent: Daniel McIntee
Agent Phone:
877-366-2213
Agent Email:
realtordanmcintee@gmail.com
Share Property
Save Property
View Virtual Tour
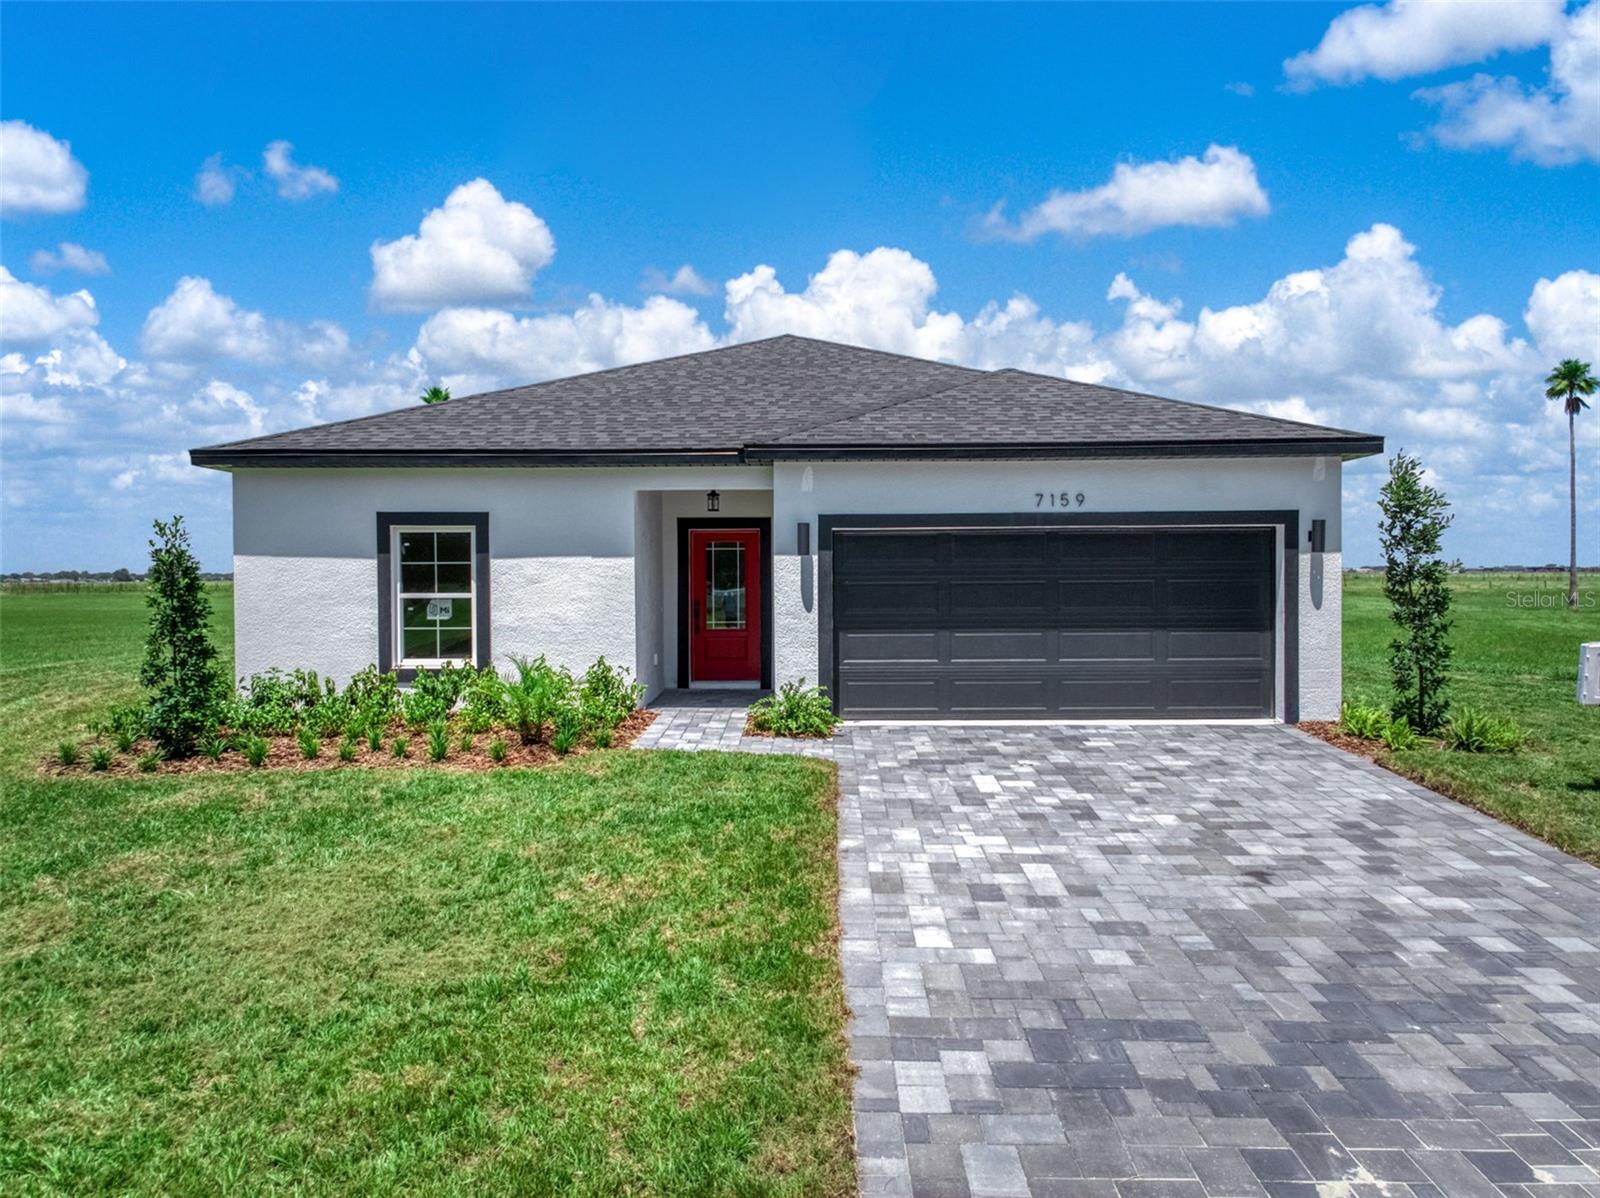
Welcome to this beautifully crafted new construction home, completed in 2026 and thoughtfully designed for modern living. Situated on a spacious 0.25-acre lot, this single-story residence offers 3 bedrooms, 2 bathrooms, and an open-concept floor plan filled with natural light and soaring high ceilings. The stylish kitchen is the heart of the home, featuring granite countertops, a large center island, stainless steel appliances, and plenty of cabinet space—perfect for everyday living and entertaining. Durable wood-look laminate and tile flooring flow throughout the home, providing both beauty and easy maintenance. The private primary suite offers a relaxing retreat with a walk-in closet and an en-suite bath. Two additional bedrooms, a full guest bath, and a dedicated laundry room provide comfort and functionality for family and guests alike. Step outside to enjoy the covered rear patio, ideal for outdoor dining or relaxing year-round. An attached two-car garage adds convenience and additional storage. Looking for even more possibilities? The seller also owns the adjacent lot and can build to suit, offering a unique opportunity to create a custom home next door for family, friends, or future investment.
Ceiling Fans(s)
High Ceilings
Kitchen/Family Room Combo
Other
Primary Bedroom Main Floor
Walk-In Closet(s)
Taxes: $799.11
Tax Year: 2025
Other
Dishwasher
Dryer
Microwave
Range
Washer
MLS Area: 33876 - Sebring
Total Square Footage: 1,676
Price per Square Feet: $184.96
Water: Public
Construction: Stucco
Date Listed: 2026-06-24 00:00:00
Furnished: Unfurnished
Garage Description: Y
Garage Spaces: 2
Attached Garage: Y
Flooring: Laminate, Tile
Roof: Shingle
Heating: Central, Electric
Cooling: Central Air
Laundry: Inside
Sewer: Septic Tank
Parcel ID: C-09-35-30-010-
Listing Courtesy Of: Lpt Realty, Llc
realtordanmcintee@gmail.com
Welcome to this beautifully crafted new construction home, completed in 2026 and thoughtfully designed for modern living. Situated on a spacious 0.25-acre lot, this single-story residence offers 3 bedrooms, 2 bathrooms, and an open-concept floor plan filled with natural light and soaring high ceilings. The stylish kitchen is the heart of the home, featuring granite countertops, a large center island, stainless steel appliances, and plenty of cabinet space—perfect for everyday living and entertaining. Durable wood-look laminate and tile flooring flow throughout the home, providing both beauty and easy maintenance. The private primary suite offers a relaxing retreat with a walk-in closet and an en-suite bath. Two additional bedrooms, a full guest bath, and a dedicated laundry room provide comfort and functionality for family and guests alike. Step outside to enjoy the covered rear patio, ideal for outdoor dining or relaxing year-round. An attached two-car garage adds convenience and additional storage. Looking for even more possibilities? The seller also owns the adjacent lot and can build to suit, offering a unique opportunity to create a custom home next door for family, friends, or future investment.
Property Details
Price: $310,000
Sq Ft: 1,676
($185 per
sqft)
Bedrooms: 3
Bathrooms: 2
City: Sebring
County: Highlands
Type: Single Family
Development: Blue Heron Golf And Country Club
Subdivision: Blue Heron Golf & C C
Acres: 0.2500
Virtual Tour/Floorplan: View
Year Built: 2026
Listing Number: P4939091
Status Code: A-Active
Taxes: $799.11
Tax Year: 2025
Garage:
2
/
Y
Furnishings: Unfurnished
Interior Features:
Ceiling Fans(s)
High Ceilings
Kitchen/Family Room Combo
Other
Primary Bedroom Main Floor
Walk-In Closet(s)
Financial Information:
Taxes: $799.11
Tax Year: 2025
Exterior Features:
Other
Equipment:
Dishwasher
Dryer
Microwave
Range
Washer
Additional Information:
MLS Area: 33876 - Sebring
Total Square Footage: 1,676
Price per Square Feet: $184.96
Water: Public
Construction: Stucco
Date Listed: 2026-06-24 00:00:00
Furnished: Unfurnished
Garage Description: Y
Garage Spaces: 2
Attached Garage: Y
Flooring: Laminate, Tile
Roof: Shingle
Heating: Central, Electric
Cooling: Central Air
Laundry: Inside
Sewer: Septic Tank
Parcel ID: C-09-35-30-010-
Map of 7159 Golf Club Drive, Sebring, FL 33876
Listing Courtesy Of: Lpt Realty, Llc
realtordanmcintee@gmail.com