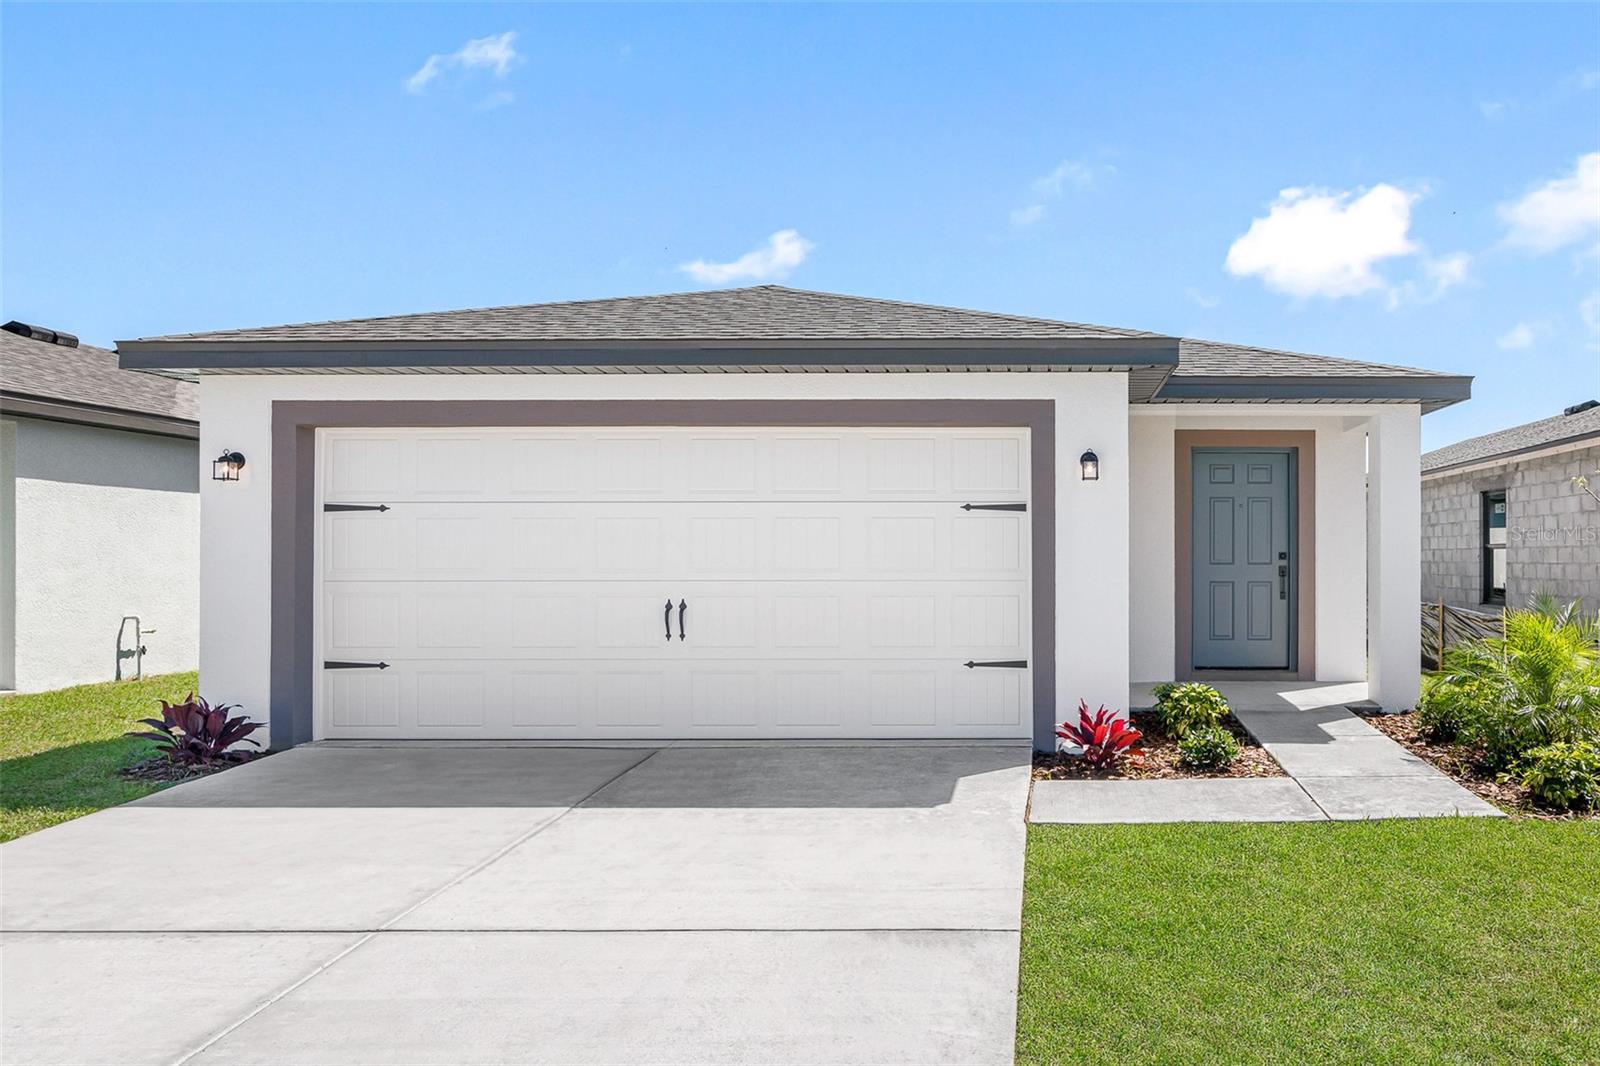
7154 Canopy Lane, Lakeland, FL 33809
For Sale $317,900


Request Club Info by Email
Calculate Your Payment
Like this listing?
Contact the Listing Agent directly:
Listing Agent: Gayle Van Wagenen
Agent Phone:
904-449-3938
Agent Email:
gvwbroker@gmail.com
Share Property
Save Property
View Virtual Tour
Designed for both everyday living and effortless entertaining, the Anclote floor plan offers a welcoming space you'll love coming home to. This move-in ready home features 3 bedrooms, 2 bathrooms, and an open-concept design that keeps everyone connected. The spacious kitchen overlooks the living and dining areas, making it easy to prepare meals while staying part of the conversation or cheering on your favorite team during game day. Whether you're hosting friends for dinner, gathering with family, or enjoying a quiet evening at home, this thoughtfully designed layout adapts to every occasion. The private owner's suite provides a relaxing retreat, while two additional bedrooms give flexibility for guests, family, or a home office. Located in Lakeland, this beautiful home is ready for you to move in and start making lasting memories.
Ceiling Fans(s)
High Ceilings
Open Floorplan
Taxes: $3,384.00
Tax Year: 2026
Association Fee: $90.00
Association Fee Frequency: Monthly
Lighting
Convection Oven
Dishwasher
Disposal
Electric Water Heater
Microwave
Range
Refrigerator
Water
Middle School: Lake Gibson Middle/Junio
Junior High: Lake Gibson Middle/Junio
High School: Lake Gibson High
Building Description: Traditional
MLS Area: 33809 - Lakeland / Polk City
Total Square Footage: 1,714
Price per Square Feet: $250.71
Water: Public
Construction: Block, Stucco
Date Listed: 2026-07-31 00:00:00
Furnished: Unfurnished
Windows: Blinds
Parking: Driveway, Garage Door Opener
Garage Description: Y
Garage Spaces: 2
Attached Garage: Y
Flooring: Carpet, Ceramic Tile
Roof: Shingle
Heating: Central, Electric
Cooling: Central Air
Security: Smoke Detector(S)
Laundry: Electric Dryer Hookup, Inside, Washer Hookup
Pets: Yes
Parcel ID: 23-27-13-000937
Listing Courtesy Of: Lgi Realty- Florida, Llc
gvwbroker@gmail.com
Designed for both everyday living and effortless entertaining, the Anclote floor plan offers a welcoming space you'll love coming home to. This move-in ready home features 3 bedrooms, 2 bathrooms, and an open-concept design that keeps everyone connected. The spacious kitchen overlooks the living and dining areas, making it easy to prepare meals while staying part of the conversation or cheering on your favorite team during game day. Whether you're hosting friends for dinner, gathering with family, or enjoying a quiet evening at home, this thoughtfully designed layout adapts to every occasion. The private owner's suite provides a relaxing retreat, while two additional bedrooms give flexibility for guests, family, or a home office. Located in Lakeland, this beautiful home is ready for you to move in and start making lasting memories.
Property Details
Price: $317,900
Sq Ft: 1,268
($251 per
sqft)
Bedrooms: 3
Bathrooms: 2
City: Lakeland
County: Polk
Type: Single Family
Development: Fulton Meadows
Acres: 0.1300
Virtual Tour/Floorplan: View
Year Built: 2026
Listing Number: TB8534676
Status Code: A-Active
Taxes: $3,384.00
Tax Year: 2026
Garage:
2
/
Y
Furnishings: Unfurnished
Pets Allowed: Yes
Total Recurring Fees: $90
Total Recurring Fee Frequency: 0.00
Interior Features:
Ceiling Fans(s)
High Ceilings
Open Floorplan
Financial Information:
Taxes: $3,384.00
Tax Year: 2026
Association Fee: $90.00
Association Fee Frequency: Monthly
Exterior Features:
Lighting
Equipment:
Convection Oven
Dishwasher
Disposal
Electric Water Heater
Microwave
Range
Refrigerator
View:
Water
School Information:
Middle School: Lake Gibson Middle/Junio
Junior High: Lake Gibson Middle/Junio
High School: Lake Gibson High
Additional Information:
Building Description: Traditional
MLS Area: 33809 - Lakeland / Polk City
Total Square Footage: 1,714
Price per Square Feet: $250.71
Water: Public
Construction: Block, Stucco
Date Listed: 2026-07-31 00:00:00
Furnished: Unfurnished
Windows: Blinds
Parking: Driveway, Garage Door Opener
Garage Description: Y
Garage Spaces: 2
Attached Garage: Y
Flooring: Carpet, Ceramic Tile
Roof: Shingle
Heating: Central, Electric
Cooling: Central Air
Security: Smoke Detector(S)
Laundry: Electric Dryer Hookup, Inside, Washer Hookup
Pets: Yes
Parcel ID: 23-27-13-000937
Map of 7154 Canopy Lane, Lakeland, FL 33809
Listing Courtesy Of: Lgi Realty- Florida, Llc
gvwbroker@gmail.com