7151 99Th Circle Sw, Ocala, FL 34481
For Sale $292,292


Request Club Info by Email
Calculate Your Payment
Like this listing?
Contact the Listing Agent directly:
Listing Agent: Deborah Sumey
Agent Phone:
352-446-7959
Agent Email:
deborah.sumey@gmail.com
Share Property
Save Property
View Virtual Tour
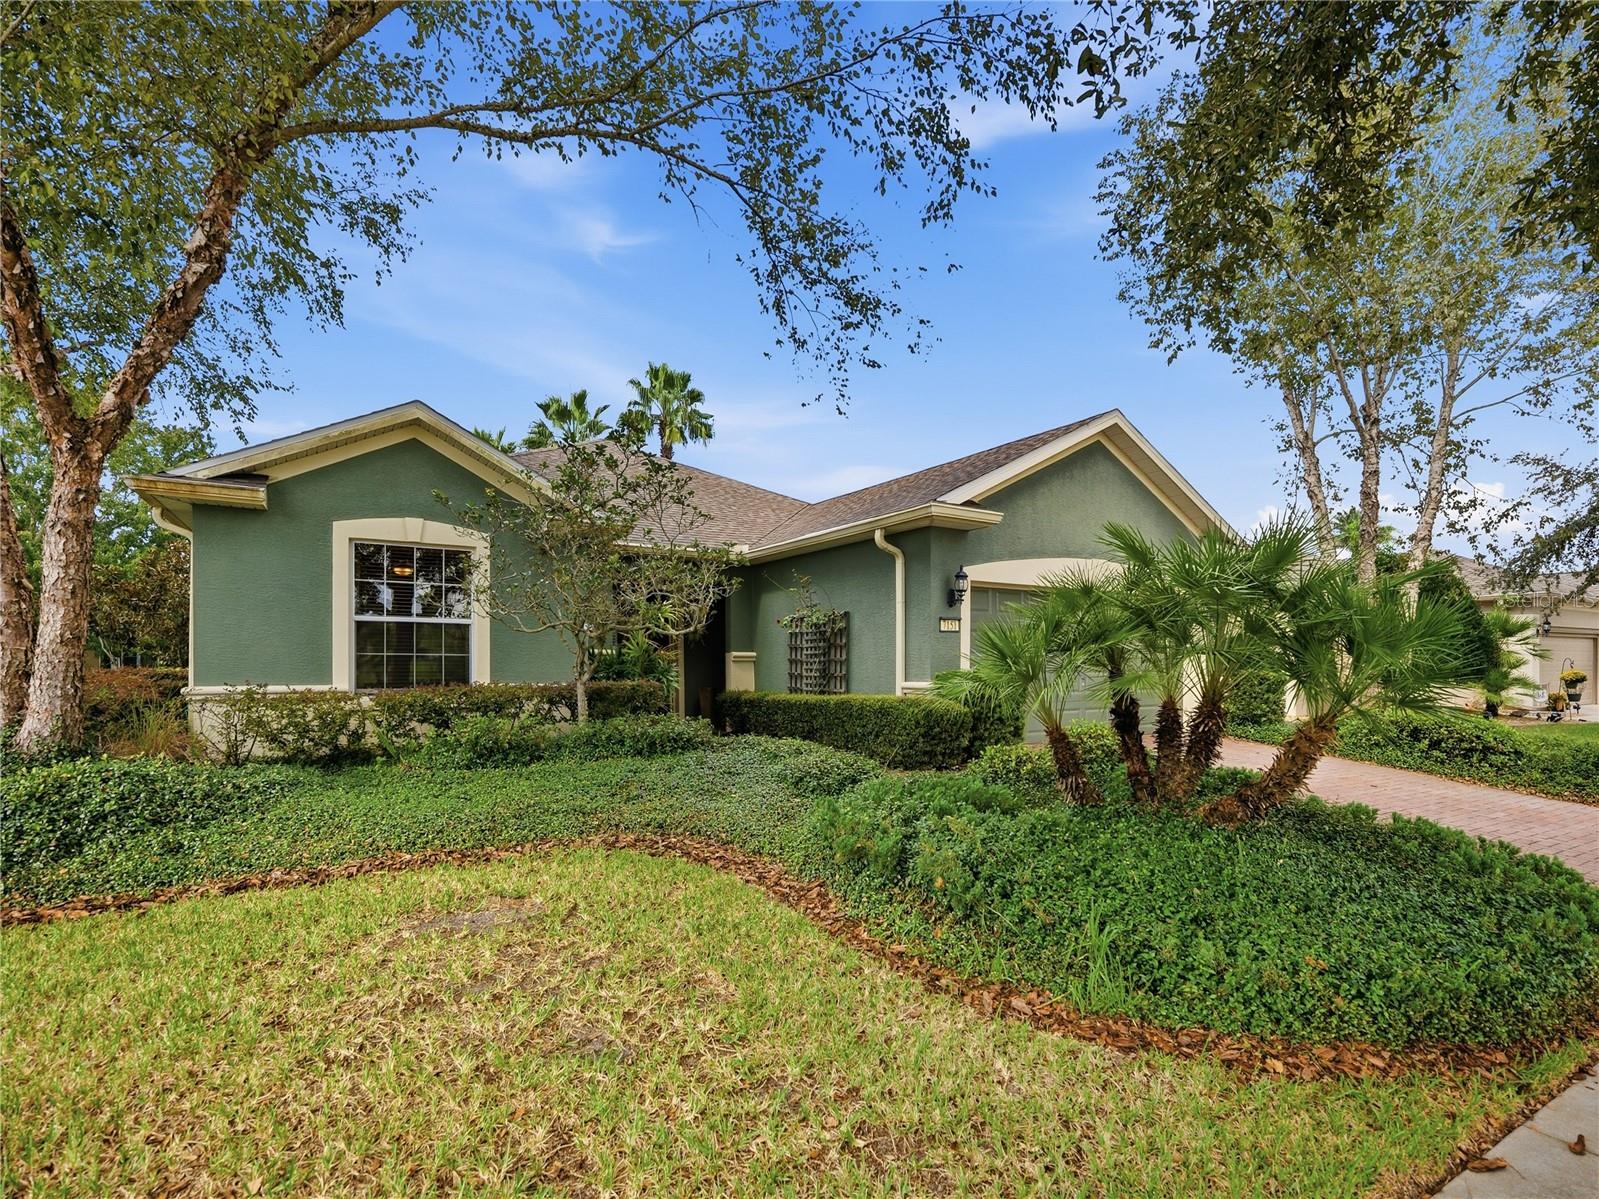
Situated on a large corner lot with mature landscaping, this inviting Stetson model in Del Webb Stone Creek offers comfortable living and plenty of space to enjoy the outdoors. A paver driveway and entrance create a welcoming approach to the home. Inside, the newly painted interior provides a fresh backdrop, with tile flooring throughout the common areas for easy maintenance. Ceiling fans throughout add comfort, while the bonus room offers flexible space for a home office, hobby room, or quiet retreat. The kitchen features stainless steel appliances, Corian countertops, and a tiled backsplash—a practical and attractive setting for preparing everyday meals or entertaining guests. The primary bedroom includes a private en-suite bathroom, while the second bedroom and additional full bathroom provide comfortable accommodations for guests. Step outside to the spacious screened lanai, where tiled flooring, a knee wall, sunshades, and three ceiling fans create an inviting place to relax. Enjoy your morning coffee, gather with friends, or unwind after a busy day. A paver patio extends the outdoor living space beyond the lanai, surrounded by mature landscaping that complements the home's generous corner setting. Discover the comfort and outdoor living this Stetson model has to offer in Del Webb Stone Creek!
Ceiling Fans(s)
Open Floorplan
Stone Counters
Walk-In Closet(s)
Basketball Court
Cable TV
Clubhouse
Fitness Center
Gated
Pickleball Court(s)
Pool
Recreation Facilities
Spa/Hot Tub
Tennis Court(s)
Trail(s)
Taxes: $2,579.23
Tax Year: 2025
Association Fee: $265.44
Association Fee Frequency: Monthly
Lighting
Rain Gutters
Dishwasher
Microwave
Range
Refrigerator
MLS Area: 34481 - Ocala
Total Square Footage: 2,389
Price per Square Feet: $183.14
Total Floors: 1
Water: Private
Construction: Block, Concrete, Stucco
Date Listed: 2026-10-21 00:00:00
Furnished: Unfurnished
Windows: Blinds, Double Pane Windows, Insulated Windows
Parking: Driveway, Garage Door Opener
Garage Description: Y
Garage Spaces: 1
Attached Garage: Y
Flooring: Carpet, Tile
Roof: Shingle
Heating: Central, Electric, Heat Pump
Cooling: Central Air
Security: Gated Community
Laundry: Electric Dryer Hookup, Inside, Laundry Room, Washer Hookup
55+ Community: Y
Pets: Yes
Sewer: Private Sewer
Lot Desc.: Landscaped, Paved
Parcel ID: 3489-500-190
Amenities: Basketball Court, Cable Tv, Clubhouse, Fitness Center, Gated, Pickleball Court(S), Pool, Recreation Facilities, Spa/Hot Tub, Tennis Court(S), Trail(S)
Listing Courtesy Of: Next Generation Realty Of Marion County
deborah.sumey@gmail.com
Situated on a large corner lot with mature landscaping, this inviting Stetson model in Del Webb Stone Creek offers comfortable living and plenty of space to enjoy the outdoors. A paver driveway and entrance create a welcoming approach to the home. Inside, the newly painted interior provides a fresh backdrop, with tile flooring throughout the common areas for easy maintenance. Ceiling fans throughout add comfort, while the bonus room offers flexible space for a home office, hobby room, or quiet retreat. The kitchen features stainless steel appliances, Corian countertops, and a tiled backsplash—a practical and attractive setting for preparing everyday meals or entertaining guests. The primary bedroom includes a private en-suite bathroom, while the second bedroom and additional full bathroom provide comfortable accommodations for guests. Step outside to the spacious screened lanai, where tiled flooring, a knee wall, sunshades, and three ceiling fans create an inviting place to relax. Enjoy your morning coffee, gather with friends, or unwind after a busy day. A paver patio extends the outdoor living space beyond the lanai, surrounded by mature landscaping that complements the home's generous corner setting. Discover the comfort and outdoor living this Stetson model has to offer in Del Webb Stone Creek!
Property Details
Price: $292,292
Sq Ft: 1,596
($183 per
sqft)
Bedrooms: 2
Bathrooms: 2
City: Ocala
County: Marion
Type: Single Family
Development: Stone Creek By Del Webb-Arlington
Subdivision: Stone Creek By Del Webb-Arlington Ph 01
Acres: 0.2300
Virtual Tour/Floorplan: View
Year Built: 2008
Listing Number: OM734274
Status Code: A-Active
Taxes: $2,579.23
Tax Year: 2025
Garage:
1
/
Y
Furnishings: Unfurnished
Pets Allowed: Yes
Total Recurring Fees: $265
Total Recurring Fee Frequency: 0.00
Interior Features:
Ceiling Fans(s)
Open Floorplan
Stone Counters
Walk-In Closet(s)
Amenities:
Basketball Court
Cable TV
Clubhouse
Fitness Center
Gated
Pickleball Court(s)
Pool
Recreation Facilities
Spa/Hot Tub
Tennis Court(s)
Trail(s)
Financial Information:
Taxes: $2,579.23
Tax Year: 2025
Association Fee: $265.44
Association Fee Frequency: Monthly
Exterior Features:
Lighting
Rain Gutters
Equipment:
Dishwasher
Microwave
Range
Refrigerator
Additional Information:
MLS Area: 34481 - Ocala
Total Square Footage: 2,389
Price per Square Feet: $183.14
Total Floors: 1
Water: Private
Construction: Block, Concrete, Stucco
Date Listed: 2026-10-21 00:00:00
Furnished: Unfurnished
Windows: Blinds, Double Pane Windows, Insulated Windows
Parking: Driveway, Garage Door Opener
Garage Description: Y
Garage Spaces: 1
Attached Garage: Y
Flooring: Carpet, Tile
Roof: Shingle
Heating: Central, Electric, Heat Pump
Cooling: Central Air
Security: Gated Community
Laundry: Electric Dryer Hookup, Inside, Laundry Room, Washer Hookup
55+ Community: Y
Pets: Yes
Sewer: Private Sewer
Lot Desc.: Landscaped, Paved
Parcel ID: 3489-500-190
Amenities: Basketball Court, Cable Tv, Clubhouse, Fitness Center, Gated, Pickleball Court(S), Pool, Recreation Facilities, Spa/Hot Tub, Tennis Court(S), Trail(S)
Map of 7151 99Th Circle Sw, Ocala, FL 34481
Listing Courtesy Of: Next Generation Realty Of Marion County
deborah.sumey@gmail.com