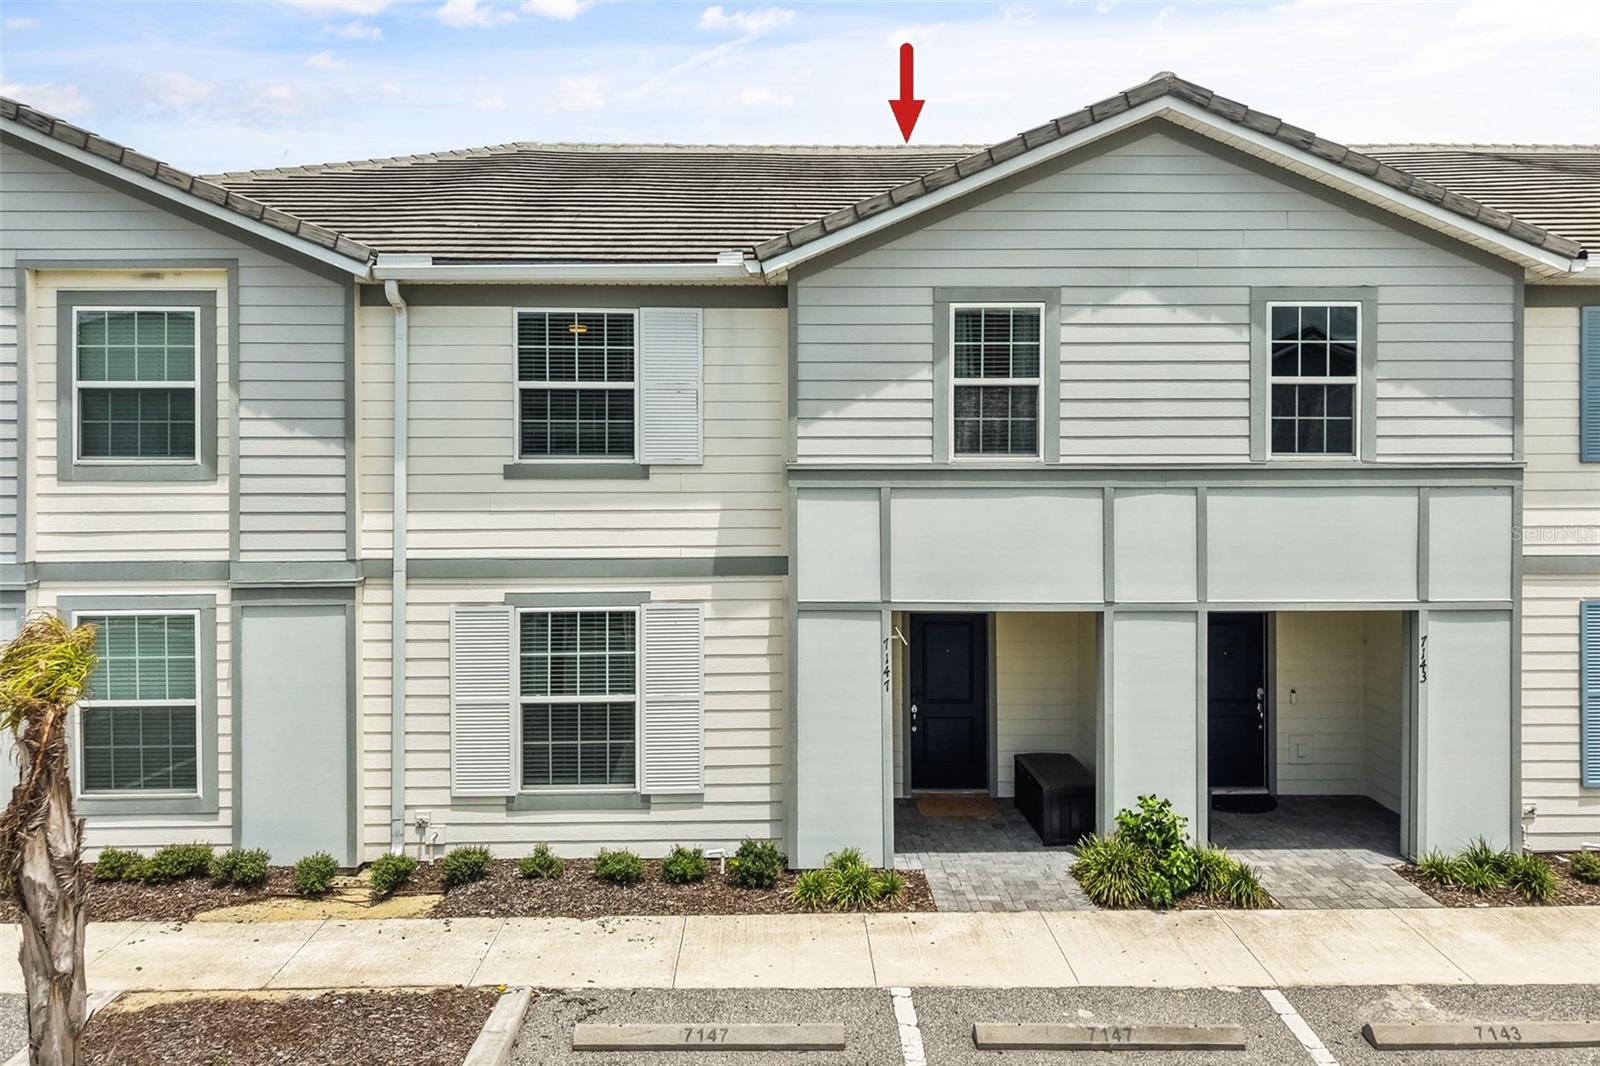
7147 Oakmoss Loop, Davenport, FL 33837
For Sale $380,000


Request Club Info by Email
Calculate Your Payment
Like this listing?
Contact the Listing Agent directly:
Listing Agent: Vickie Canto
Agent Phone:
407-731-8995
Agent Email:
vickie.canto@exprealty.com
Share Property
Save Property
View Virtual Tour
POND VIEW, NO REAR NEIGHBORS and PRIVATE POOL. This 2022-built, fully furnished 5-bedroom, 4-bath townhome in gated Solterra Resort is turnkey and ready to enjoy or rent. Your screened pool looks out over the water with nothing behind it but open views, the setting buyers in Solterra pay a premium for. Inside, the open main level brings the kitchen, dining area, and family room together, with modern appliances, generous cabinetry, counter seating, and sliding glass doors framing the pool and pond. Custom accent walls, designer light fixtures, and curated furnishings give the home a distinctive look, and creatively themed bedrooms make a lasting impression on guests. Two stories separate living and sleeping space, with generously sized bedrooms throughout. Solterra's resort amenities include a year-round heated zero-entry pool, lazy river, waterslide, spa, private cabanas, 24/7 fitness center, tennis, pickleball, volleyball, playground, and Cafe Sol for poolside dining. Walt Disney World is about 20 minutes away, LEGOLAND about 25, and Universal about 30, with Posner Park, ChampionsGate, golf, dining, and I-4 close by. Use it as a primary residence, second home, or short-term rental investment.
Open Floorplan
Primary Bedroom Upstairs
Thermostat
Walk-In Closet(s)
Window Treatments
Taxes: $9,511.45
Tax Year: 2025
Association Fee: $1,245.00
Association Fee Frequency: Quarterly
Lighting
Other
Cooktop
Dishwasher
Dryer
Microwave
Range
Refrigerator
Washer
Water
Elementary School: Loughman Oaks Elem
Middle School: Boone Middle
Junior High: Boone Middle
High School: Davenport High School
MLS Area: 33837 - Davenport
Total Square Footage: 3,005
Price per Square Feet: $166.59
Total Floors: 2
Water: Public
Construction: Block, Stucco
Date Listed: 2026-08-13 00:00:00
Pool: Y
Pool Description: In Ground, Screen Enclosure
Furnished: Furnished
Windows: Blinds, Window Treatments
Parking: Assigned, On Street, Reserved
Flooring: Carpet, Tile
Roof: Shingle
Heating: Central
Cooling: Central Air
Security: Gated Community
Laundry: Inside, Laundry Room
Pets: Yes
Sewer: Public Sewer
Lot Desc.: Landscaped, Sidewalk, Paved
Parcel ID: 27-26-10-701309
Listing Courtesy Of: Exp Realty Llc
vickie.canto@exprealty.com
POND VIEW, NO REAR NEIGHBORS and PRIVATE POOL. This 2022-built, fully furnished 5-bedroom, 4-bath townhome in gated Solterra Resort is turnkey and ready to enjoy or rent. Your screened pool looks out over the water with nothing behind it but open views, the setting buyers in Solterra pay a premium for. Inside, the open main level brings the kitchen, dining area, and family room together, with modern appliances, generous cabinetry, counter seating, and sliding glass doors framing the pool and pond. Custom accent walls, designer light fixtures, and curated furnishings give the home a distinctive look, and creatively themed bedrooms make a lasting impression on guests. Two stories separate living and sleeping space, with generously sized bedrooms throughout. Solterra's resort amenities include a year-round heated zero-entry pool, lazy river, waterslide, spa, private cabanas, 24/7 fitness center, tennis, pickleball, volleyball, playground, and Cafe Sol for poolside dining. Walt Disney World is about 20 minutes away, LEGOLAND about 25, and Universal about 30, with Posner Park, ChampionsGate, golf, dining, and I-4 close by. Use it as a primary residence, second home, or short-term rental investment.
Property Details
Price: $380,000
Sq Ft: 2,281
($167 per
sqft)
Bedrooms: 5
Bathrooms: 4
City: Davenport
County: Polk
Type: Townhouse
Development: Solterra
Subdivision: Solterra Ph 2B
Acres: 0.0700
Virtual Tour/Floorplan: View
Year Built: 2022
Listing Number: O6431711
Status Code: A-Active
Taxes: $9,511.45
Tax Year: 2025
Garage:
Furnishings: Furnished
Pets Allowed: Yes
Total Recurring Fees: $415
Total Recurring Fee Frequency: 0.00
Interior Features:
Open Floorplan
Primary Bedroom Upstairs
Thermostat
Walk-In Closet(s)
Window Treatments
Financial Information:
Taxes: $9,511.45
Tax Year: 2025
Association Fee: $1,245.00
Association Fee Frequency: Quarterly
Exterior Features:
Lighting
Other
Equipment:
Cooktop
Dishwasher
Dryer
Microwave
Range
Refrigerator
Washer
View:
Water
School Information:
Elementary School: Loughman Oaks Elem
Middle School: Boone Middle
Junior High: Boone Middle
High School: Davenport High School
Additional Information:
MLS Area: 33837 - Davenport
Total Square Footage: 3,005
Price per Square Feet: $166.59
Total Floors: 2
Water: Public
Construction: Block, Stucco
Date Listed: 2026-08-13 00:00:00
Pool: Y
Pool Description: In Ground, Screen Enclosure
Furnished: Furnished
Windows: Blinds, Window Treatments
Parking: Assigned, On Street, Reserved
Flooring: Carpet, Tile
Roof: Shingle
Heating: Central
Cooling: Central Air
Security: Gated Community
Laundry: Inside, Laundry Room
Pets: Yes
Sewer: Public Sewer
Lot Desc.: Landscaped, Sidewalk, Paved
Parcel ID: 27-26-10-701309
Map of 7147 Oakmoss Loop, Davenport, FL 33837
Listing Courtesy Of: Exp Realty Llc
vickie.canto@exprealty.com