7146 173Rd Arlington Loop Se, The Villages, FL 32162
For Sale $420,000


Request Club Info by Email
Calculate Your Payment
Like this listing?
Contact the Listing Agent directly:
Listing Agent: Michael Barbier
Agent Phone:
448-994-8425
Agent Email:
michael.barbier@exprealty.com
Scheduled Open Houses
2026-11-21 12:00 pm - 3:00 pm
Share Property
Save Property
View Virtual Tour
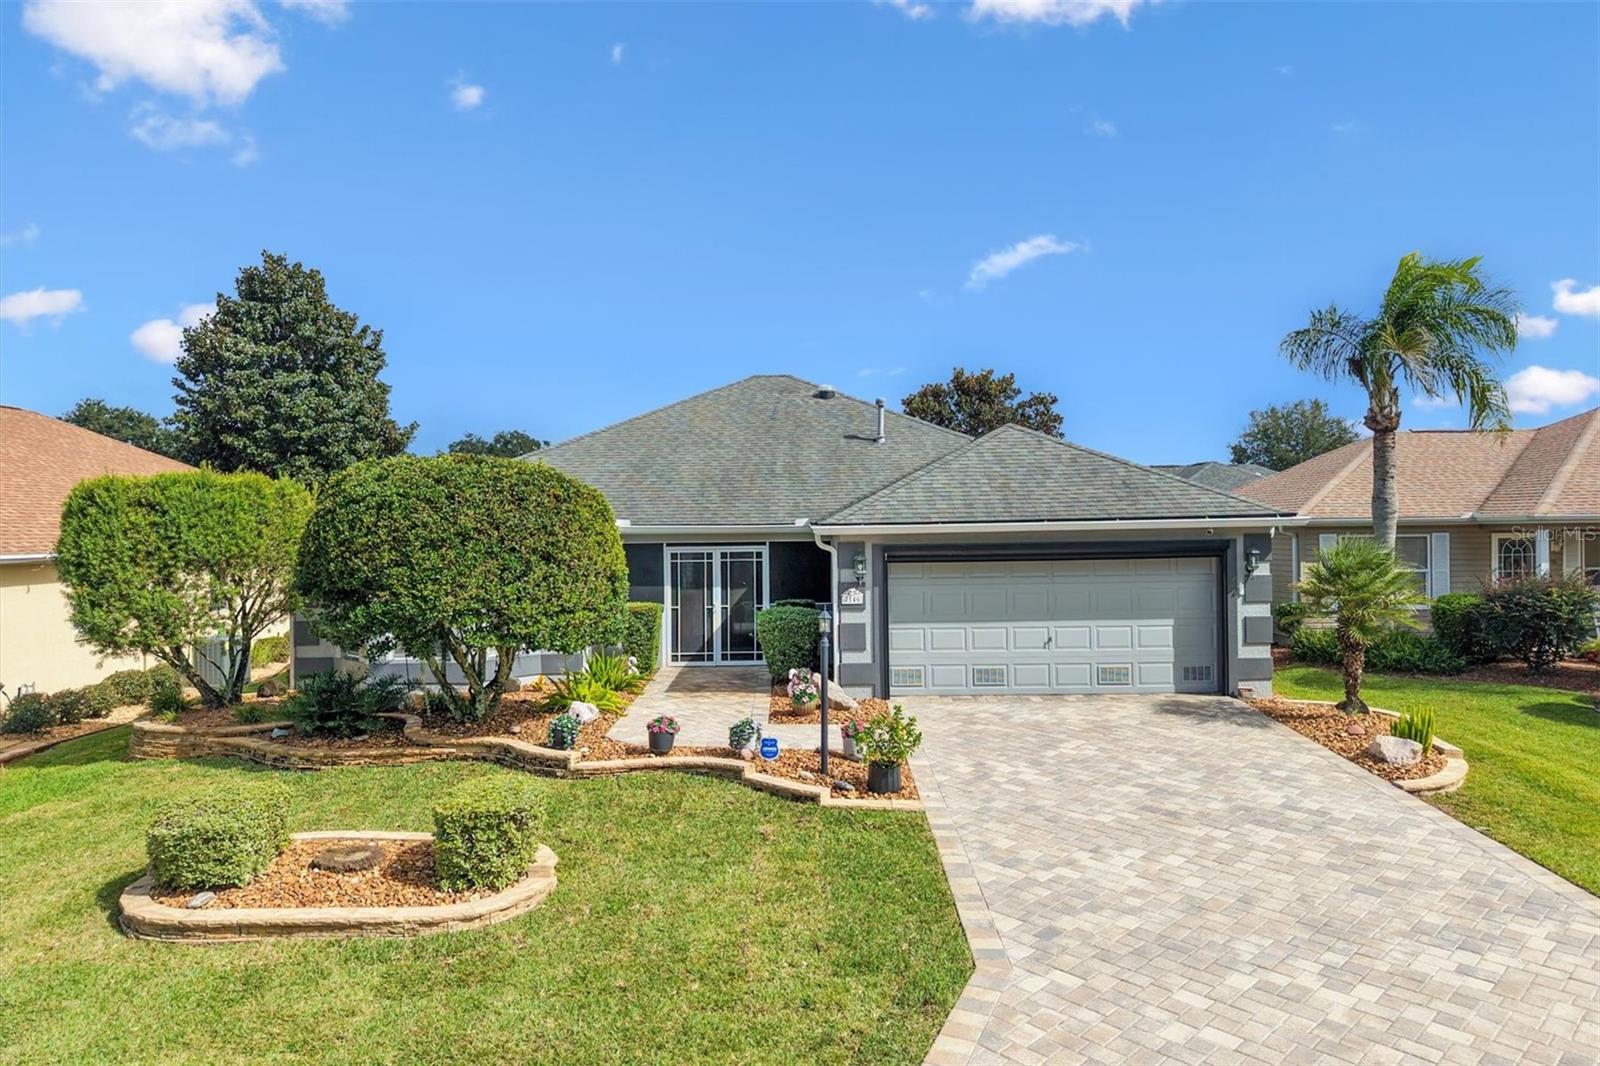
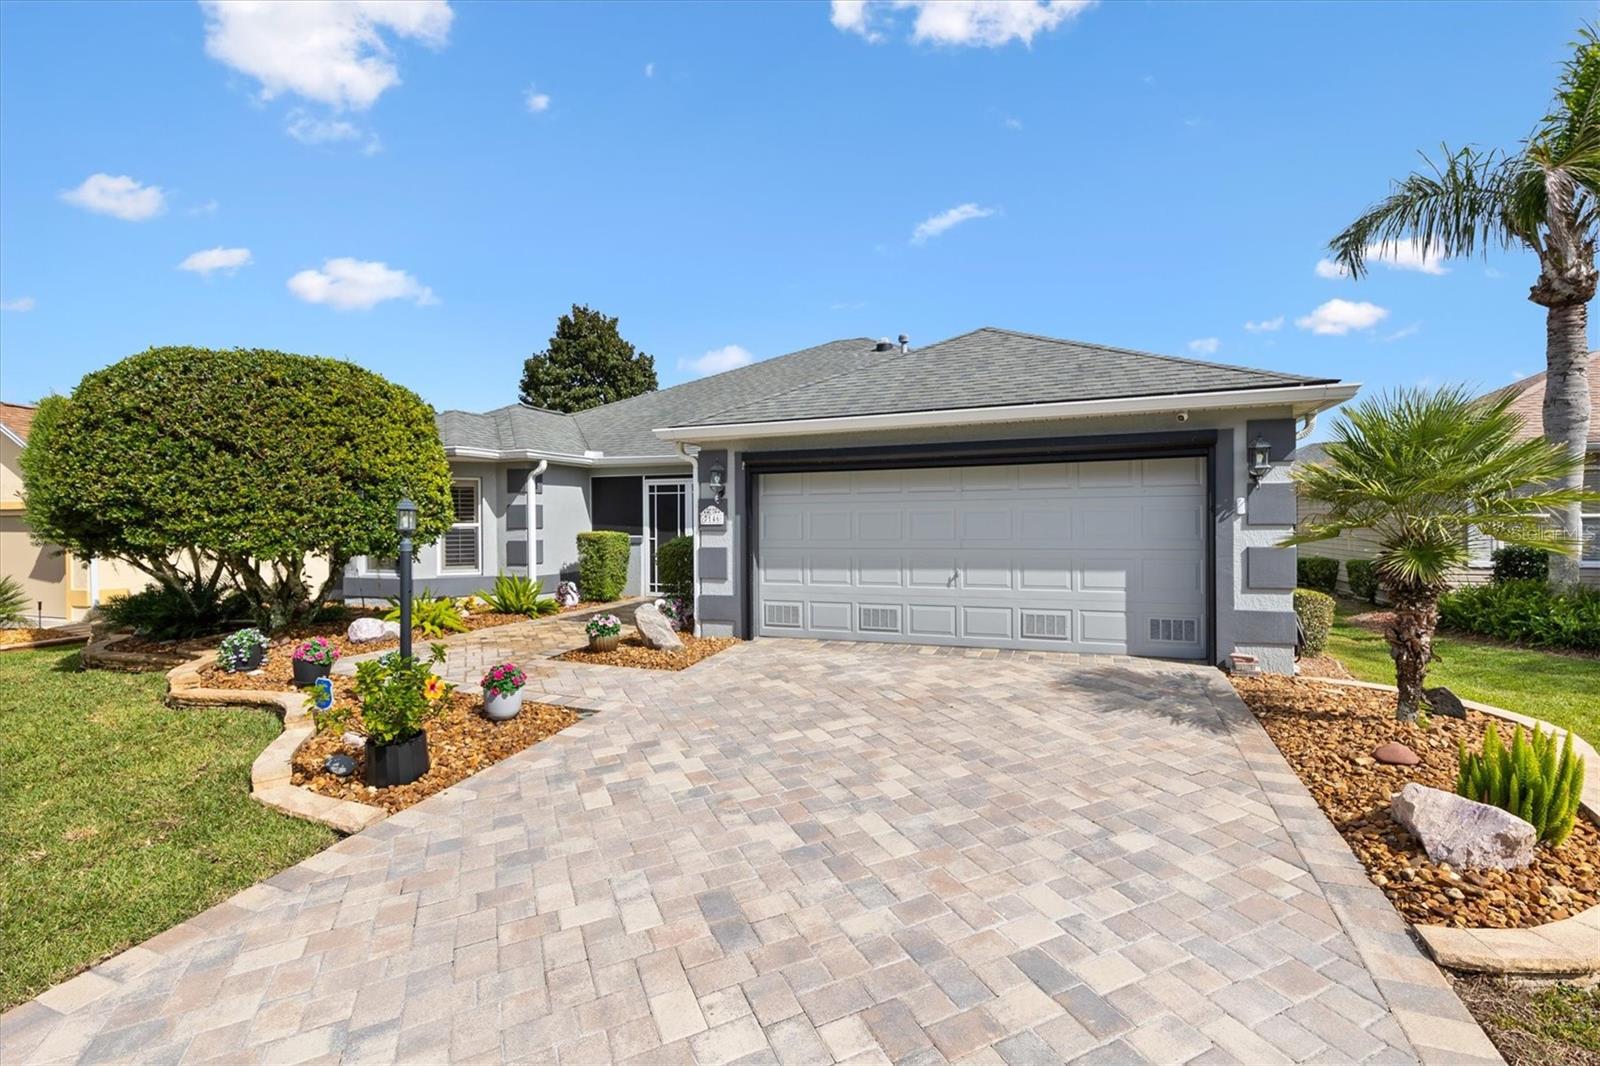
BEAUTIFULLY UPGRADED GRAND FICUS MODEL! Welcome to this meticulously maintained concrete block and stucco home, where thoughtful upgrades, gorgeous landscaping, and inviting spaces to come together beautifully! From the moment you arrive, the stunning curb appeal makes a lasting impression with elegant stone accents, raised landscaping beds, a paver driveway and walkway, and a charming screened-in front porch perfect for enjoying your morning coffee. Step through the beautiful leaded-glass double doors into a welcoming foyer, where soaring 10-foot vaulted ceilings and an open, flowing floor plan create a bright and spacious atmosphere. Luxury vinyl plank (LVP) flooring runs throughout the main living areas, complemented by modern light fixtures, architectural details, and tasteful finishes. The beautifully appointed kitchen features gorgeous QUARTZ countertops, stainless steel appliances, a GAS RANGE, custom range hood, stylish tile backsplash, and pendant lighting over the breakfast bar with its decorative tiled front. A charming dining area, distinctive cabinetry with a built-in desk, and a window bringing in natural light make this kitchen as functional as it is attractive. And did we mention the WINE FRIDGE? Cheers to that! This 2-BEDROOM, 2-BATHROOM home also features a versatile FLEX ROOM (without a closet), currently set up as a MAHJONG ROOM! Whether you're hosting game night, entertaining friends, or looking for the perfect home office, hobby room, or cozy den, this flexible space offers endless possibilities. Step outside and discover a BEAUTIFUL REAR PAVER PATIO, an inviting outdoor space for relaxing, grilling, or gathering with friends. The gorgeous, meticulously maintained landscaping creates a picturesque setting you'll appreciate every day. Even the GARAGE has been upgraded, featuring a sleek EPOXY FLOOR and a convenient AUTOMATIC RETRACTABLE SCREEN, allowing you to enjoy fresh air while keeping the bugs out! Tankless Water Heater, Irrigation system, and access to your attic space with stairs for additional storage. Beautiful inside and out, thoughtfully upgraded, and lovingly maintained—this is one you'll want to see in person!
Ceiling Fans(s)
Chair Rail
Eat-in Kitchen
High Ceilings
Open Floorplan
Primary Bedroom Main Floor
Pull Down Stairs
Solid Wood Cabinets
Stone Counters
Thermostat
Vaulted Ceiling(s)
Walk-In Closet(s)
Window Treatments
Clubhouse
Golf Course
Park
Pickleball Court(s)
Pool
Shuffleboard Court
Tennis Court(s)
Trail(s)
Taxes: $6,549.43
Tax Year: 2025
Lighting
Private Entrance
Private Yard
Rain Gutters
Smart Irrigation
Built-In Oven
Dishwasher
Disposal
Dryer
Electric Water Heater
Exhaust Fan
Freezer
Gas Cooktop
Ice Maker
Range
Range Hood
Refrigerator
Tankless Water Heater
Washer
Wine Refrigerator
MLS Area: 32162 - Lady Lake/The Villages
Total Square Footage: 2,796
Price per Square Feet: $214.07
Total Floors: 1
Water: Public
Construction: Block, Stucco
Date Listed: 2026-10-27 00:00:00
Furnished: Unfurnished
Windows: Blinds, Shades, Solar Screens, Window Treatments
Garage Description: Y
Garage Spaces: 2
Attached Garage: Y
Flooring: Luxury Vinyl
Roof: Shingle
Heating: Central
Cooling: Central Air
Security: Smoke Detector(S)
Laundry: Electric Dryer Hookup, In Garage, Washer Hookup
55+ Community: Y
Pets: Yes
Sewer: Public Sewer
Parcel ID: 6762-097-000
Amenities: Clubhouse, Golf Course, Park, Pickleball Court(S), Pool, Shuffleboard Court, Tennis Court(S), Trail(S)
Listing Courtesy Of: Exp Realty Llc
michael.barbier@exprealty.com
BEAUTIFULLY UPGRADED GRAND FICUS MODEL! Welcome to this meticulously maintained concrete block and stucco home, where thoughtful upgrades, gorgeous landscaping, and inviting spaces to come together beautifully! From the moment you arrive, the stunning curb appeal makes a lasting impression with elegant stone accents, raised landscaping beds, a paver driveway and walkway, and a charming screened-in front porch perfect for enjoying your morning coffee. Step through the beautiful leaded-glass double doors into a welcoming foyer, where soaring 10-foot vaulted ceilings and an open, flowing floor plan create a bright and spacious atmosphere. Luxury vinyl plank (LVP) flooring runs throughout the main living areas, complemented by modern light fixtures, architectural details, and tasteful finishes. The beautifully appointed kitchen features gorgeous QUARTZ countertops, stainless steel appliances, a GAS RANGE, custom range hood, stylish tile backsplash, and pendant lighting over the breakfast bar with its decorative tiled front. A charming dining area, distinctive cabinetry with a built-in desk, and a window bringing in natural light make this kitchen as functional as it is attractive. And did we mention the WINE FRIDGE? Cheers to that! This 2-BEDROOM, 2-BATHROOM home also features a versatile FLEX ROOM (without a closet), currently set up as a MAHJONG ROOM! Whether you're hosting game night, entertaining friends, or looking for the perfect home office, hobby room, or cozy den, this flexible space offers endless possibilities. Step outside and discover a BEAUTIFUL REAR PAVER PATIO, an inviting outdoor space for relaxing, grilling, or gathering with friends. The gorgeous, meticulously maintained landscaping creates a picturesque setting you'll appreciate every day. Even the GARAGE has been upgraded, featuring a sleek EPOXY FLOOR and a convenient AUTOMATIC RETRACTABLE SCREEN, allowing you to enjoy fresh air while keeping the bugs out! Tankless Water Heater, Irrigation system, and access to your attic space with stairs for additional storage. Beautiful inside and out, thoughtfully upgraded, and lovingly maintained—this is one you'll want to see in person!
Property Details
Price: $420,000
Sq Ft: 1,962
($214 per
sqft)
Bedrooms: 2
Bathrooms: 2
City: The Villages
County: Marion
Type: Single Family
Development: Villages
Subdivision: Villages/Marion
Acres: 0.1200
Virtual Tour/Floorplan: View
Year Built: 2003
Listing Number: G5119458
Status Code: A-Active
Taxes: $6,549.43
Tax Year: 2025
Garage:
2
/
Y
Furnishings: Unfurnished
Pets Allowed: Yes
Total Recurring Fees: $204
Total Recurring Fee Frequency: 0.00
Interior Features:
Ceiling Fans(s)
Chair Rail
Eat-in Kitchen
High Ceilings
Open Floorplan
Primary Bedroom Main Floor
Pull Down Stairs
Solid Wood Cabinets
Stone Counters
Thermostat
Vaulted Ceiling(s)
Walk-In Closet(s)
Window Treatments
Amenities:
Clubhouse
Golf Course
Park
Pickleball Court(s)
Pool
Shuffleboard Court
Tennis Court(s)
Trail(s)
Financial Information:
Taxes: $6,549.43
Tax Year: 2025
Exterior Features:
Lighting
Private Entrance
Private Yard
Rain Gutters
Smart Irrigation
Equipment:
Built-In Oven
Dishwasher
Disposal
Dryer
Electric Water Heater
Exhaust Fan
Freezer
Gas Cooktop
Ice Maker
Range
Range Hood
Refrigerator
Tankless Water Heater
Washer
Wine Refrigerator
Additional Information:
MLS Area: 32162 - Lady Lake/The Villages
Total Square Footage: 2,796
Price per Square Feet: $214.07
Total Floors: 1
Water: Public
Construction: Block, Stucco
Date Listed: 2026-10-27 00:00:00
Furnished: Unfurnished
Windows: Blinds, Shades, Solar Screens, Window Treatments
Garage Description: Y
Garage Spaces: 2
Attached Garage: Y
Flooring: Luxury Vinyl
Roof: Shingle
Heating: Central
Cooling: Central Air
Security: Smoke Detector(S)
Laundry: Electric Dryer Hookup, In Garage, Washer Hookup
55+ Community: Y
Pets: Yes
Sewer: Public Sewer
Parcel ID: 6762-097-000
Amenities: Clubhouse, Golf Course, Park, Pickleball Court(S), Pool, Shuffleboard Court, Tennis Court(S), Trail(S)
Map of 7146 173Rd Arlington Loop Se, The Villages, FL 32162
Listing Courtesy Of: Exp Realty Llc
michael.barbier@exprealty.com