7129 Thicket Branch Alley, Windermere, FL 34786
For Sale $450,000


Request Club Info by Email
Calculate Your Payment
Like this listing?
Contact the Listing Agent directly:
Listing Agent: Ricardo Jovino De Melo Junior
Agent Phone:
407-493-2070
Agent Email:
rrjovino@gmail.com
Share Property
Save Property
View Virtual Tour
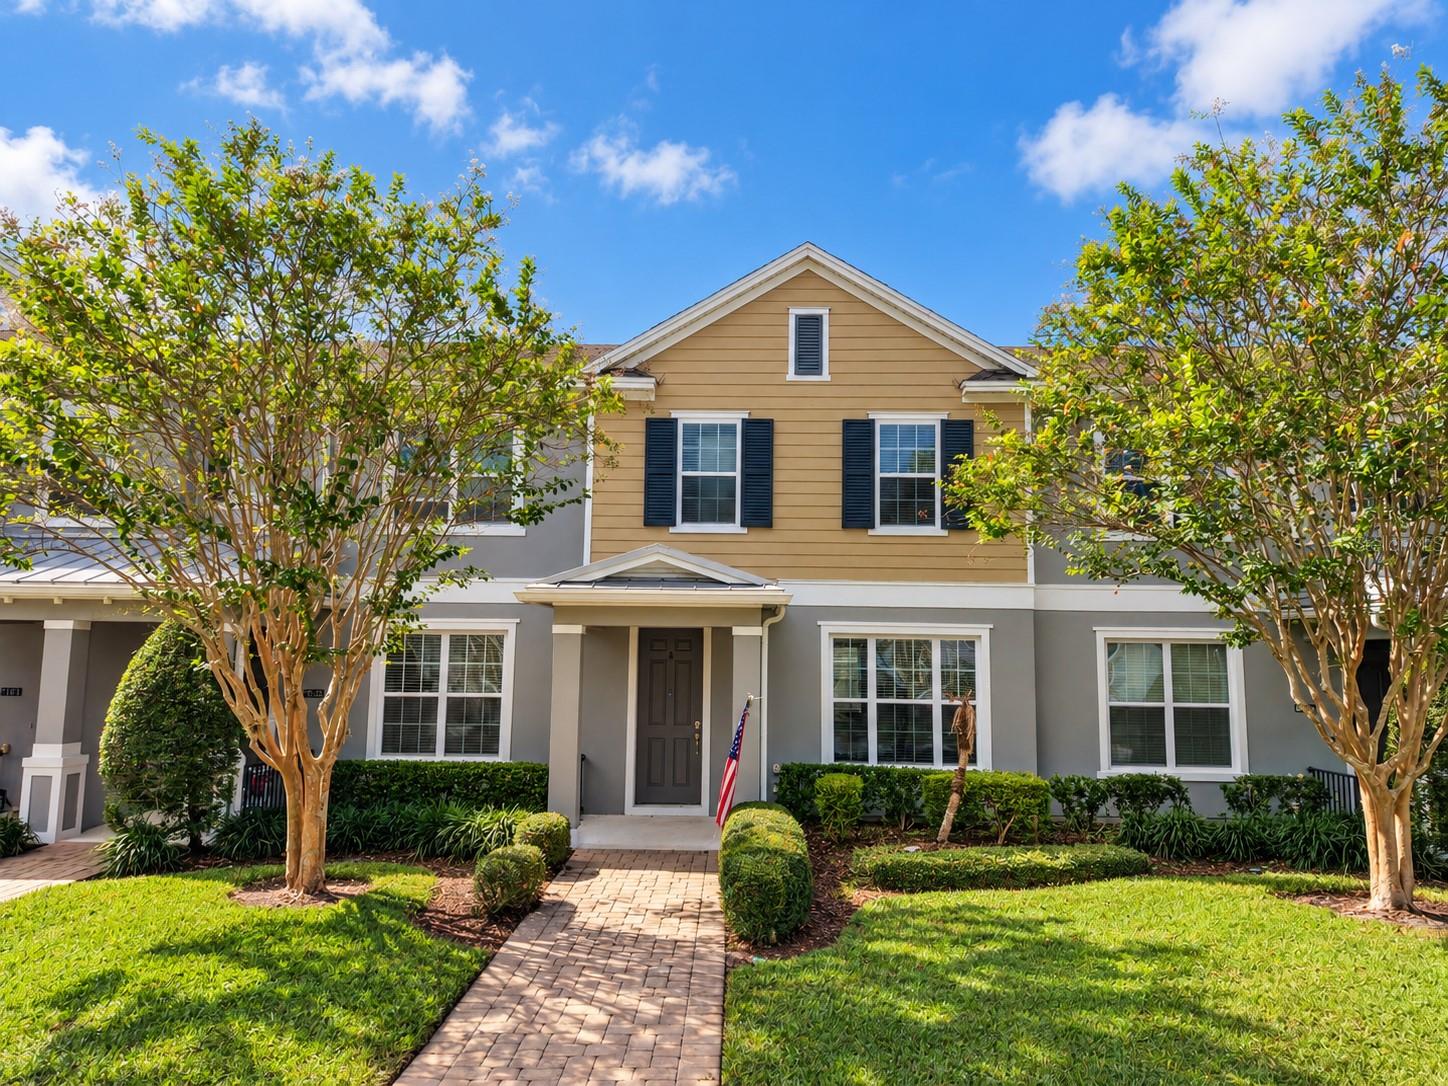
A kitchen that makes you stop scrolling. A Windermere address that makes you want to stay. This beautifully upgraded 3-bedroom, 2.5-bath townhome in Ashlin Park offers 1,588 square feet of inviting living space, fresh paint, and distinctive contemporary finishes. The centerpiece is the kitchen: brand-new countertops with a dramatic waterfall edge, decorative wood-slat accents, two-tone cabinetry, stainless steel appliances, and sleek architectural lighting. An open layout connects the kitchen, dining, and living areas—perfect for hosting friends or enjoying a quiet evening at home. Wood-look flooring and stylish bathroom finishes carry the contemporary feel beyond the kitchen. Upstairs, the primary bedroom offers a comfortable retreat, with two additional bedrooms providing room for guests or a home office. A welcoming front porch and two-car garage complete the home. Enjoy Ashlin Park’s community pool, playground, and sidewalks, with shopping, dining, and Disney nearby. Schedule your showing and see what makes this home stand out.
Kitchen/Family Room Combo
Living Room/Dining Room Combo
Open Floorplan
Primary Bedroom Upstairs
Solid Surface Counters
Solid Wood Cabinets
Thermostat
Walk-In Closet(s)
Taxes: $5,831.00
Tax Year: 2025
Association Fee: $995.00
Association Fee Frequency: Quarterly
Lighting
Sidewalk
Dishwasher
Dryer
Microwave
Range
Refrigerator
Washer
Elementary School: Sunset Park Elem
Middle School: Horizon West Middle School
Junior High: Horizon West Middle School
High School: Windermere High School
MLS Area: 34786 - Windermere
Total Square Footage: 2,156
Price per Square Feet: $283.38
Water: Public
Construction: Block, Stucco
Date Listed: 2026-11-04 00:00:00
Furnished: Unfurnished
Parking: Garage Door Opener
Garage Description: Y
Garage Spaces: 2
Attached Garage: Y
Flooring: Laminate
Roof: Shingle
Heating: Central
Cooling: Central Air
Pets: Yes
Sewer: Public Sewer
Parcel ID: 25-23-27-0201-0
Listing Courtesy Of: Kaza Real Estate Llc
rrjovino@gmail.com
A kitchen that makes you stop scrolling. A Windermere address that makes you want to stay. This beautifully upgraded 3-bedroom, 2.5-bath townhome in Ashlin Park offers 1,588 square feet of inviting living space, fresh paint, and distinctive contemporary finishes. The centerpiece is the kitchen: brand-new countertops with a dramatic waterfall edge, decorative wood-slat accents, two-tone cabinetry, stainless steel appliances, and sleek architectural lighting. An open layout connects the kitchen, dining, and living areas—perfect for hosting friends or enjoying a quiet evening at home. Wood-look flooring and stylish bathroom finishes carry the contemporary feel beyond the kitchen. Upstairs, the primary bedroom offers a comfortable retreat, with two additional bedrooms providing room for guests or a home office. A welcoming front porch and two-car garage complete the home. Enjoy Ashlin Park’s community pool, playground, and sidewalks, with shopping, dining, and Disney nearby. Schedule your showing and see what makes this home stand out.
Property Details
Price: $450,000
Sq Ft: 1,588
($283 per
sqft)
Bedrooms: 3
Bathrooms: 2
Partial Baths: 1
City: Windermere
County: Orange
Type: Townhouse
Development: Ashlin Park
Subdivision: Ashlin Park Ph 2
Acres: 0.0600
Virtual Tour/Floorplan: View
Year Built: 2016
Listing Number: O6455110
Status Code: A-Active
Taxes: $5,831.00
Tax Year: 2025
Garage:
2
/
Y
Furnishings: Unfurnished
Pets Allowed: Yes
Total Recurring Fees: $332
Total Recurring Fee Frequency: 0.00
Interior Features:
Kitchen/Family Room Combo
Living Room/Dining Room Combo
Open Floorplan
Primary Bedroom Upstairs
Solid Surface Counters
Solid Wood Cabinets
Thermostat
Walk-In Closet(s)
Financial Information:
Taxes: $5,831.00
Tax Year: 2025
Association Fee: $995.00
Association Fee Frequency: Quarterly
Exterior Features:
Lighting
Sidewalk
Equipment:
Dishwasher
Dryer
Microwave
Range
Refrigerator
Washer
School Information:
Elementary School: Sunset Park Elem
Middle School: Horizon West Middle School
Junior High: Horizon West Middle School
High School: Windermere High School
Additional Information:
MLS Area: 34786 - Windermere
Total Square Footage: 2,156
Price per Square Feet: $283.38
Water: Public
Construction: Block, Stucco
Date Listed: 2026-11-04 00:00:00
Furnished: Unfurnished
Parking: Garage Door Opener
Garage Description: Y
Garage Spaces: 2
Attached Garage: Y
Flooring: Laminate
Roof: Shingle
Heating: Central
Cooling: Central Air
Pets: Yes
Sewer: Public Sewer
Parcel ID: 25-23-27-0201-0
Map of 7129 Thicket Branch Alley, Windermere, FL 34786
Listing Courtesy Of: Kaza Real Estate Llc
rrjovino@gmail.com