7127 Forest Mere Drive, Riverview, FL 33578
For Sale $488,500


Request Club Info by Email
Calculate Your Payment
Like this listing?
Contact the Listing Agent directly:
Listing Agent: Lindsey Fowkes
Agent Phone:
813-943-1392
Agent Email:
lindsey@remaxcollectivefl.com
Scheduled Open Houses
2026-11-14 11:00 am - 2:00 pm
Share Property
Save Property
View Virtual Tour
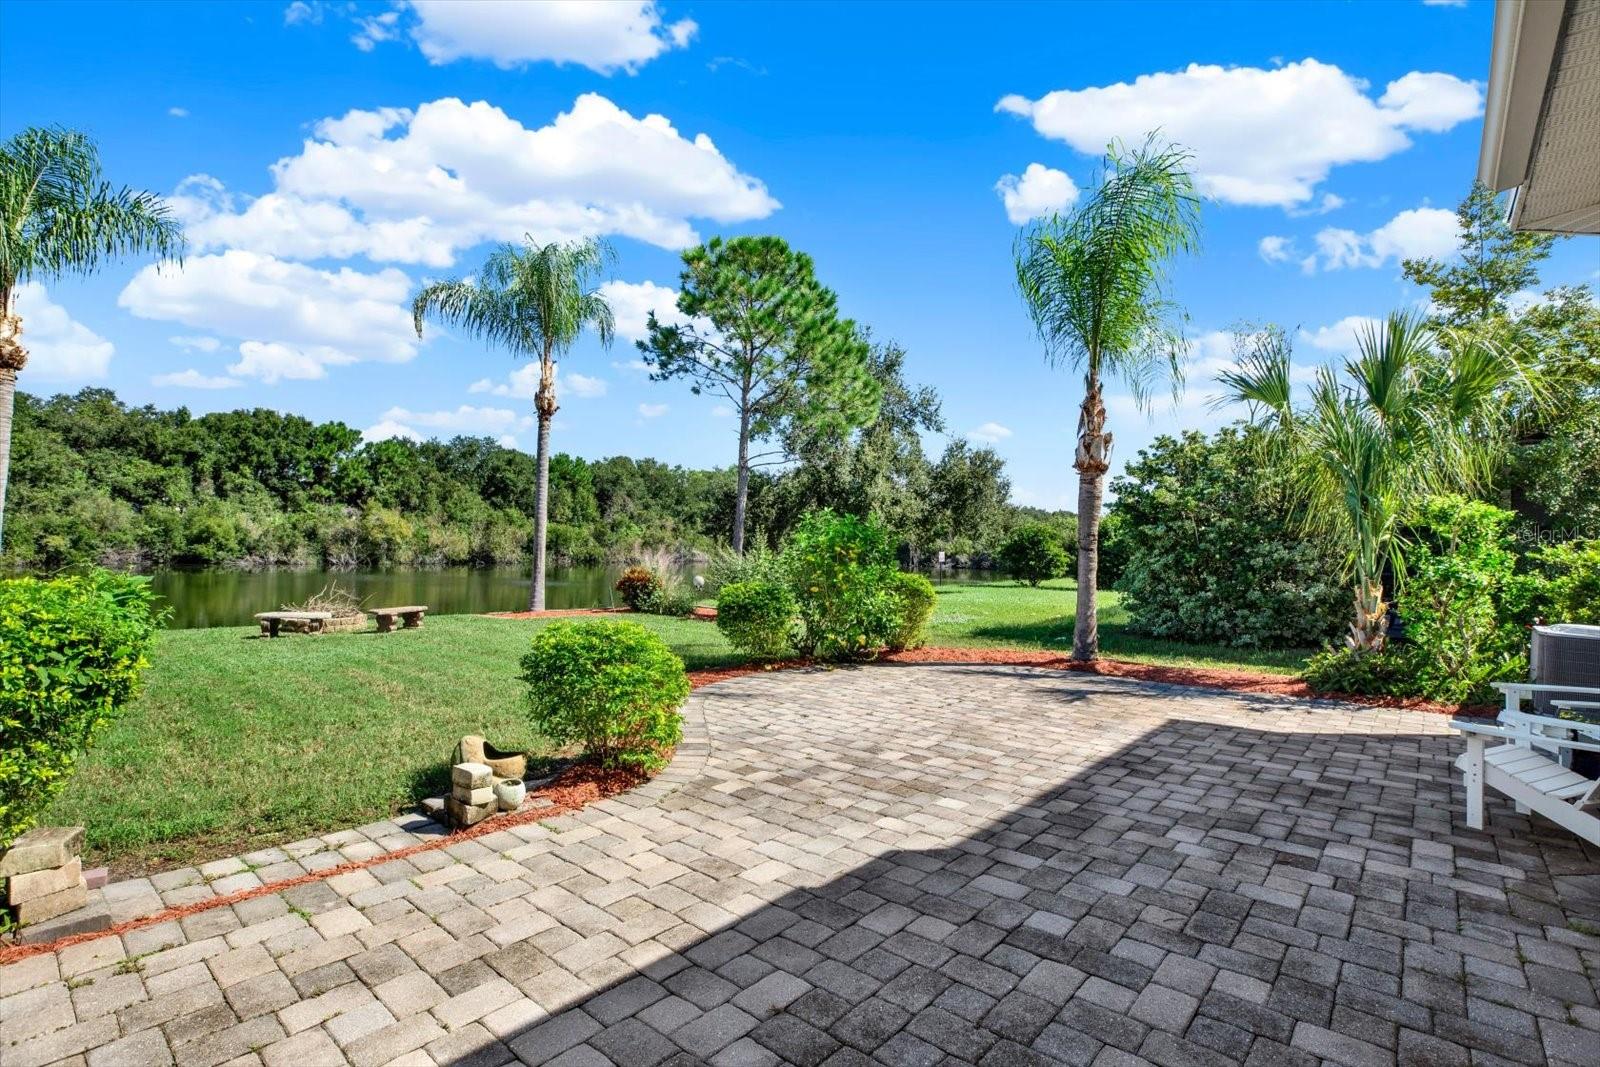
**BRAND NEW ROOF, BRAND NEW LVP FLOORING, BRAND NEW INTERIOR PAINT** Wait, there’s more! $10,000 SELLER CREDIT toward closing costs or an interest rate buy-down! Enjoy privacy, views, and peace of mind in this beautifully updated 4-bedroom, 2.5-bath home in sought-after Oak Creek. Set on a scenic water and conservation lot with no rear neighbors, nearly every room enjoys tranquil views. Inside, soaring vaulted ceilings, abundant natural light, and a new entry window brighten spacious formal living and dining areas. The open-concept kitchen features updated lighting, a new sink, ample cabinetry, and a breakfast nook overlooking the water, flowing seamlessly into the family room for easy entertaining. Upstairs, the owner's retreat offers water views, generous walk-in closets, and an expansive en-suite bath. **The BIG-ticket items are done: *BRAND-NEW* 2026 roof with a transferable 10-year WARRANTY, both HVAC systems replaced in 2021, *NEW* luxury vinyl plank flooring downstairs, *NEW* carpet in the upstairs bedroom, FRESH professional interior paint, and a 75-foot French drain installed in 2022.** Outside, the screened lanai overlooks the water, and the oversized backyard offers privacy and room for a future pool. Located outside a flood zone. Oak Creek residents enjoy a resort-style pool, clubhouse, playgrounds, and walking paths, all close to shopping, dining, major highways, downtown Tampa, and MacDill AFB. Move-in ready with the major updates complete. Schedule your showing today, this one checks ALL of the boxes.
Ceiling Fans(s)
Eat-in Kitchen
High Ceilings
Kitchen/Family Room Combo
Open Floorplan
Primary Bedroom Upstairs
Stone Counters
Walk-In Closet(s)
Taxes: $9,114.00
Tax Year: 2025
Association Fee: $301.00
Association Fee Frequency: Annually
Fire Pit
Lighting
Private Yard
Sprinkler Metered
Dishwasher
Microwave
Range
Refrigerator
Trees/Woods
Water
Pond
View: Pond
Building Description: Florida
MLS Area: 33578 - Riverview
Total Square Footage: 3,616
Price per Square Feet: $169.68
Water: Public
Construction: Block
Date Listed: 2026-10-15 00:00:00
Furnished: Unfurnished
Parking: Driveway
Garage Description: Y
Garage Spaces: 2
Attached Garage: Y
Flooring: Carpet, Tile, Vinyl
Roof: Shingle
Heating: Central
Cooling: Central Air
Laundry: Inside, Laundry Room
Pets: Cats Ok, Dogs Ok, Yes
Sewer: Public Sewer
Lot Desc.: In County, Landscaped, Sidewalk, Paved
Parcel ID: U-13-30-19-9Aq-
Listing Courtesy Of: Re/Max Collective
lindsey@remaxcollectivefl.com
**BRAND NEW ROOF, BRAND NEW LVP FLOORING, BRAND NEW INTERIOR PAINT** Wait, there’s more! $10,000 SELLER CREDIT toward closing costs or an interest rate buy-down! Enjoy privacy, views, and peace of mind in this beautifully updated 4-bedroom, 2.5-bath home in sought-after Oak Creek. Set on a scenic water and conservation lot with no rear neighbors, nearly every room enjoys tranquil views. Inside, soaring vaulted ceilings, abundant natural light, and a new entry window brighten spacious formal living and dining areas. The open-concept kitchen features updated lighting, a new sink, ample cabinetry, and a breakfast nook overlooking the water, flowing seamlessly into the family room for easy entertaining. Upstairs, the owner's retreat offers water views, generous walk-in closets, and an expansive en-suite bath. **The BIG-ticket items are done: *BRAND-NEW* 2026 roof with a transferable 10-year WARRANTY, both HVAC systems replaced in 2021, *NEW* luxury vinyl plank flooring downstairs, *NEW* carpet in the upstairs bedroom, FRESH professional interior paint, and a 75-foot French drain installed in 2022.** Outside, the screened lanai overlooks the water, and the oversized backyard offers privacy and room for a future pool. Located outside a flood zone. Oak Creek residents enjoy a resort-style pool, clubhouse, playgrounds, and walking paths, all close to shopping, dining, major highways, downtown Tampa, and MacDill AFB. Move-in ready with the major updates complete. Schedule your showing today, this one checks ALL of the boxes.
Property Details
Price: $488,500
Sq Ft: 2,879
($170 per
sqft)
Bedrooms: 4
Bathrooms: 2
Partial Baths: 1
City: Riverview
County: Hillsborough
Type: Single Family
Development: Oak Creek
Subdivision: Oak Creek Prcl 1B
Acres: 0.1100
Virtual Tour/Floorplan: View
Year Built: 2008
Listing Number: TB8557919
Status Code: A-Active
Taxes: $9,114.00
Tax Year: 2025
Garage:
2
/
Y
Furnishings: Unfurnished
Pets Allowed: Cats OK, Dogs OK, Yes
Total Recurring Fees: $25
Total Recurring Fee Frequency: 0.00
Interior Features:
Ceiling Fans(s)
Eat-in Kitchen
High Ceilings
Kitchen/Family Room Combo
Open Floorplan
Primary Bedroom Upstairs
Stone Counters
Walk-In Closet(s)
Financial Information:
Taxes: $9,114.00
Tax Year: 2025
Association Fee: $301.00
Association Fee Frequency: Annually
Exterior Features:
Fire Pit
Lighting
Private Yard
Sprinkler Metered
Equipment:
Dishwasher
Microwave
Range
Refrigerator
View:
Trees/Woods
Water
Waterfront Description:
Pond
View: Pond
Additional Information:
Building Description: Florida
MLS Area: 33578 - Riverview
Total Square Footage: 3,616
Price per Square Feet: $169.68
Water: Public
Construction: Block
Date Listed: 2026-10-15 00:00:00
Furnished: Unfurnished
Parking: Driveway
Garage Description: Y
Garage Spaces: 2
Attached Garage: Y
Flooring: Carpet, Tile, Vinyl
Roof: Shingle
Heating: Central
Cooling: Central Air
Laundry: Inside, Laundry Room
Pets: Cats Ok, Dogs Ok, Yes
Sewer: Public Sewer
Lot Desc.: In County, Landscaped, Sidewalk, Paved
Parcel ID: U-13-30-19-9Aq-
Map of 7127 Forest Mere Drive, Riverview, FL 33578
Listing Courtesy Of: Re/Max Collective
lindsey@remaxcollectivefl.com