7126 Cedar Hollow Circle, Bradenton, FL 34203
For Sale $275,000


Request Club Info by Email
Calculate Your Payment
Like this listing?
Contact the Listing Agent directly:
Listing Agent: Kimberly Dowling
Agent Phone:
941-877-1527
Agent Email:
kim@coastalluxurypartners.com
Share Property
Save Property
View Virtual Tour
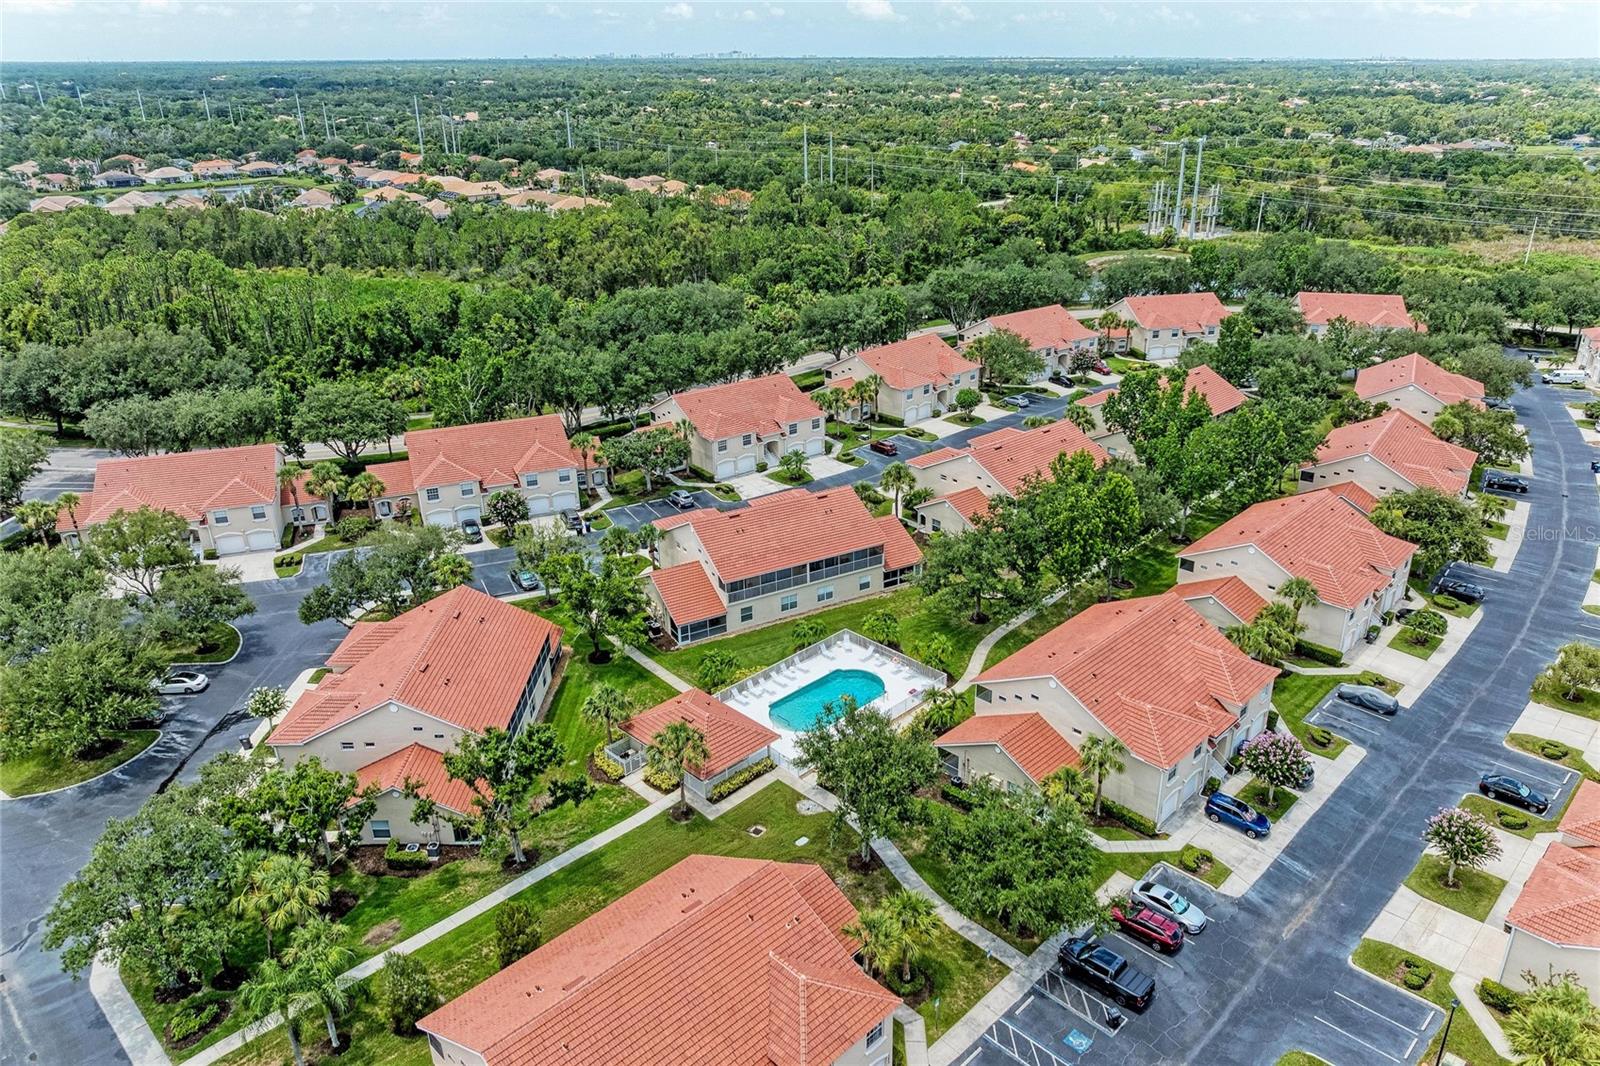
Florida living feels a little easier from this spacious second-floor condo in Cedar Hollow at Tara. Offering two bedrooms, two full baths, 1,406 square feet and a private attached garage, the home delivers the space and storage buyers often struggle to find at this price. Once upstairs, vaulted ceilings and an open living and dining area create an airy setting that feels both comfortable and connected. The kitchen offers abundant white cabinetry, generous counter space, a breakfast bar and an easy flow into the main living areas. Sliding doors open to an oversized screened lanai overlooking mature trees, creating a peaceful place for morning coffee, evening conversations or simply enjoying the breeze without staring into another home. The primary suite is privately positioned with high ceilings, lanai access, a walk-in closet and an en-suite bath with dual sinks and a walk-in shower. A separate guest bedroom and full bath provide flexibility for visitors, a home office or seasonal living, while the interior laundry keeps everyday routines convenient. Cedar Hollow residents enjoy a neighborhood pool just steps from your front door, along with access to Tara Preserve’s community pool and spa, tennis and pickleball courts. Nearby public golf, shopping, restaurants, I-75, Lakewood Ranch and the UTC area put recreation and daily conveniences within easy reach. Whether you are searching for a full-time residence, seasonal escape or lower-maintenance Florida home, this one offers room to settle in, amenities to enjoy and a location that keeps you connected.
Ceiling Fans(s)
Eat-in Kitchen
High Ceilings
Kitchen/Family Room Combo
Open Floorplan
Solid Surface Counters
Thermostat
Vaulted Ceiling(s)
Walk-In Closet(s)
Window Treatments
Cable TV
Clubhouse
Golf Course
Maintenance
Pickleball Court(s)
Pool
Spa/Hot Tub
Tennis Court(s)
Taxes: $2,319.00
Tax Year: 2025
Association Fee: $1,272.00
Association Fee: $1,170.00
Association Fee Frequency: Quarterly
Association Fee Frequency: Annually
Balcony
Sliding Doors
Dishwasher
Disposal
Electric Water Heater
Microwave
Range
Refrigerator
Elementary School: Tara Elementary
Middle School: Braden River Middle
Junior High: Braden River Middle
High School: Braden River High
MLS Area: 34203 - Bradenton/Braden River/Lakewood Rch
Total Square Footage: 1,914
Price per Square Feet: $195.59
Total Floors: 2
Water: Public
Construction: Block, Stucco
Date Listed: 2026-07-31 00:00:00
Furnished: Unfurnished
Garage Spaces: 1
Flooring: Carpet, Wood
Roof: Shingle
Heating: Central
Cooling: Central Air
Laundry: Inside
Pets: Number Limit, Size Limit
Sewer: Public Sewer
Parcel ID: 1731578059
Amenities: Cable Tv, Clubhouse, Golf Course, Maintenance, Pickleball Court(S), Pool, Spa/Hot Tub, Tennis Court(S)
Listing Courtesy Of: Exp Realty Llc
kim@coastalluxurypartners.com
Florida living feels a little easier from this spacious second-floor condo in Cedar Hollow at Tara. Offering two bedrooms, two full baths, 1,406 square feet and a private attached garage, the home delivers the space and storage buyers often struggle to find at this price. Once upstairs, vaulted ceilings and an open living and dining area create an airy setting that feels both comfortable and connected. The kitchen offers abundant white cabinetry, generous counter space, a breakfast bar and an easy flow into the main living areas. Sliding doors open to an oversized screened lanai overlooking mature trees, creating a peaceful place for morning coffee, evening conversations or simply enjoying the breeze without staring into another home. The primary suite is privately positioned with high ceilings, lanai access, a walk-in closet and an en-suite bath with dual sinks and a walk-in shower. A separate guest bedroom and full bath provide flexibility for visitors, a home office or seasonal living, while the interior laundry keeps everyday routines convenient. Cedar Hollow residents enjoy a neighborhood pool just steps from your front door, along with access to Tara Preserve’s community pool and spa, tennis and pickleball courts. Nearby public golf, shopping, restaurants, I-75, Lakewood Ranch and the UTC area put recreation and daily conveniences within easy reach. Whether you are searching for a full-time residence, seasonal escape or lower-maintenance Florida home, this one offers room to settle in, amenities to enjoy and a location that keeps you connected.
Property Details
Price: $275,000
Sq Ft: 1,406
($196 per
sqft)
Bedrooms: 2
Bathrooms: 2
City: Bradenton
County: Manatee
Type: Condo
Development: Cedar Hollow At Tara
Acres: 9.9700
Virtual Tour/Floorplan: View
Year Built: 2001
Listing Number: A4701717
Status Code: A-Active
Taxes: $2,319.00
Tax Year: 2025
Garage:
1
Furnishings: Unfurnished
Pets Allowed: Number Limit, Size Limit
Total Recurring Fees: $522
Total Recurring Fee Frequency: 0.00
Interior Features:
Ceiling Fans(s)
Eat-in Kitchen
High Ceilings
Kitchen/Family Room Combo
Open Floorplan
Solid Surface Counters
Thermostat
Vaulted Ceiling(s)
Walk-In Closet(s)
Window Treatments
Amenities:
Cable TV
Clubhouse
Golf Course
Maintenance
Pickleball Court(s)
Pool
Spa/Hot Tub
Tennis Court(s)
Financial Information:
Taxes: $2,319.00
Tax Year: 2025
Association Fee: $1,272.00
Association Fee: $1,170.00
Association Fee Frequency: Quarterly
Association Fee Frequency: Annually
Exterior Features:
Balcony
Sliding Doors
Equipment:
Dishwasher
Disposal
Electric Water Heater
Microwave
Range
Refrigerator
School Information:
Elementary School: Tara Elementary
Middle School: Braden River Middle
Junior High: Braden River Middle
High School: Braden River High
Additional Information:
MLS Area: 34203 - Bradenton/Braden River/Lakewood Rch
Total Square Footage: 1,914
Price per Square Feet: $195.59
Total Floors: 2
Water: Public
Construction: Block, Stucco
Date Listed: 2026-07-31 00:00:00
Furnished: Unfurnished
Garage Spaces: 1
Flooring: Carpet, Wood
Roof: Shingle
Heating: Central
Cooling: Central Air
Laundry: Inside
Pets: Number Limit, Size Limit
Sewer: Public Sewer
Parcel ID: 1731578059
Amenities: Cable Tv, Clubhouse, Golf Course, Maintenance, Pickleball Court(S), Pool, Spa/Hot Tub, Tennis Court(S)
Map of 7126 Cedar Hollow Circle, Bradenton, FL 34203
Listing Courtesy Of: Exp Realty Llc
kim@coastalluxurypartners.com